Software
Houzz Logo Print
josie_hughes84

Need help with house plan

10 years ago
last modified: 10 years ago
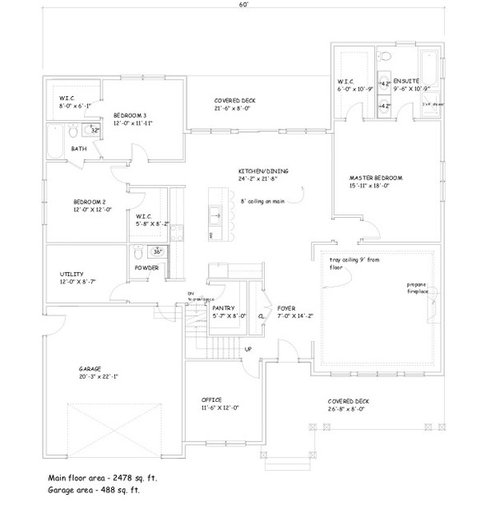


No experience with house building. Anyone have any suggestions to make before we start building.

thanks

Comments (19)

  • 10 years ago

    Who designed this?

    What direction does it face?

    What is your family makeup? Ages?

    Where is this being built?

    How much land do you have?

    Are you ok with a dark kitchen?

    Are you in a hurricane zone that you need a hipped roof?

    Why is the garage the first thing you see?

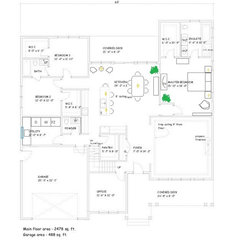
    Any reason in bedroom 3 the closet and bathroom takes up the prime corner real estate where the windows are?

    Same question for the master bedroom?

    Is there a reason the living room is disconnected from the kitchen/dining area?

    You do realize in a master closet that is 6' wide you cannot have hanging on both sides?

  • PRO
    10 years ago

    Last week I toured The Melvyn Maxwell and Sara Stein Smith House designed by Frank Lloyd Wright . . . it was poetry. The relationships of the spaces and their forms created spaces that made it an experience to be in.


    I don't see that in this house.

  • 10 years ago

    Is your background in design? If not, may I suggest finding someone of design talent to create a house and layout that works better?

  • 10 years ago

    Secondary spaces occupying corners where the opportunity to have windows from two sides is wasted. No sound buffer between the master and public spaces. Virtually square layout minimizes light in the interior and forces you into a gawdawful witch hat roof. Poor flow. Poor relationships. This is really really.... not good.

  • 10 years ago

    I started off in similar fashion trust me. Then I got smart and hired an architecht and saved us! If you search you will find my original post like yours and then the transformation when we hired an architect. Give it serious consideration!

  • 10 years ago
    last modified: 10 years ago

    Listen to Pensacola Pl. He started in the same place. He is building a great house that is light years ahead of where he started.

    Here is where Pensacola Pl began: Initial Post

    He ended up hiring Architect RunnerGuy to help with the design: Hired Architect Runner Guy

    He had questions: Siding, which way to go?

    Even more questions: Questions for builders

    Final result: The NEW Plan

    And, Clapboards or Shakes

    So, sit down with a pot of coffee or a six-pack and read these threads. It will change how you think about your project and make you an educated consumer.

  • 10 years ago
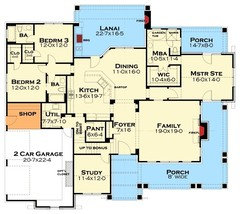
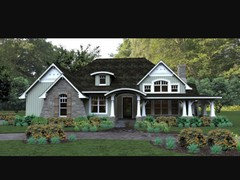
    This originally was the pleasant cove house plan. As seen in the photo.
    It is just the two of us, my husband and I. We plan to expand to 2-3 kids. Neither of us like the open concept. We would rather the family room away from eating area. The land is flat and in a high wind area, it is 75" x 130" The garage doors were originally on the side but due to land width it had to be moved to the front. No , we do not need a garage to park our vehicles so it is large enough. We looked at hundreds of house plans, this one was the only one both of us liked. We didn't want bedrooms 2&3 in the front of the house. Removing the jack and Jill make be a better option. And having a full bath in the place of bedroom 2 closet.
  • 10 years ago
    This is the outside of the original house plan.
  • 10 years ago

    Well, I like this plan! I would just close the doorway from living room to master bedroom/hall...add a window in the laundry room and separate the big window into two narrower ones in the master.

    A few furniture ideas, if you don't mind. I really like the kitchen/dining space! : )


  • 10 years ago
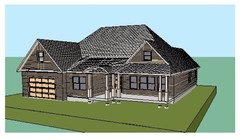
    Added another peak
  • 10 years ago
    last modified: 10 years ago
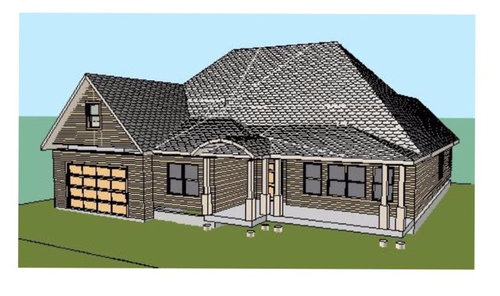
    First, the roofline needs some work. You have a huge valley that's going to collect leaves and water, and those things always win. I agree with the above-poster who says that the depth of the house is forcing the house /the roof into this difficult configuration. No, the second peak didn't help -- you still have all that almost-flat space that'll cause trouble.

    I like jack-and-jill bathrooms, but this one is minimal in size. No storage, no place even for a hamper. I'm not in the camp of "bathrooms must be huge", but minimal isn't comfortable in a heavy-use room like a bathroom.

    In Bedroom #3, I'd move the door closer to the kitchen /dining. You don't want a door smack-dab in the middle of a door.

    I'd like to see more windows in the master bedroom.

    I don't like that all garage, laundry, and half-bath traffic is forced to walk through your kitchen -- will create a pinch-point in that one spot. I think you need a drop-spot in the garage entryway ... to get this, I'd carve out a small cabinet (open towards the garage door) right next to the powder room door (give up a bit of kitchen cabinet to get this).

    Will the pantry utilize all the space under the stairs?

  • 10 years ago
    last modified: 10 years ago

    Frying pan. Fire. It's worse than not good with all of the useless accessories glommed onto the exterior to try to make up for the architectural errors.

  • 10 years ago

    Agreed, hell even my eyes see that lmao.

  • 10 years ago

    glommed onto the exterior

    That must be an interior design term. ;)

  • 10 years ago

    When my child is coughing and has a temperature and barely moves, I don't assume I know how to treat her because I'm not a Doctor and don't have the education or experience that a Doctor does.

    It's the same with designing a house. Unfortunately anyone can buy a CAD program nowadays. However that doesn't make you a designer or an architect or even have the vision. A good designer or architect doesn't create usable and beautiful spaces because they have a CAD program. They create usable and beautiful spaces because they have the knowledge, skills, education and vision to do so and they don't need a CAD program to do so.

    My point being if you don't have the design background, leave it to those who do.

  • 10 years ago
    last modified: 10 years ago

    Why not keep the exterior the same as the original? Just lose the front gable on the garage and wrap around porch on the right side. I think the eyebrow dormer is cute, but not necessary...however, it does balance the front access.

    The original roof has a better slope and not that flat area over the porch. That could be trouble if you have a lot of snow!

    Take all your ideas and suggestions to someone more qualified and let them put it into a final plan. I think you have a great beginning and a lovely inspiration home.

  • 10 years ago

    I like the second layout better, but do you want/need a second floor? While I usually like a staircase that is mostly interior, this one is a barrier. I'm in the office or the family room and want to use a toilet; where do I 'go'?

    Where do your future toddlers play? They won't use a space out of Mom's sight for years.