

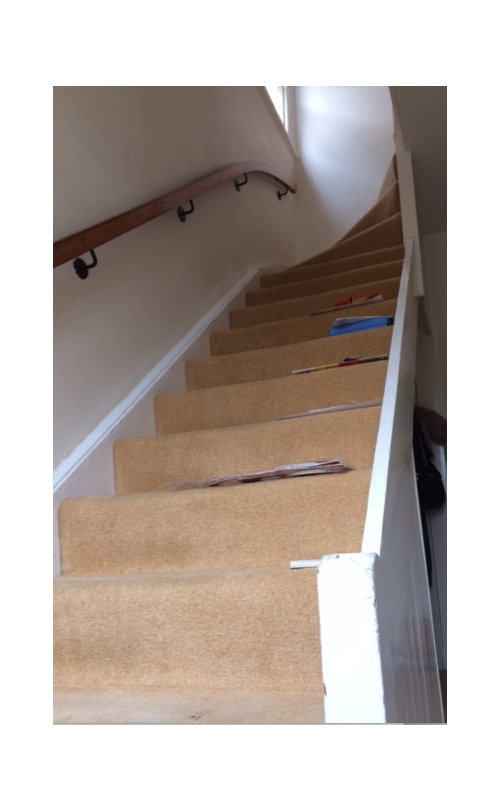
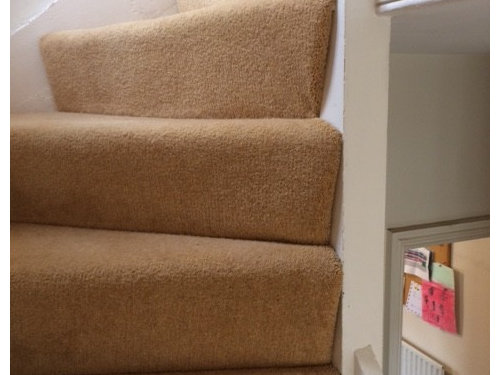
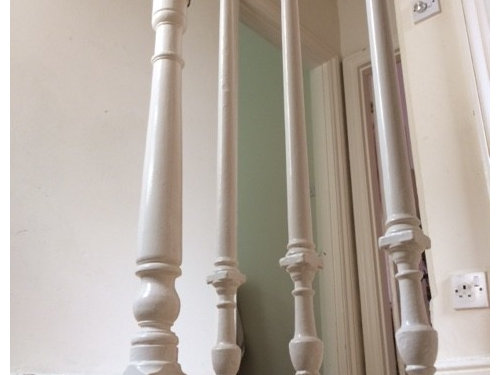
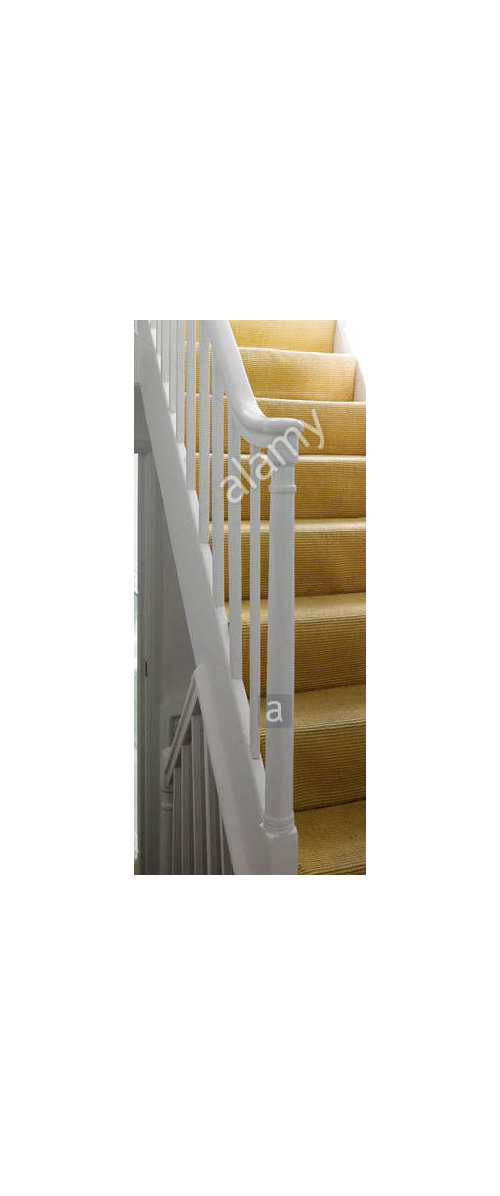
Re-instating a Victorian staircase: what did it look like?
9 years ago
last modified: 9 years ago
Sort by:Oldest
Comment (1)
Related Stories

VALENTINE’S DAYTell Us: Why Did You Fall in Love With Your House?
What was it about your house that made your heart flutter? Share your photo, and it could make the Houzz homepage
Full Story
ARCHITECTURERoots of Style: Where Did Your House Get Its Look?
Explore the role of architectural fashions in current designs through 5 home styles that bridge past and present
Full Story
BUDGETING YOUR PROJECTHouzz Call: What Did Your Kitchen Renovation Teach You About Budgeting?
Cost is often the biggest shocker in a home renovation project. Share your wisdom to help your fellow Houzzers
Full Story
LIFEYou Said It: ‘They Did Not Have a Throwaway Mentality’ and More
Houzz articles about Fred MacMurray's farm, sci-fi style, hoodoos, and 31 true remodeling tales struck a chord this week
Full Story
STAIRWAYSClear Staircases — They're a Real Glass Act
If you're flush with funds, you can have a ball with crystal on your stairs. The rest of us can just marvel from afar
Full Story

HOUZZ TOURSMy Houzz: An 1890s Victorian in Toronto Goes Modern and Open
Out went the closed-in vibe, but much stayed on in this Canadian home's renovation: stained glass, woodwork and a lot of personality
Full Story
TRADITIONAL HOMESMy Houzz: Revitalized 1857 Seaside Victorian in New England
Returning American expatriates eager to get settled transform a worn, dated space into a glamorous family home
Full Story






Patricia Colwell Consulting
Related Professionals
West Palm Beach Interior Designers & Decorators · Branson Interior Designers & Decorators · Grand Junction Interior Designers & Decorators · Lawton Architects & Building Designers · Keene Architects & Building Designers · Sioux Falls Architects & Building Designers · San Luis Obispo Architects & Building Designers · San Angelo Architects & Building Designers · Scottsbluff Architects & Building Designers · Savannah Kitchen & Bathroom Designers · Florence Kitchen & Bathroom Designers · Lawton Kitchen & Bathroom Designers · Lufkin Kitchen & Bathroom Designers · Newburyport Kitchen & Bathroom Designers · Kalispell Kitchen & Bathroom Designers