Software
Houzz Logo Print
sgyaya

Can we fix this unsightly ledger edge?

9 years ago

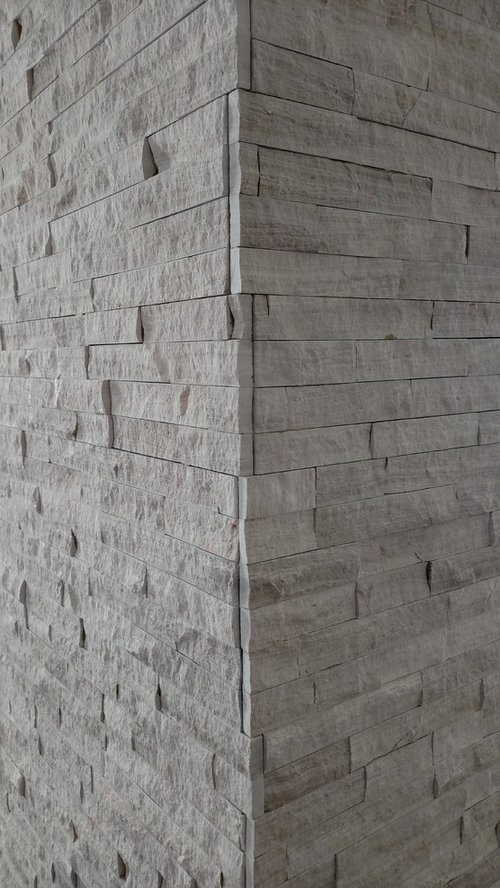
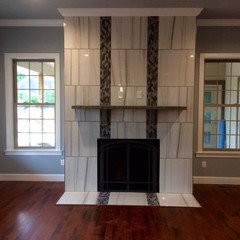
Any suggestions are very much appreciated... apparently there are no corner ledgers available in this style but we were told he'd toggle the pieces and once caulked, we'd never know. This fireplace wall went over budget so I had him stop before I really hated it. We were also told that the 3/4" space at the top was too small to cut a tile piece, that the tile just kept breaking and that we'd have to add a wood piece at the top.
Ugh....

Comments (46)

  • 9 years ago
    We can't afford to take it apart at this point. Would it be hideous to put a thick layer of grout all over it and wipe as much of it off as we could? Or should I just sandy caulk it and call it crap...
  • PRO
    9 years ago

    You could try to use a grout or cement based mortar as close to the stones color as possible, slightly lighter is better than darker. When you mix the stuff up do not add too much water, only enough to make it like playdough. You can then press, mold and shape it to conform with the stones profile. A bit of patience and you might just might pull it off.

    Graham

  • 9 years ago
    Thank you, an option I haven't considered.
  • 9 years ago
    How about grout in the color of the stone, and moulding at the top?
  • 9 years ago
    I agree with the grout the color of the stone but I was thinking about wedging a 1/2" round piece at the top hoping no one would be the wiser. would it look off to have molding at the top of the fireplace if I do not have it anywhere else in the house?
  • 9 years ago

    I think the design of your fireplace would allow for either remedy. It is a beautiful fireplace.

  • 9 years ago
    Kind words, thank you. Were you suggesting the "over grouting" method or more just the open joints that should have been better planned?
  • PRO
    9 years ago
    Better planned i think. There are corners for this stone. Your order should have specified them. They don't routinely stock these so the mason/tiler just went on. Now all you can do is grout it as noted above. I would consult with tie supplier. Depending on who ordered this they should have been told about corner pieces. Someone in the chain didn't know or didn't adequately describe this problem so it could have been avoided.
  • 9 years ago
    Sigh.../shrug, thanks
  • PRO
    9 years ago

    A crown at the top is an excellent suggestion and where the crown meets the stone grout or calk.

    The edge if it really bothers you could be covered with a piece of angle molding either painted or printed to look like the stone. The same calking could fill the spaces between the stone and molding.

    There are companies that will make calk to a specific color.


  • 9 years ago

    Crown molding at the top rather than quarter round would look as if the trim was actually planned.

  • PRO
    9 years ago
    last modified: 9 years ago

    Geez, no crown a the top. This is a contemporary installation. Don't muck it up with crown molding. Paint the reveal so it's in shadow, or cut some minimal wood stock that is the right size for the gap, paint it and shove it in the reveal

    As for the corners. It is what it is. I don't think over grouting is going to work. I think it will be a mess. If you are concerned, i would take a left over piece and try the thinned grout on a sample. The stone is going to soak this in like a sponge and I don't think it will be easy to wipe it off without a heavy haze.

    If you use this on the corners, then rather than just rough edges you will have uneven grout application over the whole installation.

    Prior planning prevents poor performance is so very true.

  • PRO
    9 years ago

    Grouting those edges will gradually crust off. and it is only on every other one, which will make it look off and odd looking. As for the top 3/4" of space, it would have not cracked or anything as nothing would touch or bother it up there. Yes you need now to apply a crown moldings around it. You will not have to have a large crown as they come in all sizes. The edges yes look maybe odd but look at it as rustic look. Caulking would be the worst thing to apply.

    Ken

  • 9 years ago
    If I walked into your house, I would be unlikely to notice the corner and I would definitely not notice the gap at the top. If you want to fix it for other people, I would leave it. If it's for yourself, I would also leave it because if you make it look worse, you'll be mad at yourself every time you look at it.
  • 9 years ago
    OK, this may sound dumb but can you just leave the gap at the top? My initial impression was that I would probably not think much of it or even notice it as a casual observer. I don't think I would add molding since it is so modern. I know how disappointing this is, we had a different type of problem with a newly finished bath remodel. I have to say that we are less bothered by our issue as the days go by. Your fireplace is absolutely gorgeous despite the problems. Good luck!
  • PRO
    9 years ago

    Emily Jowers is correct as you see it and others won't. But to contractors and people like you need to try and fix for the thoughts of others. If a contractor has a weird area and not look good to them, actually the owner and others don't see it, unless told.

    Ken


  • PRO
    9 years ago
    Mountain MT has good point. I would not do anything for now. I experienced this potential issue on a recent new build. It was in a master bath so slightly different setting, but my tile supplier came up with a matching pencil trim that we glued into place. Worked great on the upper edge. That is the edge that would bother me most in your situation. I would explore stone trim piece over wood crown approach. The corners I would leave alone. Distract eye with great furniture and accessories.
  • PRO
    9 years ago


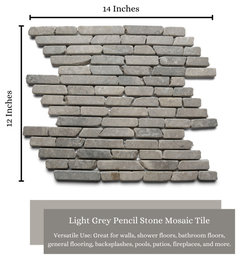
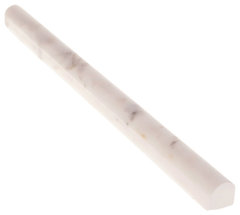
    Light grey pencil stone mosaic tile - 15x12 mesh sheet for walls, floors etc · More Info
    Get with your tiler or stone supplier and see if they can match your stone with something like this. You could push these up into that gap and make it look fine. That upper gap would be the most troubling to me. There are also, longer thin type borders that could work but we would more like a "border". I think I would try this approach first. Sometimes, you just have to leave well enough alone too. Your call, but just trying to give you some reasonable approaches.

  • PRO
    9 years ago

    Alternatively, there is a bullnose border that might help, but for this application, I think I would rather try the Pencil mosaics, but just for your information I provide this.

    SomerTile Chester Ceramic Demi-Bullnose Wall Trim Tile, Grey · More Info

    Carrara Polished Bullnose Pencil Molding 3/4" x 12" · More Info
    These are examples of the bullnose trim pieces. You would have to try to match, but I think that is doable at the right tile source. If you have left over stone, take a piece or two and see if you can match it up.

  • PRO
    9 years ago

    Sorry, not a 'stone pro' but I think this looks great! I wouldn't change it because it would just draw attention to the area and could fail later.

  • PRO
    9 years ago

    One more thought. The "corners" they make I think look really fake so maybe this is a blessing in disguise!

  • PRO
    9 years ago

    sgyaya: 2 ideas:

    1) Trim around the entire stone face with 1-1/2" wide hot rolled steel or blackened steel to match the fireplace. You could use angle profiles on the corners and flat stock along the wall, ceiling and floor. This could look like it was intended if done properly and would match the FP.

    2) Frame the end wall and drywall it. Create a small return back into the stone face. This option would be clean and inexpensive and would completely hide the end and corners. This would also look intended. You would need a skilled drywall finisher to ensure that the joint between the drywall return and the stone face looks clean.

    Best

  • 9 years ago

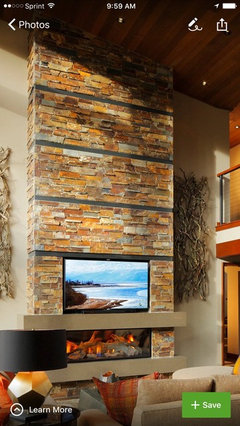
    I like that idea Brad! As you can see in these picks steel has been imbedded into these stone fireplaces with much success! If done correctly it could look very handsome.
  • 9 years ago
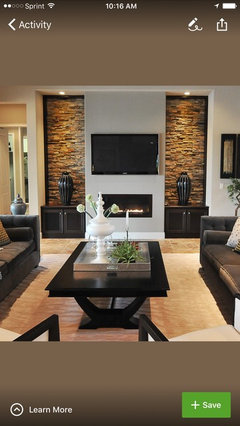
    One more
  • 9 years ago

    I think a stone pencil trim would look great at the top. Try living with the edges for a while, as you can always try a fix later, but, you know, never really undo a "fix"...

  • PRO
    9 years ago

    I'd grind down the corners on a bevel or just carefully hammer them so the cuts aren't so obvious. The top gap can be filled with a thin strip of Corian in a similar color. It can even be textured to disguise it.

  • 9 years ago

    I think you have gotten a lot of good suggestions on your asked question. My suggestion is also to take that vent grill, and spray paint it beige/greige ( close to the stone), so that will will blend in more.

  • PRO
    9 years ago
    What I don't get is why there appears to be two cold air returns on that wall? One low and one high. The high one makes no sense. I would see if this is correct with HVAC folks. Another pet peeve of mine. They put no care into placing these in equally good system return areas but in less obtrusive places. Home buyers of new homes beware. They can be moved early in the framing install process. There is almost always a mutually acceptable spot in main living areas so they are not eyesores. In fact, I do this when I can in the floor plan design phase. At least this makes the HVAC people think about it. Mainly, they just do what is easiest for them. Rarely on plans.
  • PRO
    9 years ago

    Personally, I think the spacing at the top looks like a deliberate contemporary installation. I would stay away from crown molding, especially since you stated you don't have it elsewhere in your home. The molding would add a traditional element on a contemporary/modern fireplace surround.

    If you try any of the suggestions above, please do it high up or down by the floor and leave it for a few days and decide if it's worth it. I see what bothers you, but it's really not awful. Once the room/s are furnished and decorated, this may not jump out at you so much :)

  • PRO
    9 years ago

    Those two vents I assume are cold air returns. There was a time and I believe some still do it now that the lower return is to be open and the upper is to be closed in the winter to draw the cold air from the floor level. In the summer when air conditioning the lower vent is closed and the upper vent is open, thus drawing the warm air off at the ceiling. Regardless I agree, they are a bit of an eye sore.

    As this discussion continues it appears that the OP will have to tear the whole thing down and start all over again. Just kidding, but I'm sure you all know what I mean.

    Graham


  • PRO
    9 years ago

    Graham - I agree with your thoughts, however, these grates are not the type that open and close! lol Just a big eyesore and it appears you kind of come into this space facing this end wall! Need some art on that wall to distract from those darn things.

  • PRO
    9 years ago

    Flow Mangan - I know that those ones are not operable, maybe these are new grills and the old ones were operable, who knows. Was just attempting to explain the reasoning behind having a lower and upper positioned cold air return vent. Agree that they do not look good now that the wall has been cladded with ledger stone, on regular drywall it's likely no one ever paid any attention to them.

    Hey, maybe they are not cold air returns at all. The contractor may have put them in thinking it would allow air circulation around the inset fireplace. There used to be inserts where this was done to help heat the room.

    Graham


  • PRO
    9 years ago

    Yea, Heat-a-lators. But there were fans associated with them. In any case, we know this is crazy for sure. Too bad this wasn't investigated up front to determine need. Maybe it was and there is a reason. Looks like a "vintage" home so, always a bit challenging.

  • 9 years ago
    They could be replaced with a custom decorative grill. This co. Will do any style, size and color!
  • PRO
    9 years ago

    sgyaya - we are "talking between each other" here, thinking about your dilemma! I am raising the point about these vent grates on the end wall. They are unsightly as I'm sure you are aware. Lyartist has a potential idea for you on this. (see above posting) I also have used a company that makes these in non-metal so you don't get rusting. If interested you can google them. I would look to decorate these rather than keep these probably metal vents. Too late to reconfigure. I wouldn't do an contrasting color. I would try to match the stone color so they disappear as much as possible. Just some additional, unsolicited input! lol

  • 9 years ago

    It looks intentional, therefore it looks fine. It does look different, but doesn't necessarily look wrong. I think the alternating corner looks fine as is. As for the top, I definitely would add a trim piece unless some sort of grout can fill a gap that large. I think a linear trim piece would keep the modern look.

  • 9 years ago
    I have used Tableaux many times before. These are a composite material; not metal but very strong and lightweight!
  • 9 years ago
    OK, I am going to be the nay sayer. This doesn't look right. The edges of the fireplace are showing that the product was fake stone and only exaggerating the poor workmanship. The top does not bother me as much as the edges. You can caulk the top, not sure what to tell you about the edges. Whenever you do a project, put aside 20% for surprises. If you are working with a contractor, then you need to get him out to fix it. The other problem is that vent on the side. Before anyone screams, see if you can get a faux painter out to paint the vent so it recedes into the stone. In other words they can paint vents a camouflage stone. While I dislike faux finishes, this is the perfect application for one - paint so the vent is not so prominent and become part of the stone..
  • PRO
    9 years ago

    I would not go as far as saying the workmanship is poor. The stones are staked in alignment, the gap at the ceiling appears to be even and everything looks straight. It's just that the corners where not fully thought out to evaluate the pro's and con's to the available methods of doing this. Purchase factory made corners, miter on site, stagger straight cut (as it was done), non stagger straight cut or use some other material on the corners and butt to it. Though it would be great if the tile setter discussed all of this it often does not happen. Many just look at the materials and choose to set them the easiest way possible.

    Graham


  • 9 years ago
    Thank you so, so much for all the information. We've had quite a bit to think about!!
    The home is new, the vents are an eyesore but they do function as seasonal warm and cold air return. The ceilings are 9' and unfortunately the tiles are 9 7/8". Doh!
    I think what we're going to try to do is.... paint the vents to match the stone, try sandy caulking the edges to blend a tad better and attempt to cut tile pieces (even if they crumble) to fill the gap at the top. I have another dilemma that led me to the sandy caulking.. the tiles don't align correctly and I can see the seams...its driving me to Crazy Land.
    The house is a small footprint, the fireplace divides the living room and the dining room which is adjacent to the kitchen.. Thus the fireplace is the focal point unfortunately. Wish us luck!
    (I know it's not the end of the world ... it's a costly mistake and we'd like to sell it to happy people in the future. l will probably be asking for decorating advice when I'm done!)
  • PRO
    9 years ago

    I'd grind a bevel on those edges freehanded and put some molding over it if I didn't like the bevel.

  • PRO
    9 years ago

    Before you put any sandy grout on that stone, test it on a left over piece and let it dry. If you don't have a very close match after it dries, it will look like the worst patch job ever and recovering from that will be a really tough thing. Personally, I would paint the vent covers put the small stone edge at the top to fill the gap as much as possible (using some matching sandy caulk there might help) and leave well enough alone.

  • 7 years ago

    I just had a similar bad install. How did you solve the problem?

  • 7 years ago

    Very nice!!

  • 5 years ago
    last modified: 5 years ago

    I am about to use ledgerstone around my new gas fireplace all the way up to the ceiling and a very similar issue has come up— how do we finish off the outermost edges against the wall as we are not using corner pieces to wrap around? We thought maybe some neutral- matching grout or cement or a clear silicone? The contractor is suggesting a 1/2 inch quarter- round as a kind of trim, painted the colour of the walls. Thanks in advance.