

How should these windows look?
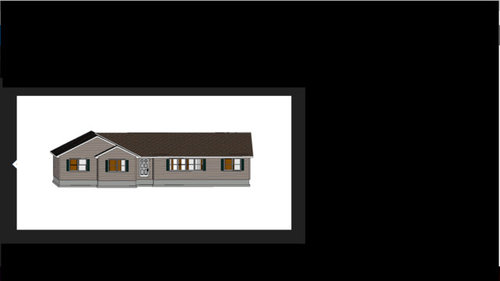
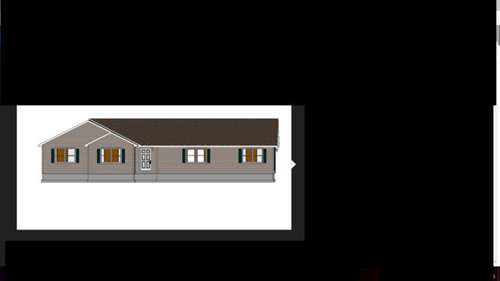
We are getting a modular home. (Stick built in factory and set on site in mods 14' wide.) The builder sent me a pic of what the front should look like. I was considering getting the "wide trim" package instead of shutters but he said he can't do that for the pic. I was thinking gray siding, charcoal roof and white trim. Not sure what color we would do if we went with shutters. Would love thoughts on that.
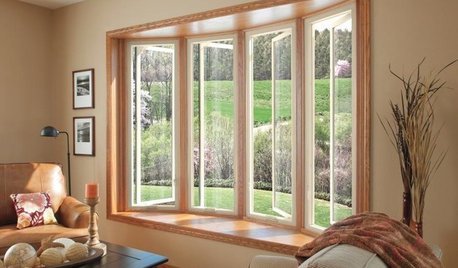
So I'm thinking we need more than 2 windows in the living room. I don't want to take away from furniture placement but I want light! The front of the house will be North facing with the living room windows being under a porch. I love the look of lots of windows all right next to each other with wide trim. Maybe Craftsman style? I'll try to post a pic of a house I saw that I liked. I know it's not the same style of house but I liked the windows. Dh says that I can't get that look here.
We aren't building the garage right now but it would go on the right side of the house with gables facing out like the bedrooms on the left. It would be a front load entry garage.
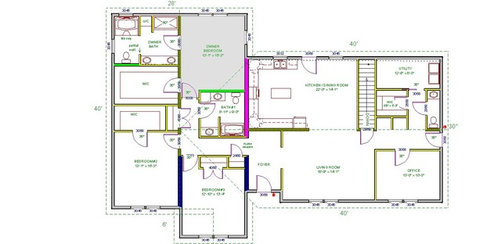
This isn't the exact floorplan but very close. The living is about 23' long and the office is more like 10'. Just wanted you to see where the rooms were.
So I would love ideas/thoughts on:
-number of windows in living room
-should we go down to 1 window in the office (not sure if that would look right for the exterior but would be nice for wall space in that room)
-wide trim or shutters? If shutters, what color?
Comments (58)
 10 years ago
you will get good input here.
and you can make it a great home, what you can afford is
just fine, much better than getting in over your head.
40 acres & 1/4 mile off the road? Perfect neighborhood IMHO!post more about your progress.
my neighbor is setting up for a prefab cabin to be
delivered in about a month. exciting times for them. its a pleasure
to see the enthusiasm they have.
best of luck 10 years ago
Make it the best little ranch it can be. :-) With as many windows as you can afford.
Only do shutters if they are large enough to cover the windows when closed.
Is there *any* way you can make the front door stand out? Right now, the left gable hogs all of the attention, and the rainwater gets dumped right in front of your entry.
Related Professionals
Port Saint Lucie Architects & Building Designers · Meridian Architects & Building Designers · Rocky Mount Architects & Building Designers · San Antonio Architects & Building Designers · Evansville Design-Build Firms · Wichita Design-Build Firms · Lafayette Design-Build Firms · Jacksonville Design-Build Firms · Beckley Design-Build Firms · Webster Design-Build Firms · Merced Design-Build Firms · Stockton Design-Build Firms · Tulsa Home Builders · Laredo Home Builders · Enfield Home Builderstammyte
Original Author10 years agolast modified: 10 years agoThe front door is supposed to have a rectangle window the full length of the door. That was cheaper than doing sidelights. There is room to add sidelights though. I could price them. I think dh will say no though. I agree I would like it to stand out more.
The shutters would just stay to the side of the windows. They wouldn't move. I really don't love shutters. There will someday be a porch across the front from the front door to the edge of the living room. Stopping somewhere between the living room windows and the office windows. Not sure if that will help the look or not.
Should I see if there is an option for some type of bay window for the living? Not sure how that would work with furniture placement though. It is a narrow room so we are limited and probably can't keep the bay window as a focal point on the inside. So that might not be worth it.
I'm really frustrated with the builder because he's not giving me pictures of what it will actually look like. I don't even know if the roof pitch is correct. He said he could go up to 7/12. Of course I would like steeper but that won't happen. We do plan on the foundation coming up out of the ground a bit so it doesn't look any more squatty than it already looks.
 PRO10 years ago
While you're putting lots of windows in the living room, put lots of windows in the dining area so you can see right through the house [to the lake].
tammyte
Original Author10 years agoI think the dining has about all there is room for. The table is just to the right of the kitchen. So there is a french door on the back of the house there. No lake (it's further back on the property) but a lovely view of about 3 or 4 acres of nice yard and trees.
- 10 years ago
How many changes can you make, and what kind?
For instance, could you turn the gable-bedroom 90 degrees so that it doesn't bump out, and then give your entry a nice gable, instead?
I love shutters, but only real ones. So I'd say if you don't love them, then by all means, don't get them! :-) Window boxes with flowers can colorfully dress up the windows. If your house will be gray, I'd go for red flowers. Trailing miniature roses or something. :-)
Don't sweat the bay (it just kills me to say that, because I adore bays and oriels, lol), because it will further detract from your front door.
Are there other architectural styles available to you, other than ranch? Like a little brick or stone cottage or something? What do you like?
tammyte
Original Author10 years agoI don't think I can change the gables. It's in mods. So the bedroom section is two mods together and then the living/kitchen section is two mods together going the other way, if that makes sense. They can only be 14' wide but about as long as you want.
I like the idea of window boxes.
I'm sure we could add brick to it...at a cost. LOL I'm guessing sidelights on the front door would cost less than that. I guess I should price that.
We have one more meeting and can make changes then at no cost for making changes. We are down to the wire and the house is to be set the end of November or first part of December. I am due to have a baby 12/21 and am hoping we can get in the house before I have the baby. I'm a bit stressed and hormonal to say the least. There is so much more I wanted to do but it's just not going to work out. I wouldn't mind so much if Ithought we might move someday but this is pretty much where we will be unless something crazy happens. We purchased family land and would not want to sell it. I really wanted a cape cod with lovely dormers.....sigh.- 10 years agolast modified: 10 years ago
Aaaawww, congratulations on your baby! I just love little ones (I have 5 so far, lol). That is *a lot* to be doing right now! Designing a house, having a baby, and rushing all of it... And not enjoying the process or getting what you really wanted in the house. :-(
Please take your time, as much as you can. Don't feel too pressured to get in the house before the baby arrives. Babies don't care about houses. :-) I had Baby #4 in a 2 bedroom apartment for 3 months before we moved into a 3 bedroom place. It was definitely cozy, but we managed, and y'all will, too, I'm sure!
Since you aren't that happy with your builder anyway, is it possible to just step back for a time, and do the house stuff later? Like after settling down with the baby? Or do y'all have a signed contract that will cost too much to break?
I'm sorry if I'm being nosy or pushy, lol. You just seem so down-hearted, and sometimes it helps a ton to have time and options.
tammyte
Original Author10 years agoI appreciate the encouragement. Nope this is pretty much a done deal. Down payment. Signed contract. Just how it worked out. I'm sure I will survive and love whatever we end up with. The inside is basically what I wanted. At least I have a lovely kitchen. I have five older children as well and am looking forward to a nice kitchen to use!
- 10 years ago
Well, that's what I get for trying to be all motherly and wise... You have more experience than I do! lol At least I didn't ask, "Is this your first?" ;-)
If you can stomach it (and can change the kitchen layout), take your plan over to the Kitchen forum, and they'll help you get the most efficient kitchen ever. I love a nice big kitchen, too -- do all of your kids like to help you, all at the same time, like mine do??? -- but I noticed that it could be a bit better organized. From what I've read, things should go fridge --> sink --> stove, for the best flow.
If you can't change the order of anything, or can't add a prep sink to the island, then no huge deal... Just thought I'd mention it. :-) Doesn't hurt to ask!
Good luck!
tammyte
Original Author10 years agoThanks! Yes I have been to the kitchen forum. :) That was my main focus of the house. LOL We have food allergies and mainly eat all meals at home so it will get used. Yes the kids help for sure. I definitely will have a prep sink in the island. I've got it in zones and I am pretty sure it will work well for us. Oh and I don't have anymore experience than you other than getting fat for a 9 mos. ;-) I appreciate your thoughts!
- 10 years ago
I really like the layout of the house. I'm not an architect, but since the front door opens to a foyer with a wall, do you think side lights are necessary? I'd rather put the money towards more windows in the living area. I am wondering if it would be better to swap the toilet to the opposite wall in bathroom no. 1 to minimize noise to the people in the master/owner bedroom area? Or at least ask the builder to sound proof that wall as much as possible. Congrats on your baby!
tammyte
Original Author10 years agoThanks. Good point about the toilet. Although it might also be nice to know when little people are messing in water. LOL Re the sidelights, that was my initial thought. If we would get them it would be purely for exterior cosmetic reasons. Right now I think the exterior looks horribly boring. I emailed the builder asking if it's the actual roof pitch and such that we will have. Haven't heard back yet.
- 10 years ago
Let us know if y'all can do a wall of windows in the living area... I think that, alone, will improve the exterior (and interior, too)!
 PRO10 years ago
tammyte, 8 over 12 means a double-hung window with 8 panes of glass on top (4 in each row) and 12 panes in 3 rows on the bottom window. It's a classic, traditional window design and adds a great deal of presence to the exterior and lets in light and makes a room feel wider. I had them put in 3 of my front windows (my house is a 1 1/2 story or ranch-type) and the difference it made was astounding.
tammyte
Original Author10 years agoOh I see. I know I got grills in them but I think they are the same top and bottom. I will see if that's an option.
- 10 years ago
Yes, however many windows you can fit (in the wall and in the budget). If four will work, then do four. Heck, I might even do six, lol. With simple little benches below, one for each kid to have their own little window seat. :-)
Although, to be honest, I don't know how busy everything will look with a ton of windows *and* the panes/grids; depends on how many panes you have. My first impulse is to say forget the grids in favor of more windows. But I very well could have no clue what I'm talking about, lol.
tammyte
Original Author10 years agoDevoted: The room is only 14' wide and has traffic flow through it, so we will most likely have to have a couch or something along that front wall. That's why I probably won't be able to do more than 4 windows. I love the idea of benches but don't think there's room. :(
Lily's: Interesting idea bout a picture window in the center. I'm pretty sure all the windows are Anderson 400 series double hung. The laundry is not how it is pictured here. Sorry it's not an up to date floor plan. The washer and dryer will be on the exterior wall on the left end of that area and there will be a pocket door dividing that room off. There will be space for a fridge and freezer where the washer and dryer are now. I am considering putting a window over the washer and dryer but not sure because I might need that space for shelving.Bedroom #2 - I love the idea of cross lighting and cross ventilation, but I planned that wall for 4 bunkbeds if needed. If this baby is a girl I will probably need that wall space for the bunks, if not we might get away with a different bed placement. Otherwise, I would totally put a window there! hmmm although I guess one set of bunks would fit on the right wall. I was just thinking 4 built in bunks to leave lots of space in the room.
tammyte
Original Author10 years ago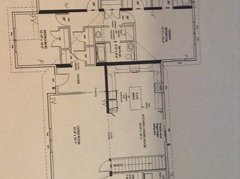
Here's a more recent floorplan. I want to switch the washer and dryer to the exterior wall and move the pocket door up. And before anyone says anything, I know the pantry is horribly narrow. it is what is though. LOL
- 10 years ago
You wouldn't happen to have planned where all of your furniture is going to go, have you? How are y'all gonna use the living room? I want to try and get some benches in there, lol.
- 10 years ago
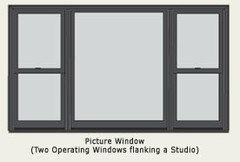
I agree with Lily'smom about the front window. Maybe a 6' wide fixed window between the other two that is the same height?
You mentioned possibly putting a window in the laundry room. I would if you can. Think about if you are swapping out laundry and the kids are playing outside. I'm assuming they would be in the backyard. It would be nice to be able to see them or possible slide the window open to at least hear them. Window placement and the area where our kids play (still young at 7 and 2) was a big part of our house planning.
Bedroom #2: Could you add a window up high on the wall. Maybe a 2' x 6' or 2' x 8'? Maybe one that doesn't open?? This way the kids in the top bunk might have a window to look out?
Good luck with your build and the baby coming soon!
tammyte thanked PNW Fam of Four tammyte
Original Author10 years agoI was thinking TV on the back of the kitchen wall facing front of house. Dh has a chair he likes, so probably that would go across from TV near front left corner of living room. Then I am hoping to get a sectional couch. That would go across front living room wall and L out toward the dining area. I think there is enough length to the living where I will still have about 4 or 5 foot of space behind the L part of the sectional. I would like to have a spot there along the office wall for toys or a small table area for schooling that needs done within my sight. (we homeschool) I don't love how narrow it is but I don't know how else to do it. I had a thread on it a while back. I would love any suggestions though.
- 10 years ago
I want to play around with it. Gotta find my computer's mouse first, though, lol. I'll be back. :-)
tammyte thanked One Devoted Dame tammyte
Original Author10 years agoThe living room is 22'9" long. The standard window we get is an Anderson 400 series 3046, which I think means 30" wide by 46" tall. So if I were to do a picture window in the middle and one double hung on each side...how big would I want the picture window to be? I'm nervous about making it too big. I feel like the bigger it is the easier it would be to break. LOL
Would I want them all together like one big window look? Or leave space between? I feel like all together, but not sure if that's an option. I am wanting to leave as much wall space as possible on either side of the windows.
- 10 years ago
I just wanted to let you know that I worked for a window company and if you told me a 3046, I would take it meaning three feet wide by four and a half feet tall. So it's actually 36" wide by 54" tall.
You could have a mulled unit (together), or separate, and I haven't read through all the thread, so excuse me if it was discussed already, but Living room windows are usually 60" or 72" tall. At least in the new construction around here. I do have some 54" tall windows but they are in my kitchen and laundry room. Is there a possibility of getting a taller window?
Here is a photo of two separate 4060 (48" x 72") units in my livingroom. They are
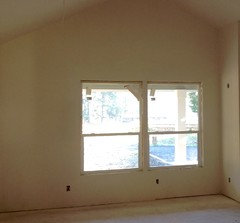
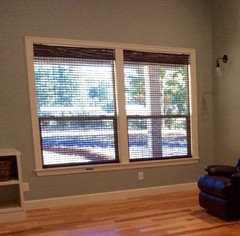
single hung. There is some separation, but doesn't take away from the view.i personally like the look of a fixed picture window in the middle to be larger than the side single/double hungs. Something like this:
 PRO10 years agolast modified: 10 years ago
I'll say it again, windows on the front of the house always create a privacy issue, between the street/passerbys/visitors and occupants if they are in the house or away, with a vacant house. As a result, most of these types of windows wind up with drapes, curtains or shutters pulled down and negating the view and natural light.
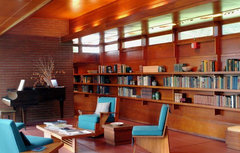
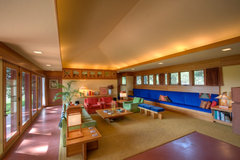
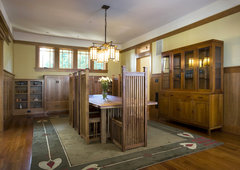
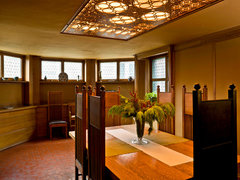
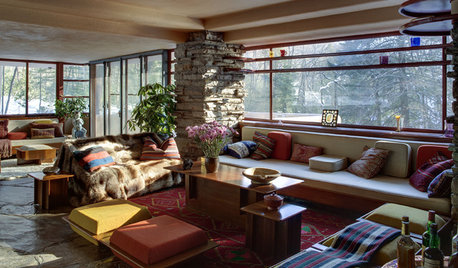
On the other hand, clearstory windows or windows which are at least above sitting head height, allow natural light without sacrificing privacy. Horizontal strips of these sorts of windows were used again and again by Frank Lloyd Wright, not only for this reason, but also because, when ganged together, they created an extended horizontal proportion which echoed the horizontal proportions of his houses.
This is a horizontal "ranch-style" house and these sorts of windows could greatly improve the aesthetics of the house while dealing with the challenge of privacy vs. natural light.
 Rosenbaum House · More Info
 Wright Again · More Info
 Novack · More Info
 Experience the Holidays at Frank Lloyd Wright's Home and Studio · More Info
tammyte
Original Author10 years agoDo you have any pics of an exterior with this type of window? I tried finding some but only saw very modern looking houses, nothing like what we've got going.
- 10 years ago
So sorry I'm late!!! The baby found the mouse in the play kitchen upstairs a few hours ago, lol.
Whew. Okay. Hope it's not too small... Here goes nothin'....
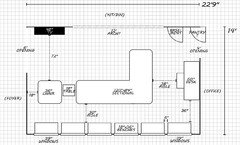
I had to guess quite a bit, to recreate your plan, because I couldn't
quite read the dimensions for the openings between rooms, and didn't
know the sizes of the basement and pantry doors. I even hopped onto
Costco's website to get an idea of how big sectionals are, lol, since I
don't have one.I know the benches along the wall-o-windows feel isolated from the other
furniture. The idea is to create a little "introvert away-space" for
reading, or watching wildlife out front, or daydreaming. If it were me,
I would actually create little niches with full-height walls separating
each bench (which may require going down to 5 windows instead of 6),
and hang drapes over each section to enhance the introvert space. I'm
waaaay extroverted, but most of my family isn't, so I try to be
sensitive and look for ways to provide a little seclusion in such a big
family.The beauty of this is, if you want to do Virgil's clerestory windows,
you can totally still work the room like this -- And you'll gain wall
space for art, photos, whatever. The kids won't be able to gaze out the windows, but they'll
still have their own little place to read, listen to music on
headphones, play games on tablets, etc. You can start out by just
getting some inexpensive IKEA benches, and then later on if you want,
replace them with built-ins with storage underneath.Oh, and just so you know, I used my own 14'x16' living room as
inspiration (as well as the layout info you provided) when I designed
your space. I gave you more circulation room and more/bigger stuff than
what I have (I only have 66" between couch and TV; and 30" between my foyer bench and back of the couch, for example). That said, I'm not gonna
lie. It's *cozy*. But it
works. I only mention this so that you know I've actually
measured all of this out, and I actually live this way, lol.One last thing, if it's not your cup of tea, that is totally okay! You won't hurt my feelings. :-) I love doing this kind of stuff, and need something to fill the time as I'm nursing the baby late at night. I did attempt several ways of orienting the chair and TV, but I wasn't satisfied with any other arrangement. Which may or may not change, the longer I look at it, lol.
- 10 years ago
With the privacy you have I see no need for clerestory windows. Not like
1/4 mile away will have people being able to see into your house unless
they use binoculars. I think a taller window vs. a short window will
help the look on the front of the house. Here's a quick edit of your
picture. I also wouldn't worry so much about putting furniture in front
of windows like chairs or sofa's, or beds. I see it done all the time
and don't think it looks funny. I do find the skinny shutters to look
funny though so I removed them in the below rendering which is not to
scale.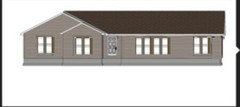
tammyte
Original Author10 years agoThank you both!
dame - It is wonderful to know that you live with this type of room size. i have been very hesitant about it. That arrangement looks lovely with either type of window.
Lyfia - Yeah, I'm not real worried about privacy back there. Across the road is a field as well. Of course that could change but there is a line of trees on our side of the road where we can't even see the field or the road. But I am curious what the exterior would look like that Virgil speaks of and couldn't find anything. Those longer windows look nice as well.
- 10 years ago
Let me see if I can do some clerestory windows on your exterior later on tonight. :-) We only have one computer for all seven of us to share (along with three Kindles, and I can't do hardly anything on the Kindle).
Oooooh, with clerestory windows, you can seriously do some cute window boxes with trailing flowers!
Should I do clerestories for all of the windows, not just the living room? Probably, huh? I'll try a few different things....
- 10 years ago
After I did these, I was like, "Daaaang, does Virgil know what he's talking about OR WHAT????" :-D
I have my favorite, but my favorite doesn't matter, 'cause it ain't my house, lol.
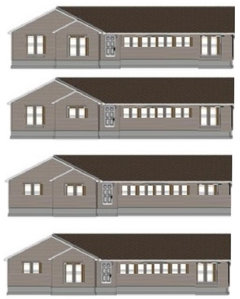
So, whatcha think, Miss Tammy? I almost fixed the door, too... It's bugging me that the top is touching the roof, but the bottom is like a foot above the foundation... But it's getting late and I am crazy tired, lol.
- PRO10 years ago
Turn the clearstory windows so that they are individually proportioned horizontally, not vertically (as in the photos)! :-)
tammyte
Original Author10 years agoOur ceiling height inside is supposed to be 9'. I am concerned that the pic he is sending me isn't a true reflection of what it will look like. I still haven't heard back from him on that. :/
I like the exterior look of those windows. Not sure dh will like it though. He wants to be able to see outside. Like if we are at the dinner table and he is facing the living room, he wouldn't be able to see the view right?I DO like how much easier furniture placement would be.
- 10 years agolast modified: 10 years ago
If the ceiling height is 9 ft., the exterior wall should be about 2 feet taller than shown. That would allow the window heads to be raised 12 to 18 inches inches which would transform the appearance of the house, allow light to penetrate deeper into the house and allow the sills to be higher for privacy.
You need to get an accurate drawing before thinking about the windows. And ask that it be printed as a perspective rather than as a parallel projection. Also ask for a detailed wall section and post it here for comments.
I would still use a raised heel truss which would make the wall even taller. Then you would be getting within reach of creating a Craftsman style house.
tammyte thanked User tammyte
Original Author10 years agoI'm not sure all of that is possible with this company. But I will ask. I'm not even sure what different window options there are. I am still trying to reach him. Thank you so much though. It's good to know it shouldn't look like the picture.
- 10 years agolast modified: 10 years ago
Oops, sorry, I forgot that I was looking at two vertical windows when I did the mockup... All I kept seeing was a single horizontal window. Don't ask me how, lol. It was late. And I don't even drink (much)! :-D
Tammy, when is your deadline? I wish your builder would hurry up and get a decent, accurate illustration to you. Please update if/whenever you can.
tammyte
Original Author10 years agoNot sure. All I know is once the engineers send him the plans, we have ONE final meeting with him and are allowed to make changes at that time. It should be in the next week or so though. yikes!
- 10 years agolast modified: 10 years ago
Demand accurate drawings before making any further decisions. They can't expect you to commit to a design that is not what they intend to build. Your contract should make it perfectly clear what you are buying.
The fabricator should be able to supply a wall section drawing showing the heights of the ceiling, roof framing, etc.
tammyte
Original Author10 years agoYes, I'm hoping what the engineers send to him will be the accurate ones.
- 10 years ago
You should have that information at least a week before the meeting. Don't let them force you into a design you don't like.
tammyte thanked User tammyte
Original Author10 years agoI have been asking for exterior elevations since Oct 12th. Builder hasn't acknowledged my question until yesterday. He said that the drawing he sent me is what we will get and that it is accurate. 7/12 pitch and wall height. He said any picture the company would provide would be the same as his. So now I don't know if I should just hope he is wrong and it's not accurate or what.
Our final meeting is today. I am beyond frustrated but I don't know what to do. ugh- 10 years ago
I'm so sorry. :-( I don't have any advice for you. That builder of yours seems like a real jerk. No way are those illustrations accurate. What does he think "accurate" means? As in, this is a picture of a house, not an octopus, so therefore it's "accurate"?
Does your contract state anything about time allotted for review of *all* plans, both interior and exterior? Would y'all consider seeing a real estate attorney?
Also, if you wouldn't mind sharing the name of this company, that would be great. Message me privately if you'd rather not post it publicly, please. :-) I'm curious to know who this awful company is. :-(
- 10 years agolast modified: 10 years ago
The ceiling height in the drawings can't be greater than 8 ft. so someone is mistaken or misrepresenting the 9-0 ceiling height. But regardless of the ceiling height I would never agree to buy something that was not fully documented with plans, sections and specifications.
tammyte
Original Author10 years agoOkay. Our meeting lasted over 4 hours and I am mentally exhausted. We talked to him about the elevations. He did finally admit that maybe it was only 8' ceilings depicted but the roof pitch was accurate. At this point we are just going to have to be okay with it due to time constraints. He said he could probably get better pics from the company but it would cost more and it would take more time. He showed us catalogues with renderings to see 9' ceilings and it looked better. I am 99% sure it will be okay. Still frustrated, but I think it will be fine. We have driven around and seen houses he has done in person and they all look fine.....sigh.






User