Software
Houzz Logo Print
bellediy

Help with farm sink base

9 years ago
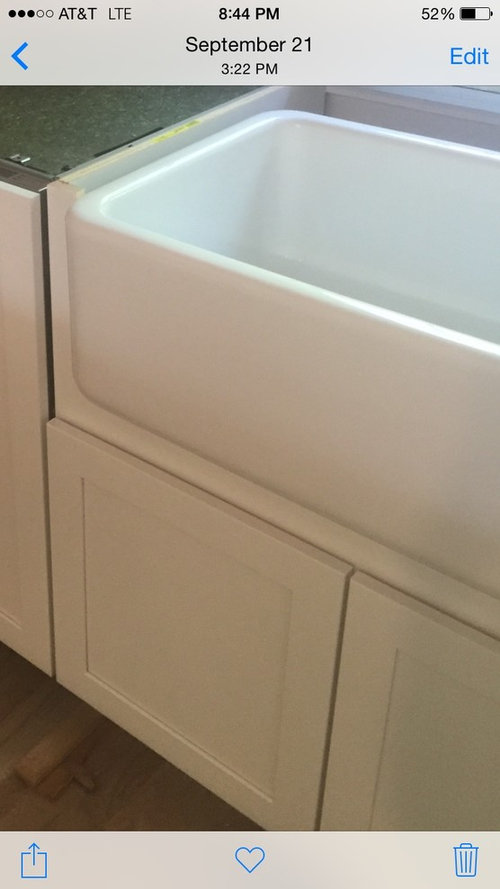
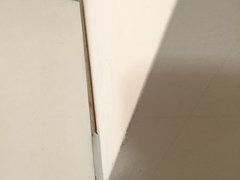
For some reason our sink base doesn't align with the rest of cabinets and it looks odd. It's KraftMaid and I'm not sure what are the options to fix it . I've attached a photo and would LOVE to hear any advice

Comments (33)

  • 9 years ago

    looks fine to me, the apron part is supposed to stick out, right?

    bellediy thanked Jennifer Havin
  • 9 years ago

    It aligns must fine. It's your sink that's the issue. It isn't pulled forward enough.

    bellediy thanked User
  • PRO
    9 years ago
    last modified: 9 years ago

    That sink looks to be a 1/4" low of the cabinet top. Pulling it forward isn't likely to change that. Shim the sink an 1/8" and caulk at the cabinet to cover the shims. You'll have a heavy caulk joint between the sink and top, but I won't tell. It'll be fine.

    bellediy thanked Joseph Corlett, LLC
  • 9 years ago

    I'm confused. I initially wrote to ask what to do with the space under sink which is park of base cabinet as it doesn't align with cabinet doors but now I'm also worried about the points you guys made.

    1. Should the sink stick out more? What's the rule of thumb when it comes to how much it should stick out?

    2. Also Joseph I didn't understand what I need to do? Is the sink not high enough? Should it align with countertop?

  • PRO
    9 years ago
    Generally farm sinks are flush with the front of the counter and the top of the farm sink is flush with the underside of the counter top.
    bellediy thanked Ellsworth Design Build
  • 9 years ago

    Because the bottom of base cabinet doors aren't align with top part ( under sink area) I have different elignment to considers so I'm unsure how to do it

  • PRO
    9 years ago

    Yes, this is confusing. I don't know what your above statement means.

    bellediy thanked Joseph Corlett, LLC
  • 9 years ago
    Not sure what you're describing without better pictures, but looking at the one picture provided are you saying that although the doors line up to the cabinet on the left, there is a gap we can see on the left between the part that the sink rest upon and the cabinet to the left?
    bellediy thanked rocketjcat
  • 9 years ago

    She isn't understanding that the cabinet boxes are perfectly aligned, but that the cabinets have doors over the boxes, as is normal for full overlay. Perhaps too many views of inset cabinet installations happened, and the difference between full overlay and inset wasn't apparent.

    bellediy thanked User
  • 9 years ago

    Thank you all for the helpful comment. To The Kitchen Abode Ltd- thank you for helping me describe better my problem with the base cabinet. I will try to find a U shape overly so everything will align better. Our current base also wasn't cut perfectly and you can see the imperfections in the round corners .

  • 9 years ago
    last modified: 9 years ago

    The problem with trying to get an overlay filler to fit a farm sink is that none of them are the right size. It takes a more upper end semi custom line to have something that will work correctly as a "stock" order.

    Most often, I've ordered a custom drawer front, via the "paneled appliance" program, and then had that scribed to fit on site. That has been in the $200-$400 range for the custom size, and then another $200-500 for the labor to scribe it, depending if a trip charge was needed for the job.

    It is not an easy job to scribe it perfectly to a farm sink. They all have minute variations that require a great deal of skill for precision. You only get one chance. If your installer is hesitant, have him create a template from kraft paper first, then transfer it to cardboard, leaving it a bit large. Then a file can carefully shave it to a perfect line to be transferred to the actual piece.

    bellediy thanked User
  • PRO
    9 years ago

    The "U" shaped overlay panel will need to be custom made. A good carpenter should be able to template and scribe this and then the piece will need to be finished to match.

    Graham

    bellediy thanked The Kitchen Abode Ltd.
  • 9 years ago
    last modified: 9 years ago

    With factory finished cabinets, and that being the most vulnerable spot to water damage, I'd want something factory finished there.

    Of course, if they are local custom, then the local cabinet maker could create whatever is needed to match the existing. But, if they are local custom, I'd have to wonder about the fit of the sink into the cabinet and why it was done like a stock line rather than custom.

    bellediy thanked User
  • 9 years ago
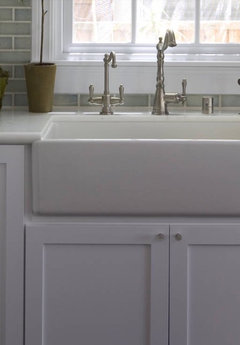
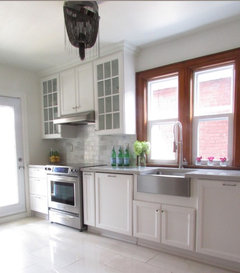
    Here's a few visuals designed like yours. I do think it looks better with the filler piece if possible. The sink usually protrudes past the cabinet fronts. Look through Houzz photos for sink placement.
    bellediy thanked linlac
  • 9 years ago


    You all made such great points!! The cabinet we have is Kraftmaid which I won't necessarily recommanded anyone to use now that I know everything there is but I will need to check if they have a U shape and then find a carpenter that is able to fit it.

    Today the countertop were installed so it doesn't look so bad but I will look into buying the piece and fit it.

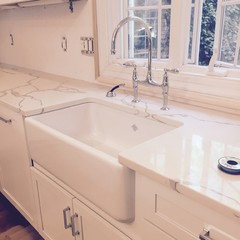
    Thank you all for taking the time to help me out with this issue!!! I really appreciate it! Here is a picture of my sink with it all.

    Photo

    Houzz Photo

  • 9 years ago
    Yes looks much better. Beautiful counters...can I ask what they are?
    bellediy thanked rocketjcat
  • 9 years ago
    last modified: 9 years ago

    There shouldn't be that large of a gap between the sink and counter. Did they not shim the sink properly for contact with the counter?

    No cabinet line provides a "U shaped piece". They can potentially provide a rectangular piece with a profile that is then scribed very carefully on site to create a U. IF you have someone on board with that skill willing to do it. For a price. Always for a price.

    bellediy thanked User
  • 9 years ago

    Ricketjcat - thank you! The countertop are Venato from Quartz Master.

  • 9 years ago

    Sophie- the sink touches the countertop . I'm not sure I understood your questions.. It rest right on top of sink..


    Thank you for feedback!

  • 9 years ago

    I also see a large gap. In your last photos there is a very dark line on the left side of the sink across the whole side. That is the gap I believe she is referring to. Is that just a factor of the photo?

    bellediy thanked wsea
  • PRO
    9 years ago

    We shouldn't be seeing a black line between the top of the sink and the bottom of the countertop. The top of the sink should have been covered in white silicone, then the countertops sat on the bead so it squeezed out for removal. Fortunately the gap looks fat enough that you may be able to pump some in.

    bellediy thanked Joseph Corlett, LLC
  • 9 years ago
    last modified: 9 years ago

    wsea- there is a bit gap even after filling with silicon due to the fact that the farm sink itself is not built evenly and the right side is a bit taller then left. I actually tested to make sure it's leveled properly and it is so its just the nature of the sink I think.

    Joseph- I didn't understand what did you mean by seat on the bead so it squeezed out for removal?

  • 9 years ago

    The sink should have been shimmed until it contacted the counter. Silicone is applied all around the edge, the counter laid, and the excess squishes out. There should never ever be a gap like you have between a sink and counter.

    bellediy thanked User
  • 9 years ago
    last modified: 9 years ago

    What are my options at this point? Is there anything I should ask the installer to do?

    it was shimmed and the right side touches the counter but not the left as the sink height isn't even on both sides. The sink is leveled which means that if the left side would have touched the countertop as well the sink would have been on an engle

  • 9 years ago
    last modified: 9 years ago

    I found out what the issue is and why on one side of my sink it connects perfectly to the countertop and the other side isn't!!

    at first I thought its because the uneven nature of the Rohl fire clay farm sink but after measuring this morning it isn't the problem. so I measured the actual countertop and they are NOT leveled and that's because the base cabinets were not leveled!!! Not much to do at this point but learned a lot in the process..

  • PRO
    9 years ago

    Not much you can do about the gap size now. Just have them apply a white silicone and it will pretty well disappear.

    Graham

    bellediy thanked The Kitchen Abode Ltd.
  • PRO
    9 years ago

    "they are NOT leveled and that's because the base cabinets were not leveled!!! Not much to do at this point but learned a lot in the process.."


    Stone has little strength in tension. That means that when it's installed on cabinets that aren't level and out of plane, the tops are under stress. Stress creates failures. This needs to be fixed before anyone gets final payment.

    bellediy thanked Joseph Corlett, LLC
  • 9 years ago

    Joseph, from what you are saying I understand that it was the cabinet installer job to insure it was leveled wasn't it? Was the countertop fabricator was supposed to check that the base cabinets were leveled before installing the countertops?

    what damage can be caused if it's only slightly off and not leveled?? Can the countertop brake? How can it be fixed at this point?


    thank you for answering!!


  • PRO
    9 years ago

    It was the cabinet installer's job to install the cabinets plumb and level. It was the countertop fabricator's job to insure the cabinets were installed properly and shim accordingly. I wouldn't pay until it's right.

    bellediy thanked Joseph Corlett, LLC
  • 9 years ago

    After my countertop install I've noticed the side of it is incomplete. We won't see it in the middle as we will have backsplash but on the side we would. Any suggestion what to do about this?

  • PRO
    9 years ago

    That is unacceptable. There is no reason the top shouldn't have been scribed to the wall; it should fit to within 1/8" maximum. Gray caulk? Hello?

  • 9 years ago
    You now have opened a separate dilemma on the countertop. May want to direct commenters there for this new issue?