Software
Houzz Logo Print
mommyjoy

Can I save my shiplap?

9 years ago
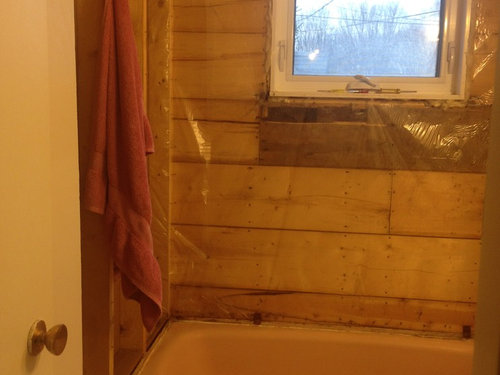
As always my sixties home has plenty of surprises for me! I have been working in the basement removing shiplap from the ceiling that they used to nail up ceiling tiles and saving everything I could to use on a few walls upstairs, reusing and adding character.

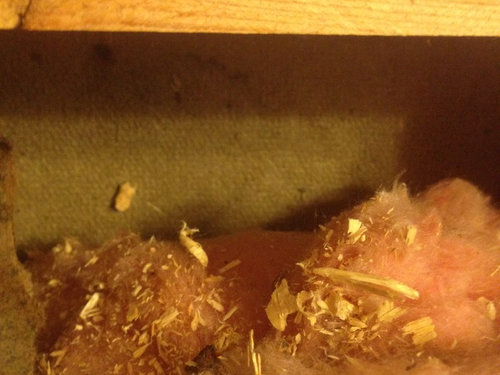
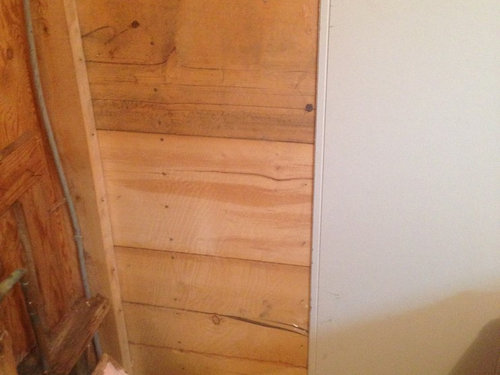
Yesterday we started demo on the upstairs bathroom and found out there is 1x12 shiplap on all(I assume) the exterior walls! We removed one of the wall panels in our room and the shiplap is in there as well. The boards run right behind the interior walls as far as I can see. We removed one piece of a board that was rotten from water intrusion in the shower and there is paper backed insulation in the 2x4 wall cavity and what looks like some type of fibreboard on the outside(we have vinyl siding on exterior). There is "vapour barrier" on top of the shiplap though it has holes and is not taped anywhere so it probably didn't stop much vapour anyways.

This has stopped any progress on the bathroom since I was planning to put new insulation followed by cement board, kerdi and tile. Obviously I can't improve the insulation without removing the boards but the boards extend behind the interior walls thus can't be fully removed.

I am assuming that I will need to replace any rotten boards, continue on with the bathroom as planned and simply leave insulation as is. I don't plan to do vapour barrier as the kerdi will serve that function as far as I understand. I am concerned that these boards might not be flat enough for tile? I have already ordered the tile so I can't change that plus we have a window and I feel I can seal it best with kerdi.

Once I figure out the bathroom the question will be if there is any way to expose the boards on some walls in the rest of the house? I love the look and character it adds but of course the vapour barrier is standing in my way. I live in mid-northern Canada so winters are pretty harsh.

Also if anyone has any insight on what the heck shiplap is doing in this house I would love an eye opener! I was just laughing at how I was worrying about installing blocking for shower baskets and a grab bar before I opened the wall!

Comments (10)

  • 9 years ago

    Given the pictures, I'd remove the interior shiplap, properly insulate and brace the wall, and then drywall, backer board, and tile. As to why....who can tell. And are you sure it's 60's era?

    mommyjoy thanked User
  • 9 years ago
    last modified: 9 years ago

    Why do you think the plastic didn't stop any water vapor? It doesn't need to be taped to do that. In your climate you will need a vapor retarder to avoid front in the wall cavity unless you add foam board insulation on the outside. Solve the wall design then worry about the finishes.

    Also, determine how the walls are laterally braced. Is the fiber board sheathing adequate or do you need diagonal corner bracing or perhaps the interior ship lapped boards are bracing it.

  • 9 years ago

    Definitely early 60s home, we bought it from the original owner who also built it. I was very surprised to find this but they owned a lumber mill so perhaps it was cheaper to do this with fibreboard outside than to use plywood on the exterior for strength? Although with that mentality they probably wouldn't use plywood on so many of the interior walls either.

    My major concern is that it could be structural and also interior walls are butted up against it so removal might not be an option anyway.

    I guess my understanding of vapour barriers is not good enough yet, I assumed any opening would let too much moist air through but I am certainly not an expert. Anyways the only truly important thing right now is that I keep moving on this bathroom and I guess at this point leaving it as is makes the most sense. I will replace anything with water damage and move forward.

    The insulation here definitely leaves something to be desired so I will look into insulating from the outside in the future.

  • 9 years ago

    If your climate is moderate enough, insulation board on the outside and new siding over it might eliminate the need for a vapor retarder on the inside.

    The exterior sheathing is probably old Celotex "beaver board". If so, the lateral bracing of the exterior walls is probably done with diagonal "let-in" boards at the corners of the house.

    It is odd that the interior wood boards are continuous behind the interior walls. Perhaps the original use was as a cabin or utility building.

    mommyjoy thanked User
  • 9 years ago

    I had a house built in the late 20s-early 30s that had tongue and groove walls and ceilings. The floor was kinda squishy but those walls and ceilings were incredible. I assume that house had studs but I never bothered to look for one...

    mommyjoy thanked Fori
  • 9 years ago
    last modified: 9 years ago

    Removing the shiplap just to increase the R-Value of the bathroom wall will produce no measurable improvements in energy efficiency. If it's step one in a major retrofit, feel free.

    [is] there is any way
    to expose the boards on some walls in the rest of the house?

    Simple to do. But only advisable economically if you remove the exterior siding and insulation, then superinsulate and re-side.

    ******

    Trendy downtown Toronto 1980s renos involved removing the plaster and strapping from exterior brick walls.I can feel the wind whipping through, let alone the convection currents off the ice cold walls.

    mommyjoy thanked worthy
  • 9 years ago
    last modified: 9 years ago

    Thanks everyone for your advice and thoughts! I have done some more research on insulation and vapour barriers and we have decided to leave the shiplap in place as we think more problems will be created than solved by removing. Next year we will look at insulating over the sheathing. We may use vapour barrier paint inside depending on if the insulation will be enough to raise the temp of the sheathing enough to go without it and rely on the paper faced insulation. I don't believe the paper faced insulation is enough of a vapour barrier in our climate in the winter on its own without insulating the sheathing.

  • 9 years ago

    The 1980s Canadian building code mania for airtight interior poly sealed with acoustic sealant has thankfully blown over. All you need is a retarder, i.e., latex paint, and an air-tight as possible construction to avoid problems in cold and very cold climates. Arctic cold is another matter entirely!

  • 9 years ago

    Thanks worthy, I am planning to insulate over the sheathing next year which will hopefully contribute to a warm stud cavity with good drying capacity to the interior and exterior. From what I have read this would be a reasonable approach as long as there is the proper ratio of insulation in front of compared to behind the sheathing. Our average temps here range from +20c to -20c with some periods of -30 to -40 each winter normally.