Software
Houzz Logo Print
babushka_cat

Question on Raised Bed construction

10 years ago
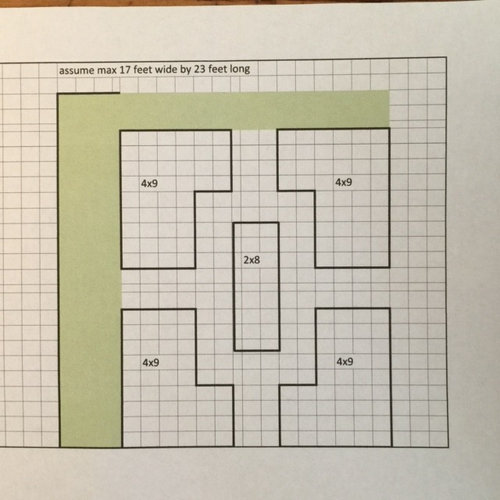
I am constructing raised beds for an organic kitchen garden, re-purposing redwood from a play structure that was left behind by former owner and augmenting with new redwood as needed. The wood is untreated, I am sanding it down as it has aged, will blend better with the new wood. Beds will be ~18" high by stacking (3) 2x6's then a flat piece to act as a top finishing cap (design driven by large amount of redwood I have in this dimension). Diagram of layout is pasted below. Corners will be constructed using 4x4 redwood posts inside corners and screwing together using coated deck screws. Given the bed length measures 9 feet will also put a 4x4 post in the middle inside edge and stake in ground for extra strength to prevent bowing out. 1/4" hardware cloth will be screwed in the inside bottom due to gopher and mole issues. My question is how to construct the inside L part of the beds. I know how to do the standard corner but not sure what to do for inside reverse corner? Do I put a 4x4 on inside by short end and then attach with brackets screwing the two sides together on the inside? A 4x4 on each side and screw together with brackets? I am building these myself due to budget constraints and have limited construction skills - need some good guidance here. Also, do all corners need to be staked in the ground with the 4x4s or is just the long sides sufficient? Any tips you can offer are much appreciated!

Comments (15)

  • 10 years ago

    Couple of options come to mind. First you can just use metal L brackets (aka Strong-Ties) on the inside. In fact you can use them on all corners and skip the posts. Alternative is to place the 4x4 post on the outside of the bed in the L corner and screw the two sides to it. Another option is to use short pieces of 90 degree angle iron.

    Dave

    babushka_cat thanked digdirt2
  • 10 years ago

    Thanks Dave for responding, much appreciated. OK good, was thinking the short angle irons as an approach for that corner.


  • 10 years ago

    One lesson I learned on my 4x8 beds is that getting to the middle of the bed is difficult. If I were doing it over, I would make them a little less wide for easier access to the middle.

    babushka_cat thanked Jason
  • 10 years ago

    Ditch the fancy layout. Squares and rectangles. I regretted everything but that later on mine. I still have to remove the fancy triangles I made that turned out to be completely impracticable. They sure looked good when I did it though.

    As mentioned, plan what it will be like getting in and out i.e. width and angles. Mower fits? Wheelbarrow/cart fits? Pushing a cart through your current design that is carrying compost is going to get really old, really fast.

    Can't help on wood as I used blocks. You're set on reusing wood so I won't comment on this.

  • 10 years ago

    I'm with AJ on the paths! Make them as accessible as you can! When I started, I had about 2' paths and it was a PITB to get the wheelbarrow in there to add soil/compost without stepping in the other beds to turn the WB and dump!

    If you have the space to make wider paths, go for it!

    Nancy

    babushka_cat thanked nancyjane_gardener
  • 10 years ago
    last modified: 10 years ago

    Thanks all for your review and comments, very much appreciate it! Re: design I am grappling with the need to maximize the SF of growing area with design considerations such as path width etc. The bigger the paths and space the smaller the amount of stuff I can grow. This is the premier full sun spot in the yard in a small suburban lot. Due to a back/neck injury I cannot use a wheelbarrow, I use a small radio flyer wagon and move dirt and compost in small batches. It looks funny and it is slow but it works :). No mowing in this area, it has a mulch. I will continue to percolate and I better go measure my little red wagon!

  • 10 years ago
    last modified: 10 years ago

    I think you'll be ok with smaller paths in a garden that size, especially if you can leave yourself some space on the outside of your bed square. Just make sure your paths are wide enough that when you do have to squat/bend over, you're not whacking your tailbone on the bed behind you since it seems they will be higher than most people's raised beds (ask me how I know).

    babushka_cat thanked Humsi
  • 10 years ago

    When you are using 2x lumber you can certainly do w/o the 4x4 in the corner, to me it only takes up planting space and adds needlessly to the cost.

    You can do like Dave suggested or simply screw the corners together. I have used sheet rock screws which have lasted more than 10yrs. I would not use sheetrock screws when builtding a deck but there is no real stressful force on the corner of a bed like in buildings or construction of a deck.

    I prefer 4 ft wide aisles and am glad to hear you are mulching them. Another way to help decide on path width is to lay down some lumber the width you are considering then kneel down to see how that space fits for your legs and upper body reach.

    Adding 10 inches to your measured inseam may give the bare minimum width that will work for you. But do not forget that path width will narrow when all the plants are in full growth.

    You didn't mention if there are any obstructions on the perimeter such as walls, fences, buildings, etc.?

    As mentioned, If you are having serious back issues reaching into the middle of a 4ft wide bed could very well be a problem. When there are immovable obstacles I like to make the bed much narrower like 2 or 3ft.

    I think I would also redo your layout using say 4x5ft beds layed together to fit your area. That way you wouldn't need to worry about the long side warping while using up minimal planting space. Or make the beds 4x6 or 4x4ft - whatever fits your layout.

    Or you could use say 1 complete bed with 4 sides then using brackets attach the next bed using only 3 sides. Follow me?


    babushka_cat thanked gumby_ct
  • 10 years ago

    Thanks for the review and thoughtful comments, I really appreciate it! There is a standard property border fence on left side and short stone wall about 3-4' tall along the top edge, the other two sides are open. The yard has a somewhat formal symmetrical style, thinking a potager style garden layout would complement the existing landscaping. I started with layouts of various rectangles and laid it out with wood in the spot but it did not look very good, it looked like a bunch of random raised beds. Thinking I need some kind of design to ensure it fits in with the rest of the landscaping.

    I have mocked up with some lumber and markings in the mulch and think the suggestion to mock up in 3D is a good one. Raining here now, but when it dries out will mock up one full bed in cardboard to see if I need to make adjustments. Testing with my wagon and bending as anticipated is a good idea. Sounds like a possible reduction in width could be needed. Re: irrigation this area has a zone dedicated to it with 6 sprinkler heads right in area. Plan to deactivate one sprinkler and convert the other 5 to drip so each bed will have a drip line.

  • 10 years ago

    <There is a standard property border fence on left side and short stone
    wall about 3-4' tall along the top edge, the other two sides are open>
    If that is the grayed area you are showing I would seriously consider making the beds not more than 3ft wide.

    Taking a foot off the inside layout would allow you to keep the current shape but also allow access to the beds middle area.

    babushka_cat thanked gumby_ct
  • 10 years ago

    I would also lay the wood out in the shape with the spacing you have in
    mind. Like I mentioned it is hard to imagine what impediments you will
    encounter when things are full grown and bushy.

    babushka_cat thanked gumby_ct
  • 10 years ago

    Is your lumber already cut to 9ft lengths?

    Also keep in mind whatever shapes or lengths you settle on you said you want hardware cloth. Will it be available in those dimensions?

  • 10 years ago

    9' lengths not cut yet. Hardware cloth can be layered to fit the final shape.

  • 10 years ago

    9' lengths will leave a lot of waste also afaik hardware cloth only comes in certain dimensions but yea certainly you can overlap or cut to fit.