Software
Houzz Logo Print
dizzy149

Basement Bathroom Remodel. Need Layout/Design Help

10 years ago
last modified: 10 years ago
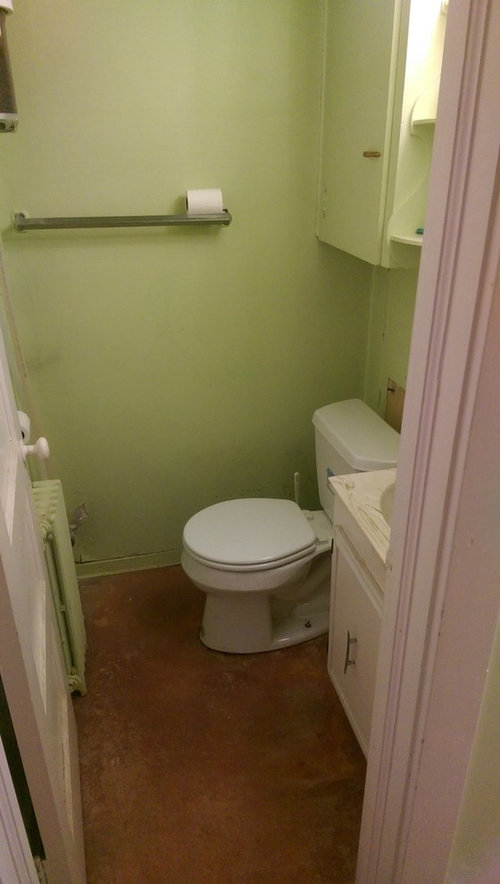
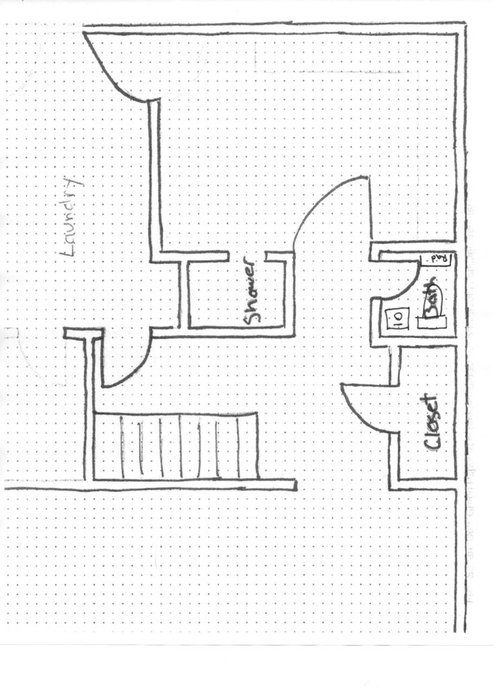
The bathroom in the basement is odd to say the least. The toilet is in a tiny closet and I hit my knees on the radiator while on the toilet.

The shower is actually around the corner in the bedroom:

We have to rip up and replace most of the plumbing in our basement. This gives us the opportunity to put drains and things where we want them. I want to combine the bathroom and closet into a full bathroom (and turn the old shower into a closet).
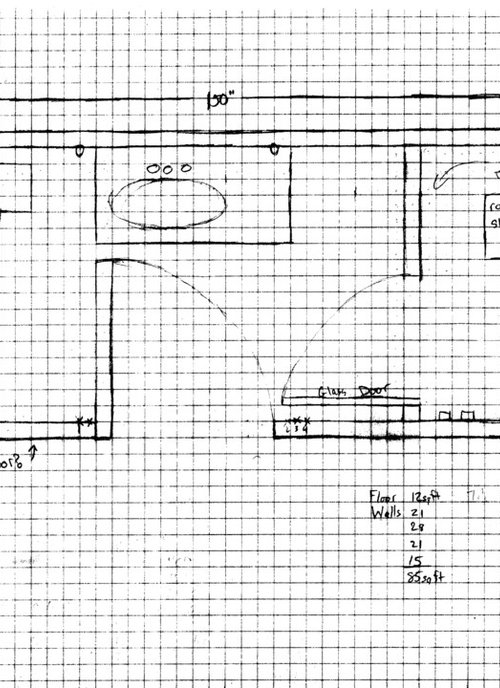
Here is my proposed layout for the new bathroom:


Before framing it is 150" x 57.5" The back wall and wall to the left of the toilet are concrete now. I'd fur them out and put some styrofoam insulation against the concrete. Each square is about 3" on my diagram.

My goals of the layout where:

  1. Enough room to be comfortable on the toilet
  2. Vanity large enough to be able to put things on top of it (30" vanity)
  3. Large enough shower that I don't feel claustrophobic
  4. Handles for the shower positioned so I don't get soaked turning the water on

Questions/Concerns

  1. Pocket door vs swinging door for entry into the bathroom. I'm leaning more towards the pocket door.
  2. Do I NEED a bench? Is the corner OK for it where I have it?
  3. I have a rainfall showerhead in the ceiling, and then I'd have a handle showerhead on the wall. Is the backwall the best place for it? If I move it to the other wall I feel that there would be less risk of water getting out of the shower, easier to route the plumbing, and maybe move the bench to the other corner?

DESIGN!!

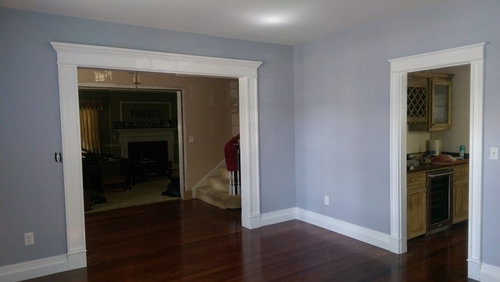
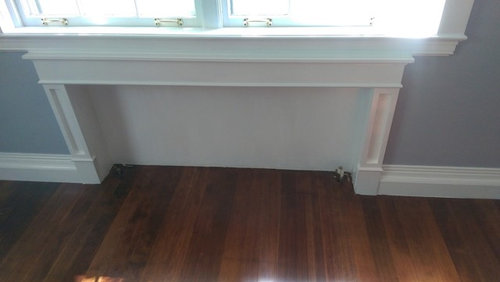
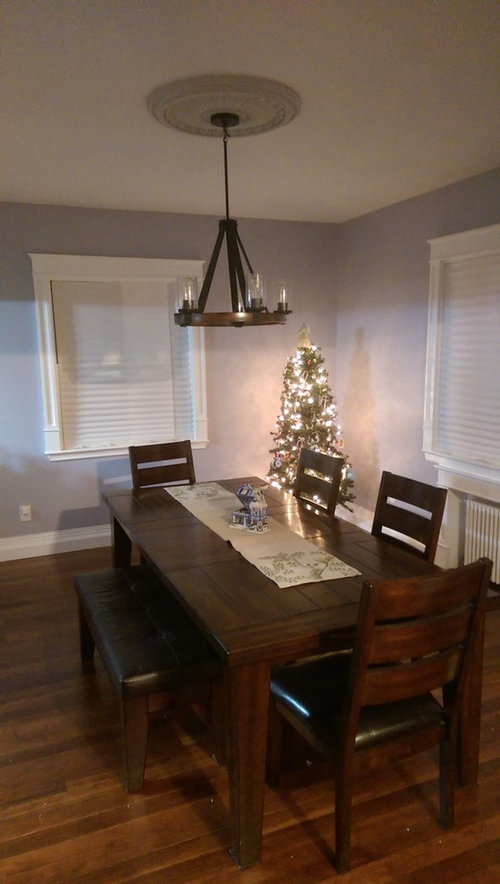
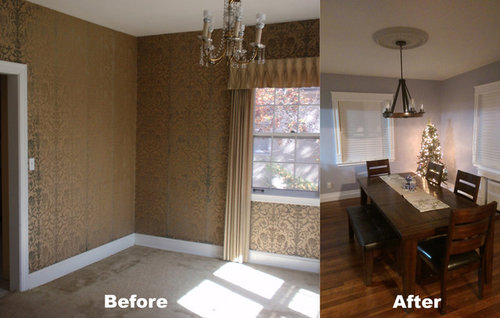
Here is where I need some serious help. We live in an old house, built in the early 30s the owners started with craftsman and added some victorian flair in some places. We took out/toned down some of the over-the-top victorian things (crazy carpet and wall paper) and redid the old floors and created some nice trim:
These are from the dining room I just finished up:


The basement is *MY* domain (seriously, I worked my ass off upstairs for her, so basement is all mine).

Down the hall from the bathroom is the server rack with all my equipment. In the other room next to it is the theater-to-be. The basement is a more modern area, but I still try to keep some of the classical elements if I can. The old shower was these 1" yellow and pale yellow tiles. I DON'T want that! But I am at a complete loss of what colors or anything to do in the bathroom! Tiles, paint colors, flooring, etc.

Things I like (regardless if they make sense):

  • Stone
  • Subway Tiles
  • Clean lines
  • Bold Colors

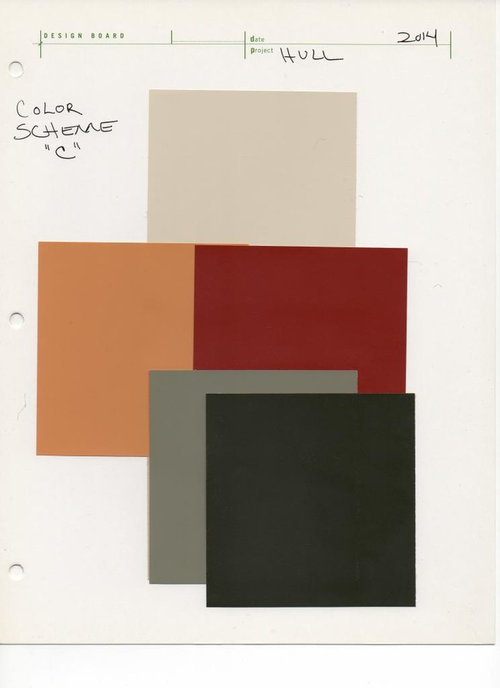
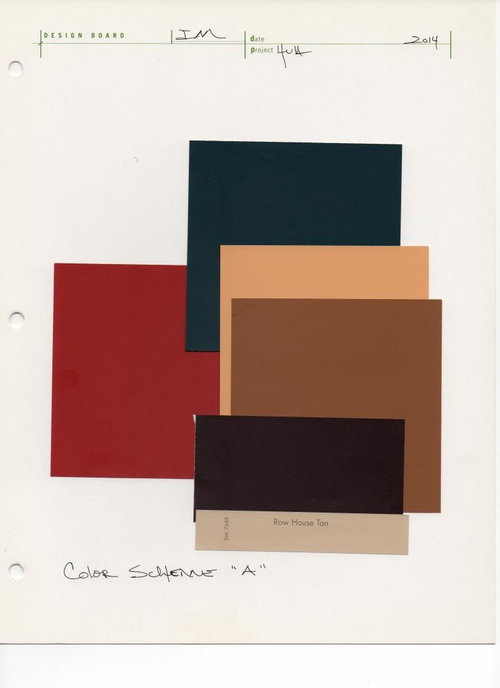
This is the pallette I used for my office which is also in the basement:

Here is the pallette for the theater:

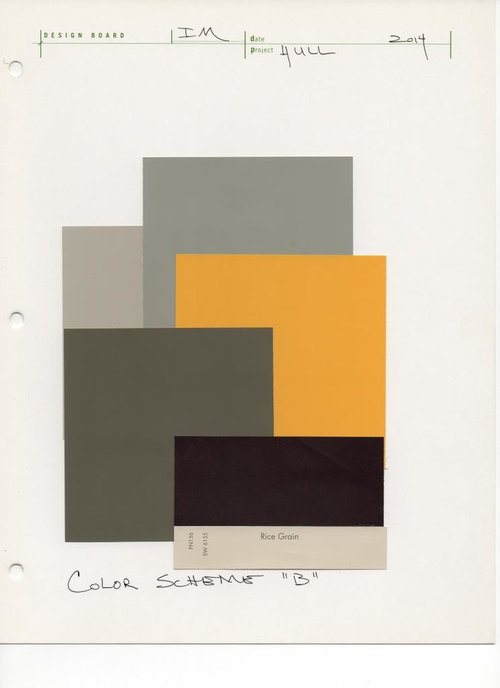
This was another suggestion for my office. Maybe it for the bathroom:

Thoughts?

THANK YOU!!!!

Comments (2)

  • 10 years ago

    Opinions on your questions:

    1. Pocket vs. swing door: I'm not a big fan of pocket doors on bathrooms because they're more of a pain to close and lock. If you close and lock bathroom doors in your house. :-)

    2. Benches are not mandatory. I prefer niches for storing shampoo and soap. Benches are usually to put your leg on when shaving. If you do have one in that corner, I'd recommend a triangular shaped one instead of square. There are pre-fab, ready-to-tile benches like this:

    1. I think the shower controls are fine where you drew them, on the bottom wall.

    Other thoughts:

    4. code says toilet back to front should be 5' clear. Can you bump the wall a few inches to attain that?

    5. I'd hinge the shower door on the other side. That will allow a towel rack on the bottom wall.

    1. You can easily fit a 48" vanity in that space. I'd definitely do it.

    On design, the typical "period appropriate" materials would be subway tiles in the shower and hex tiles on the floor. You could use natural marble on the floor if you wanted to splurge. I used larger hex porcelain in a powder room (not technically "period" but "in the style of"):

    With a neutral white/gray in the permanent stuff, you could pick your favorite splash of color for the walls. Or use that dark gray that's greenish, and use accessories, towels, etc. for the color.

    Your dining room is to die for, btw. Great work!

  • 10 years ago

    I'm stuck at 57.5" unfortunately. The wall/door to the bedroom is a concrete wall, and if I bump it out any it interferes with the doorway. There is another entry into the bedroom, but then to use the bathroom you'd have to walk around half the basement. My son will probably move into the bedroom in a year or two, so I'm trying to keep that in mind...

    Good call on the shower hinge, didn't even think about that :)

    I'm all for "in the style of". I am systematically replacing all the lathe and plaster, old electrical, and adding insulation. I like the subway tiles and hex floor so I'll probably do that for the shower. Not sure about the rest of the floor. I'll probably have to do some kind of vinyl or laminate. Honestly, it'll probably be the last thing done, and will depend on how much money is left ;)

    Glad you liked the dining room. That and the main floor bathroom bought me a lot of wife love :D

    Bathroom Before


    Bathroom After