Software
Houzz Logo Print
daniel_gibson36

Tie support beam to rafter?

9 years ago
last modified: 9 years ago

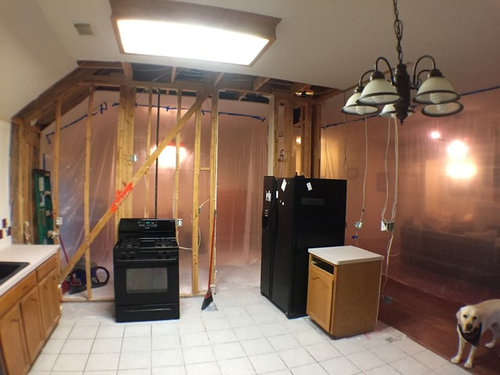
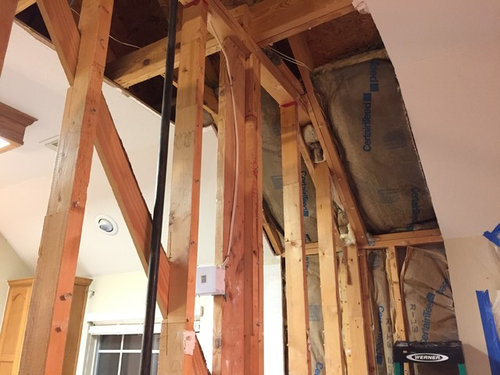
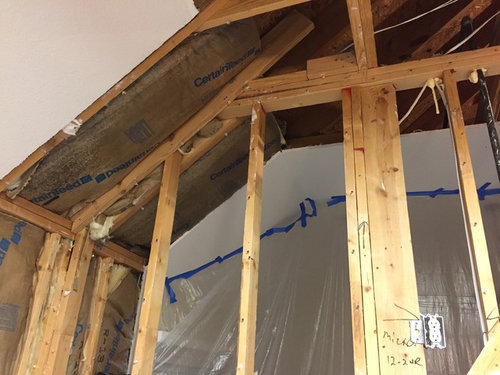
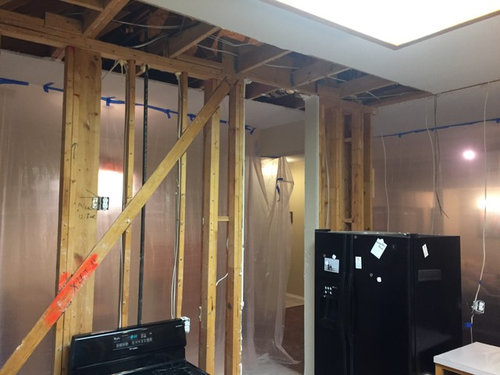
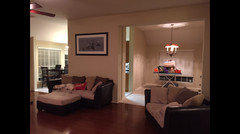
I'm attempting to open up my kitchen by removing a load bearing wall in my single story house. My ceilings are vaulted 2ft so I am unable to simply run my beam to an exterior wall and have it rest on the top plate. Instead, I think that my only option is to run the beam to the hip rafter and have the other end supported by an existing column (which will be beefed up). The load bearing wall is currently only holding up the lapsed ceiling joists and drywall (not the roof). My question is if it is ok to do so. I'm confident that since the beam will not be supporting that much weight, it will work, but I want to make sure that it won't sag or have any other ill effects.

My house is in Texas if that matters. I've attached a bunch of pictures to help clarify my situation. Thanks in advance for your help.

Comments (20)

  • PRO
    9 years ago

    You need to talk a structural engineer in your area.

  • PRO
    9 years ago

    Really and ASAP this is not a DIY job

  • 9 years ago

    I'm sorry, I fail to see why this is too complex for me to DIY. Is it because of the specific situation or because its a structural beam in general? If my ceiling wasn't vaulted, this would be very straight forward and I wouldn't be asking this question.

  • 9 years ago

    Don't you need a permit to do this? I thought all structural changes required one. And wouldn't that mean an engineering report?

  • PRO
    9 years ago
    DG, a structural engineer would be a good investment. You are taking the load from a vertical plane with the load bearing wall and splitting it vertically and horizontally. The outside wall I'm sure would be fine with the vertical component. It's the horizontal component of the load that will cause issues on a wall that isn't designed for horizontal stresses of this magnitude.
  • PRO
    9 years ago
    Have you thought about a small dormer on the roof outside to transfer the load to the wall?
  • 9 years ago

    Hi Solar, I don't know if I follow your vertical/horizontal statement. Are you saying that the wall is there to also support horizontal loads from the exterior wall due to wind? Or are you saying that since my load is not directly on top of the wall, that it will cause the exterior wall to want to pull inward?


    As for the dormer, that's one of my backup plans, but I would like to avoid it if at all possible due to the excess work required and the fact that it is a much more invasive operation. If I can keep this simple, that would be preferred.

  • 9 years ago

    Based on my rough calculations of joist and drywall weight, it looks like the joint to the rafter wont see more than about 500lbs of force. That shouldn't be too much for it to handle, especially if I beef up the wall and rafter by adding another 2x8 to it and sufficiently joining them.

  • 9 years ago

    In my area, a permit would be required to remove a load bearing wall even if you are going to DIY the work. You would want to check the requirements of your jurisdiction. It is important to get permits for many reason including 1) you generally have to disclose unpermitted work on sales (which can lower the value); 2) insurance may not cover certain things if you have to file a claim; and 3) your city/county could make you remove unpermitted work. This is not to knock DIY projects (I often DIY large projects), but I always pull permits when necessary.

  • PRO
    9 years ago
    last modified: 9 years ago

    I'm not an engineer. Structural loads in a house are supported mostly by beams holding up against vertical gravitational forces, but also horizontal forces. Compression, tension and shear. In the orange header that you've drawn, you have one end supported by the solid green wall and you've transferred the rest of the load to a joint of some type in the rafters. You've added in a large shear load in this area and another shear load at the top plate of the wall and somehow expecting this to hold. (Nails, screws? I would think a large metal encasing bracket with through bolts would be a minimum requirement both at this point and at the top plate.) In transferring the load to the wall, I would think it would be relatively simple to support the vertical component of the load, but you have not considered the horizontal component pushing the wall outwards. You may have accounted for this, but I don't see any support for the horizontal component of the load transfer either to the walls or the floor beneath them. In your rough calculations, you've planned for 500lbs of vertical weight. With a 45 degree roof and your proposed plan, you'll also need to plan for the two joints on the rafter and both walls (left and right) to support roughly a 350lb horizontal load.


  • 9 years ago

    No need to be sarcastic. I'm not a dummy, I'm a Mechanical Engineer and have taken my fair share of calculus, dynamics, heat transfer, thermodynamics, materials, differential equations etc...

    Just because I didn't understand the way the statement was worded doesn't mean that I don't understand component vectors.

    Timber 3D space frames are not my wheelhouse so I decided to get some real world advice as opposed to book advice. Simply because that's generally much more practical. I was mostly asking this question to see if anyone has seen something similar and tell me that what I want to do is common or not.

    That being said, yes, I would most definitely secure the beam to the rafter with 3-4 3/8" or so bolts. Also, I should note, that since my ceiling is vaulted, all of my joists are secured to rafters in this manner (but with nails) and none sit on the exterior walls of the house. The difference being that the joist-rafter connection seem to be supporting only about 100lbs each, and they do not seem to be loaded in tension to counteract the horizontal load.

  • PRO
    9 years ago

    DG - I doubt that you will find that using a rafter to support a beam is a common practice. Not to say that this could not be done, but you really need a structural engineer to do the calcs and spec this out. Those connections will be critical. This is needed to get your permit and once issued you can DIY the construction.

    Graham

  • PRO
    9 years ago

    I think what many are saying is that this isn't something that is seen very often, if at all, in timber frame homes. I've never seen it. Typically something out of the ordinary requires complex solutions, which takes time and money, hence is often disregarded. I suspect a professional builder will shake his/her head and recommend retaining some form of structural support in a pillar about 4ft in from the side wall. It'll give you a chase for that stinky pipe too. If you want to completely remove the wall as discussed, I think you're going to have to create a very strong frame around the cross-section perimeter. Likely a little stronger than you imagine to accommodate additional loads and fudge factors. In my limited experience, when I've seen builders present options to future homeowners for something out of the ordinary like this, it usually results in blood draining from faces and OMG! moments. It's certainly fascinating to follow your thinking. I hope it works out for you and I look forward to an update on your decisions.

  • 9 years ago

    That's the info that I was looking for. Thanks for your help.


  • 8 years ago

    DG, this looks great to me. I think you happened to get a bunch of nay sayers on your thread. Im not a structural engineer or anything but it looks to me like your design is exactly what they would charge you $1,000 to put there stamp on

  • 8 years ago

    But you may need a second beam on the left side of the drawing where the roof slopes. That would be my only concern. Otherwise replacing a wall or part of a wall with a large header to carry the load is common practice in every situation where someone opens a wall up.

  • 8 years ago
    last modified: 8 years ago

    This is a little like do-it-yourself open heart surgery. What could go wrong?


    Please heed the advise of posters above begging you to see a structural engineer.

  • 8 years ago

    Thanks for the common sense response anamoskus. This wasn't rocket science, its sticks that hold up sheets of chalk. Worst case scenario, my ceiling sags (not roof). I removed the wall and now my kitchen is beautiful.


  • 8 years ago

    Time will tell.