Software
Houzz Logo Print
brockwell71

Update 80s style living room- wood ceilings

9 years ago
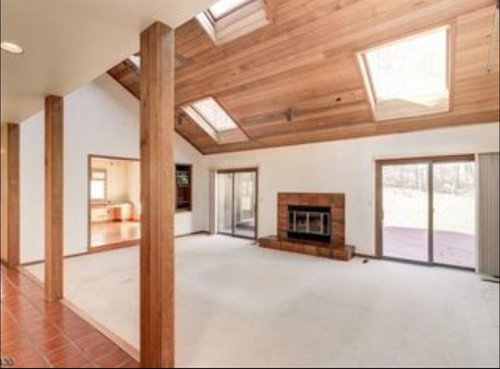
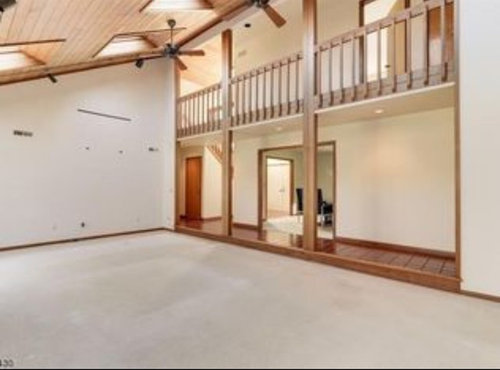
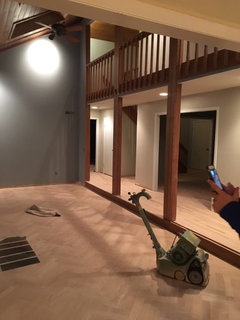
We are just buying our first house and fell in love with the open floor plan and awesome natural light of this place. We are moving in in about a month and realize we need to find a way to update the 80s style here. We can't seem to find any good proxies for a similar update.

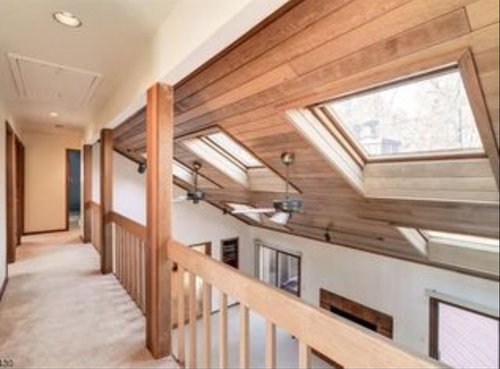
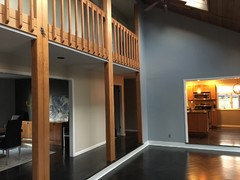
Ceilings - I don't think we want to stain the wood. It's in great shape and then we get into staining the skylights etc - also some other rooms have the same ceiling.

Paint - all the houses we find with similar planked roofs have the same stark white / beige colors. We were thinking painting a warmer color or a gray.

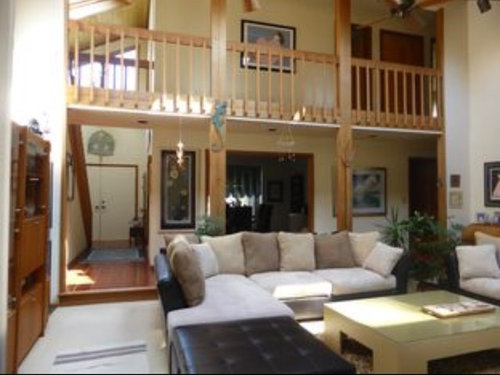
Railing - want something a little more modern, maybe update with steel cable. But thinking how we cover the holes.

Floor - carpet has to go long term. Maybe we keep it then change to a dark wood.

Fireplace - we were thinking of small long stones up to the ceiling but usually we see similar houses with the fireplace on the tall walls.

Anyway - any help would be appreciated. Also if anyone knows how to bring this style to life in these pictures it would be appreciated.

Comments (10)

  • 9 years ago

    Not sure how much you are willing to do or spend, but here goes:

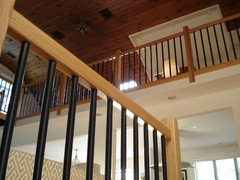
    You could replace the vertical slats of the railing with simple, black, wrought iron spindles. That would clean it up, tone down the wood, and bring it into the 21st century.

    I would paint out the thin trim around the windows/patio doors and the opening into the other room as well. Now that I think about it, I would also paint out the thick vertical pillars you have going on. This will let them blend in with the wall colour a little more and let the other wood elements shine.

    Good luck!

  • 9 years ago
    I wouldn't touch the ceiling. Paint the railings and posts if you want, and then keep the ceiling in mind when picking out floor.
  • 9 years ago
    last modified: 9 years ago

    we went from the rails you have to these. similar 80s house (vacation home for us). you'd need a carpenter to deal with a lot of small but not rocket science issues.

    we got rid of the carpeting and went with oak flooring, large area rugs keep it from being too much wood on wood. we like the white walls as we have a lot of art.

  • 9 years ago
    I wanted to recap for folks following this.

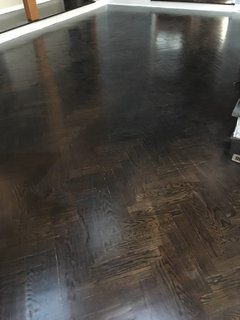
    We ended up taking up all the carpet and tile on the first floor and putting down hard wood throughout. We had the existing hardwood stained to match the new wood and went with a dark espresso stain. We did a herring bone pattern in the great room to break things up.

    We then painted the walls a series of blending warm colors. Blues and greens and grays. We did all the trim white - I love it. We left the ceiling the same - against several people's ideas to paint white.

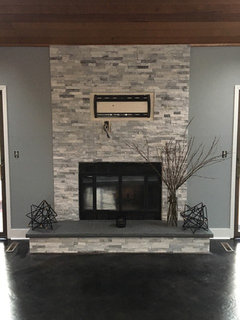
    We redid the fireplace with stacked stone and a blue stone hearth. It's coming together well - we kept the existing insert and used a high heat paint to update the bronze look to black.

    We kept the ceilings ( because we fell in love with wood). We kept the railing for now - just running up against budget and then we will see how it all flows with furniture. Probably will end up changing it next year. The color blends in well with the ceiling so I'm hesitant to make it dark wood like the floors or white like the other trim.
  • 9 years ago
    I love your new home!! I wouldn't touch any of the wood until after you have lived there for a year. You may find yourself in love with it all and happy you didn't paint. The fireplace definitely needs a stronger look.

    The one thing I'd definitely do if it were my home is raise the floor in the living room. I've never understood sunken rooms.
  • 9 years ago

    The sunken floor sort of breaks things up. I can tell you that it does suck because it makes some of the basement unusable (lower ceilings vs the rest). We thought of what would be involved in raising it for a hot minute. This would involve redoing all the HVAC venting, moving the fireplace, outside doors, structural changes, etc. Its certainly not even remotely a cost effective change. If it was a single room off on its own somewhere maybe, but this is a focal room, so no way to easily change it. We just need to work around it.

    One thing to remember is that there is usually an architectural reason that things were done. When making a structural change you don't want to deviate too much or things either start to look out of place for the architecture or you realize later on there was a reason it was done that way in the first place. We have a bedroom closet / bathroom suite we are redoing now. The closet and the bathroom are the same size. The layout is kinda quirky. The more we have looked at changing the design, the more we come back to keeping as much of the original design as we can due to the fact that changes will throw off roof lines and symmetry. Our contractor is a family member so hes given more practical advice - A lot of "well you could do that, but here's why you should think twice... not only cost, but...".

  • 9 years ago

    Looking great! The only adjustment I'd make would be to upgrade the decor at the FP. Sticks don't work for me at all. I'd be adding art, not a TV, there. That's the place to add an impressive pop of color. When will we see pix with your furniture in place?

    https://www.cnet.com/how-to/dont-mount-a-tv-above-a-fireplace/

  • 9 years ago

    Read all about that and I understand the pro's and cons. Thats the main room of the house and focal point for entertaining. The TV would either go there or on the other wall of that room, in which case it moves the focal point from the fireplace. The sticks are just a patch till we get the TV - all gray is a bit much.

    We are adding a couch and artwork over the next month. Definitely will be pops of color. I will post pics when its all done.

  • 9 years ago
    last modified: 9 years ago

    Guess it depends on your climate. If the FP is in use more months than not, it would be the focal. If it is used occasionally just for ambiance, and the TV is the main source for entertaining guests, then it should take the focus. You can always position your furniture to take advantage of opposing foci.

Sponsored
Hope Restoration & General Contracting
Average rating: 4.7 out of 5 stars35 Reviews
Columbus Design-Build, Kitchen & Bath Remodeling, Historic Renovations