Software
Houzz Logo Print
piperett

Floor Plan and Exterior Opinions

9 years ago


Hello everyone! First time poster and I would love for you to critique our floor plan and the exterior of the home.

https://www.architecturaldesigns.com/house-plans/flexible-southern-home-plan-with-bonus-room-51735hz 

Some info on us- We are a family of 4, late 30s with a 10 year old son and 12 year old daughter. This will be our 2nd home that we will have built. We currently live in a 1944 sq ft ranch and are wanting a split plan, open concept in our next home. Our lot is a little over an acre and there are 5 lakes in our neighborhood. Our property backs right up to one of them so we will be spending a ton of time in the back of the house and on the back porch. The front of our house will face a large wooded area which will remain wooded so I'm ok with not having much of a front porch. I'm more concerned with the views from the back.

A few things from the plan that we might change is to move the fireplace to the back wall (possibly install a see through or double sided fireplace?). If that's the case, we will probably move the door to the porch to the dining room. I think I would also like a door going into the pantry from the garage if that is possible. Seems like an easier way to unload the groceries. I really want to add a 1/2 bath in the laundry area, but not sure if it's possible with the space given. Thoughts?

We plan on finishing the bonus room as it is important we have a hang out space for the kids because we do a lot of entertaining! As far as the exterior, I really love what they used in the picture, but would like ideas on other brick colors that may look good with the stucco.

I hope I've provided enough information. Thank you all in advance!

Comments (23)

  • 9 years ago

    Along with what mrspete said, I would say the following.

    The kitchen will be very dark with no natural light. I do think the layout is decent though. I personally would want natural light in my kitchen as I've worked in kitchens without natural light. Trust me, it makes a huge difference.

    There really is no reason the pantry should be taking up an exterior wall, where you could have windows and the laundry is on interior walls, when it needs to be vented to an outside wall. That really needs to be redesigned.

    If you're in a cold climate, your foyer is missing a coat closet.

    I think the dining area is very small. It's fine if you never entertain, but if you entertain, not so much. Considering you need 3' minimum of walking space around a table, that leaves you with a table that is only 6' wide. So basically you could entertain a total of 8 people at your table.

    Did mrspete mention that double doors into a bathroom is odd because it means you then need to walk around the doors to get to light switches in the bathroom?

    Also the bathroom could be better designed so you don't have the door to the bathroom in the middle of the bedroom. Where will the bed go?

    Your great room actual usable space will be 13'4" x 11'10" because of walkways. Make sure your furniture will fit.

    Where does the dormer window open to? Not the bonus room?

    If you put the fireplace on the back wall, then it's taking up space that could be devoted to your views. Why would you want to block the views if that's what is attracting you to this house?

    You're on an acre of land. Is there a reason the garage needs to be in front of the house and not to the side?

    What part of the country are you located in?

    Which direction faces north?

  • 9 years ago

    Thank you both! I don't think I even noticed the pocket door going into the kids' bathroom. Will definitely want that to be a regular door. I am going to have to reconsider the living room space. It is the same size as our living room now, but I guess I didn't consider the walkways being on 3 sides. The dormer on the front I'm not sure about. There is one on the side that will open to the bonus room. As far as the garage placement, our property is an acre but it is more long that wide. We need to stay at about 70' for the width of the house to have room for the driveway (must have side facing garage). We are located in South Alabama and the weather is warm and pleasant 9 out of 12 months. The garage side will face north. Good call on moving the fireplace. I was just thinking of it doing double duty and also freeing up that large wall for furniture (I have a large couch, love seat, and oversized chair, coffee table and 2 end tables). Thanks again for the critiques and comments. Definitely helpful as you posed some things I had not thought about.

  • 9 years ago

    Ok one other problem which is a big one being in AL and it's the same one I almost had with my house. With the front of the house facing north, that means your rear windows will be facing west, which is about the worst direction you want. I say that because even large overhangs don't block all that hot afternoon sun. With a long lot facing west to the rear, I'm wondering if there might be another way to design the house to get the most of the views but while still not heating the house as much.

    Ideally you want the majority of the house to face north/south and minimize the square footage facing east/west. West especially. Do some reading on passive solar heating.

    This might be a case where a good architect could really help create a house that works better. Maybe what you need is more of an L shaped house so the long arm of the L is what creates the backyard and the short arm is what faces the front.

  • 9 years ago

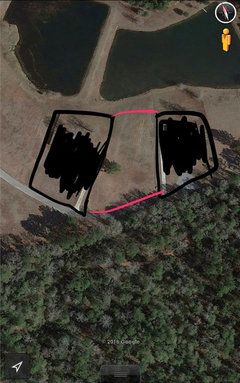
    Ok I just pulled it up in Google Earth and it seems I was wrong (see compass). My lot is the one in the middle outlined in red. Front will be facing the woods and back facing the lake.

  • 9 years ago

    So north is to the upper left?

  • 9 years ago

    Yes that's correct.

  • 9 years ago

    I don't think there's anywhere near enough counter space in the kitchen. The prep area between the refrigerator and the sink is very small--and that's where you'd do most of your work. I'd definitely take this one to the kitchen forum--but I'd want twice as much useful counter space.

    For the kids' bathroom, I seem to be the lone person on this forum who thinks having two sinks for two kids is valuable--but my (now grown) kids would agree! It saved so many fights that they each had a sink.

    I agree with "why give a window to the pantry?" view--it's a loss of useful storage space and you don't spend so much time in there that you need an outside of view.

    I also think the dining room is too small for being the only dining area for a family that entertains.

  • 9 years ago

    You can try and fit this house onto the site as is, or you can think of trying to find a person of design talent who can make sure you get what you want with the split plan, while making sure you have plenty of light entering the house from the south, and minimizing the western sun. It's not an easy task with this lot, but definitely would be a good challenge to the right person.

  • 9 years ago

    The kitchen will be very dark with no natural light.

    Given that the adjacent dining room and great room are both filled with windows, I disagree with "very dark". No, this kitchen wouldn't be filled with lovely rays of sun in the morning, but it also wouldn't be a cave; it'd be moderate in terms of natural light.

    Did mrspete mention that double doors into a bathroom is odd because
    it means you then need to walk around the doors to get to light switches
    in the bathroom?

    No, I missed that, but I do disagree. Double interior doors rarely make functional sense; in addition to problems with the light switches, they require two hands to open -- not a great idea when your closet is behind this set of doors PLUS another door. I have no idea why these doors keep popping up in plans.

    Good call on moving the fireplace. I was just thinking of it doing
    double duty and also freeing up that large wall for furniture (I have a
    large couch, love seat, and oversized chair, coffee table and 2 end
    tables).
    How about a corner fireplace? I know a lot of people dislike them, but I think it'd work in this layout -- TV on the wall next to the fireplace, two sofas fit comfortably.

    I do disagree with putting the fireplace on the back wall ... at the expense of windows.

    The prep area between the refrigerator and the sink is very small--and
    that's where you'd do most of your work. I'd definitely take this one
    to the kitchen forum--but I'd want twice as much useful counter space.

    I'd expect to do most of the prep on the island, facing outward. But I totally agree with taking it to the kitchen forum.

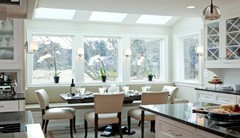
    I also think the dining room is too small for being the only dining area for a family that entertains.A banquette allows for a lot of seating in a small space:

  • 9 years ago

    Many folks dislike being squeezed on the inside on a banquet side. I like small banquets with no more than 2 on the inside, but more than that and it becomes awkward with people having to slide in and out if you are in the middle and happen to need to get out.

    While the dining area will allow for some nice natural light, it's more filtered than having windows within the kitchen. My condo had a similar setup with kitchen and table and my kitchen was dark.

    Las for corner fireplaces that's strictly a personal matter. I know some folks love it but plenty of others hate it because they feel it's somewhat awkward to lay out the furniture YMMV.

    What all this shows is we all have our own viewpoints. Best thing you can do is to listen to everyone and take what will work for you.

  • 9 years ago

    The DR dimensions, it appears, go all the way to the kitchen counter. Is that right? So the DR is smaller than it appears. What if...you take the kitchen all the way to the front of the house, displacing the pantry. Move the door to the bedroom and laundry room hall along with it. That makes the DR bigger. There is still room for a reach-in pantry between the kitchen counter and the doorway.

    And, instead of a split vanity in the master, make one long vanity with the door nearer the closet door. that keeps you from walking around the bed in the night, or even in the day when you just want to grab a sweater from the closet.

  • 9 years ago
    last modified: 9 years ago

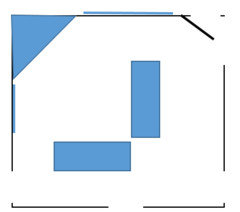
    I played around with the layout to give you some other ideas if you're set on this plan.

    I eliminated the second sink the kids bath, and made the bathroom narrower. This allowed me to make the hallway shorter, and move the bedrooms down so bedroom 2 is flush with the end of the dining room.

    As bp suggested, I moved the kitchen down which helps two things. 1. It makes the dining room longer and 2. It adds windows on the south elevation into the kitchen.

    I also rearranged the kitchen layout so it follows the rule of fridge, sink, prep, cook.

    I flipped the laundry room with the staircase. This means your laundry room doesn't back onto your bedroom. I put the opening from the garage through the laundry room, which makes the lockers more usable. (The washer/dryer can be closed behind closet doors if that's an issue.

    I also added an opening from your closet into the laundry area. This helps in that you don't have to walk all the way around through your bathroom, bedroom, and kitchen/dining to bring your laundry to the laundry room.

    I pushed your vanities together and moved your door to the bathroom down towards the lower end of the bedroom. This gives you more wall space.

    Lastly I added lots more windows to lighten up the house.

    One other suggestion would be to make the rear of the great room into sliders so you can open the great room to the porch and creating a larger space. I am doing that with my great room since like you, much of the year is spent outdoors.

    Is it perfect yet? Absolutely not (especially with lots of west facing windows) but hopefully it will help you generate more ideas.

  • 9 years ago

    Nice, you drew just what I was thinking. The kitchen looks much better! Of course, it does lose the walkin pantry.

    I wondered if the a Laundry and stairs could be swapped, it changes the roof and bonus room.

    Access the under stairs space from the MBR with cabinet doors, and maybe have the highest point open to the closet.

    There isn't a lot of storage space for seasonal items. Is the attic accessible? I figure some mechanicals are up there?

  • 9 years ago
    Thank you all!!! This definitely gives me some ideas and changes to think about. I like the idea of making the dining room bigger for sure and shifting the kitchen forward. One thing that does bother me is the lack of closet space for "stuff". I like the idea of being able to access under the stairs. The attic will be accessible as well.

    By the way, I am quite fond of the banquette after looking them up, but maybe more of an L shaped on that's not so hard to get in and out of. Might not need it with the changes tho. Thanks everyone!
  • 9 years ago

    One thing with swapping the stairs and laundry is that it puts the foot of the stairs right by the MBR. If you are planning to use e bonus room as a kid space, you lose a bit more privacy. If you don't mind losing a bit of laundry room, I wonder if the stairs could turn at the bottom and land in the laundry? But, that loses more valuable storage, and laundry counter space.

  • 9 years ago

    The point is to now work with someone of design talent to take these ideas and create something even better.

  • 9 years ago

    You could flip cpartists version so that the garage faces west and solve the western window issues.

  • 9 years ago
    last modified: 9 years ago

    I played around with the layout to give you some other ideas if you're set on this plan.

    Big improvements!

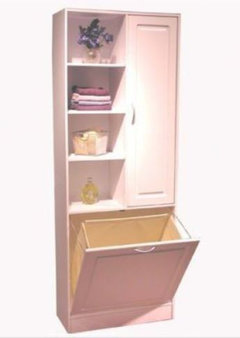
    - The kids' bathroom is more realistic now (though I'd still replace that pocket door with a standard swing door). I'd also turn the linen closet 90 degrees so it's accessed from INSIDE the bathroom ... to avoid problems with doors banging into one another, I'd probably go with more of a linen tower /hamper underneath -- maybe not with the tilt-a-hamper, maybe just a space for a pretty basket hamper:


    - I also like that you flattened out the kids' end of the back. This'll be a budget saver and will allow for a more simple roofline.

    - The kitchen makes perfect sense in this spot, and it allows for a larger dining area.

    - The master bath door is now in a more natural pathway. I do think the three doors in the bathroom are going to be problematic. I'd pull the toilet out of the closet and place it where the shower is now ... but more people would probably prefer to switch the toilet and the shower.

    - Love the walk-through laundry room and its connection to the master closet. I would flip the machines to the garage wall (you can't vent a dryer into a garage, but it'd allow you easy access to the dryer vent hose). That'd allow DEEP lockers under the stairs.

    Nice work!


    By the way, I am quite fond of the banquette after looking them up,
    but maybe more of an L shaped on that's not so hard to get in and out
    of. Might not need it with the changes tho. Thanks everyone!

    I wouldn't do an "L" -- side seats are what complicates the situation. I'd do a straight line across the back, which would allow two people (three in a crunch) to sit on the banuquette, while you could still fit four chairs around the remaining three sides.

  • 9 years ago

    Actually, the new placement of the garage-to-house door is problematic. You walk out of the house straight into the side of the car, or out of the car and trip on the steps. However, I think there must be a way to arrange that whole area of stairs, laundry, and closet, so that it can work. I'd like to see the laundry on the outside wall, with a window and dryer venting and maybe its own door to the outside, and the stairs land closer to the kitchen. I'd also like to see the lost pantry replaced. Maybe if the garage can pull forward or out to the right a few feet...

    I also wonder about bedroom 3 in the corner, with a view right in from the Rest of the house. But if that were used as the study, that would be fine.

  • 9 years ago
    last modified: 9 years ago

    Oops I missed the pocket door mrspete. Agree totally.

    I also agree with bp that it's still not right and still needs work. I think her comments are right on the money. My thoughts were to give you a jumping off point to create a better plan.

    BTW: bp and mrspete were two of the non professionals who were instrumental in helping me finesse my house plans.

  • 9 years ago

    (( blush ))

  • 9 years ago

    (( blush ))

    Ditto.