Software
Houzz Logo Print
lcozzetti

Would you put in a gap?

9 years ago
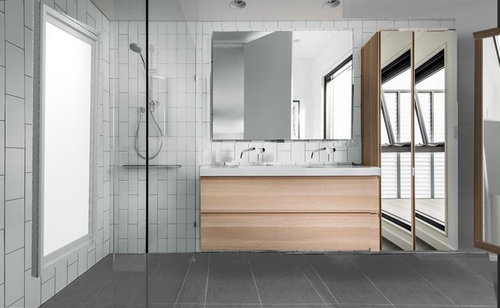

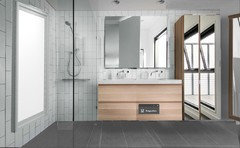
This is a Photoshopped mockup (the tiles don't line up in it
and in real life they will be horizontal stacked). The gap issue is we have 2 to 3 inches of gap as to where to put
the vanity.

My partner says there should be a 2”
gap between the tall cabinet and the right side of the vanity. Reason: the
vanity is a little narrow (56 inches) and having that gap would make it feel
more spacious for the person using the sink on the right. BTW, the cabinet is 11deep
and vanity is 20in.

I would like to butt the tall cabinet up to right side of the vanity up (no gap). Reason: it may look more finished, though I'm not sure. It would allow the
shower to be 2 inches wider. (54 in vs 52in)

BTW, we will have a ½ inch gap
between shower glass and vanity, no matter what because i was told we don't have a gap there, glass dust and tiny junk gets in between the glass and vanity and they are impossible to clean out.

What are your thoughts? They are greatly appreciated.

Comments (30)

  • PRO
    9 years ago
    last modified: 9 years ago

    If you butt the vanity to the upright, will the door swing of the upright hit the vanity or is it a pull out? I can't tell based on the picture.

    lcozzetti thanked El Centro Builders
  • 9 years ago

    I would say no gap on the right. Little empty spaces like that make it look less custom to me.

    lcozzetti thanked Lisa G
  • 9 years ago

    The door swing will have enough room. Thanks (it would be bad if it didn't).

  • 9 years ago

    I'd get a more narrow one door tall cabinet that opens out and a longer vanity. If you stick with the wider cab and do it without a gap.

  • PRO
    9 years ago

    I would center a 36" vanity between the tower and the glass. It would give the room more of a sense of spaciousness. You don't have enough room for a double vanity, and trying to crowd one in only makes the room feel more cramped.

  • 9 years ago

    Definitely butt the vanity up to the tall cabinet. If you leave a small space, things will just fall down there - and it will be hard to clean, and it will definitely look less well-planned. On the other side of the vanity, you either need more space or no space at all. 1/2" is crazy - impossible to clean. As is 2". Have you considered a half wall to vanity height perhaps, with the vanity butted right up to it, and glass above? (Note: this may be difficult to do with non-custom cabinets...) See an example here - there are lots if you Google "half wall on shower next to vanity"....

  • PRO
    9 years ago

    I would make sure you are able get a minimum of your hand in between the glass and the cabinet on the left. This would determine how much gap you have on the side.

    My preference is for the more functional for cleaning. If that means butting right side then do it. I do not believe you will not feel that tight in my opinion because the difference between the upright and the vanity is 9 to 10 inches depending if you have an overhang from the vanity or not. Unless the person shoving their head in the corner you all the time. You will not notice it What are the chances you are both brushing your teeth at the same times?

    My wife and I wake up at different times and we overlap in the evening but we don't stand in front of the sink the whole time.

    What I am saying is regardless of the size of the gap on the left or right, the focal point is vanity front panels. My eyes then went to the shower tiles next because it was the next interesting thing. I then looked at the floor tile layout followed by the shower bar set up. The mirror upright and vanity mirror just blended together and went into the background.

    The reality is you and your partner are the only ones who will notice. Your friends and family will probably not notice since they are more interested in the food and wine you are serving than any gap.

    The design is beautiful, simple and elegant so this gap thing will not matter in the long run which is why I say cleaning the glass is the most important aspect.

    Hope this helps.


    lcozzetti thanked El Centro Builders
  • 9 years ago

    Thanks all for your comments. Much appreciated. Sorry, I should have said i already have the vanity and it's the largest affordable double vanity. (We do need the double). I could eliminate of one of the tall cabinets for more space. I did consider half wall but everyone i asked voted it down. they preferred the open look of the glass. i thought it was a good idea because it could have an electrical outlet in it.

  • 9 years ago

    Bridges, i liked your take on the person getting their head shoved in the corner. That would be me but luckly i have a small head.

  • 9 years ago

    lcozzetti, since the shower is right next to the vanity, a half wall is pretty much the same visually. I don't think you'll achieve a much more "open" look with glass next to the vanity - and I say that as someone who has/had precisely the same situation. We have a vanity in the master bath in our old house (still own it - university age kids living in it) which was put in with about 2 1/2" between it and the shower. Yes, I can sort of get my hand in there, but cleaning it is a royal PAIN. I would never knowingly create that situation, but that house wasn't one we built or renovated. As for an outlet - I would hope you're putting one or two (one at either end - or one in the middle) between the vanity and the mirror.

  • 9 years ago

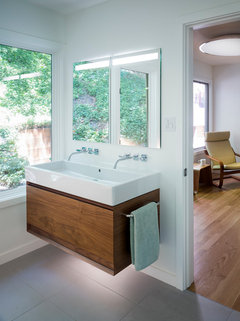
    Warden St Residence · More Info
    lcozzetti thanked thinkdesignlive
  • 9 years ago

    And I would suggest a medicine cabinet with built in LED lighting as I think only down lights as shown in your rendering are not the most flattering or good to groom by

    Vanity Art LED Lighted Medicine Cabinet With Rock Switch · More Info
    lcozzetti thanked thinkdesignlive
  • 9 years ago
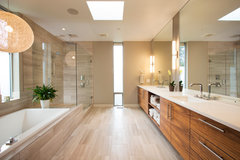
    The bathroom you are getting your inspiration from has the much needed functional gap between the vanity and glass partition. I think butting 1 linen cabinet on the right in your design is the way to go to achieve the gap.
    lcozzetti thanked thinkdesignlive
  • 9 years ago
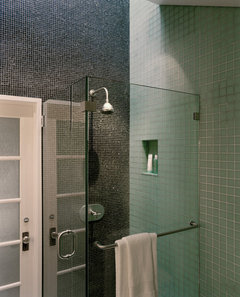
    And you should then have enough room to install a long towel bar that stretches all the way into the corner. This would be great to hang a towel by the sink and would make the gap look and be more functional
    Silver · More Info
  • 9 years ago

    Lastly, don't forget to plan for niches (I would recommend they be situated opposite the shower head so farthest from the water). If these are well thought out and planned for in advance they can fall perfectly within your tile layout. This is important when designing streamlined minimal bathrooms. Good luck!
    Gatti Apartment 3 for Peek Architecture · More Info
  • 9 years ago
    If your budget allows a Robern Medicine cabinet you should really consider it. They have all sorts of integral lighting, outlets on the inside as well as fully mirrored insides. They aren't cheap but they are so so nice
    modern interior renovation in san anselmo, marin county · More Info
  • 9 years ago


    Aha! That was my sample! Are you associated with it or do you just have amazing photo memory recall? I am going to have niches, the wall with the shower head is extra thick (6") so i was planning to put niche there though i like your suggestion of the opposite wall. You're right about the overhead light and you're right about Robern being pricey! Thank you for the link to less expensive one. IKEA has a lighted one but i'm not sure i like it.


  • 9 years ago

    i wonder if i should have narrower medicine cabinets and lights on the side.

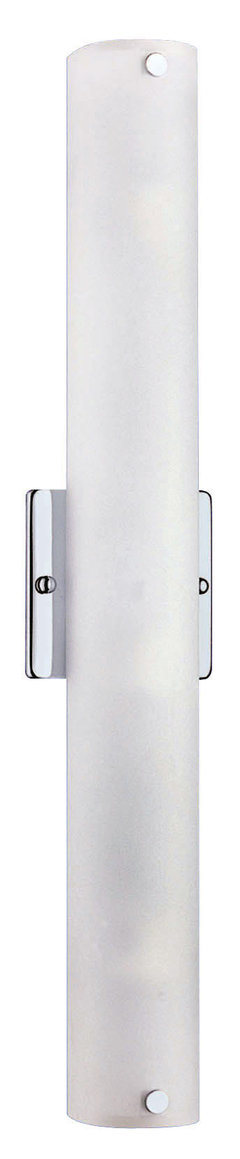
    Eglo Vanity Light, Chrome and Satin Glass · More Info


  • 9 years ago

    No im not associated w the inspiration project just stumbled across it. If you have double sinks you really need to have a mirror centered over each faucet or one large mirror (if you don't need the medicine cabinet). Assuming you require the storage you should get a narrow medicine cabinet with a sconce like this on each side and one in the middle

    https://www.wayfair.com/Access-Lighting-Vail-1-Light-Bath-Bar-31003-BSOPL-AQ3177.html

    you will need to carefully map out sconce and mirror location over your double sink. I don't think the IKEA options will work since the mirror would never be centered over the faucets

    lcozzetti thanked thinkdesignlive
  • 9 years ago

    So you would ultimately plan for 2 medicine cabinets that are about 15" wide max in order to have room for 3 -4" wide sconces on the sides and middle.

    lcozzetti thanked thinkdesignlive
  • 9 years ago

    Thanks a nice light and i found a photo of it in a bathroom. What do you think of the ikea lights which attach to mirrors?

    I really would like lights to the side of the mirrors and you are totally right about centering the mirrors. I'm online looking for the skinniest wall lamp. Found one 2.75" wide though the price was anything but thin.

  • 9 years ago
    I prefer sconces which give much better grooming light vs only light from overhead. If you can make due without a medicine cabinet (those drawers do hold a lot after all!) then consider a mirror mounted to the wall which can be designed as wide as you can go w the sconce you choose (and you'd only need 2 not 3). Also one large mirror will make the space feel bigger. That's the way I'd go.
  • 9 years ago
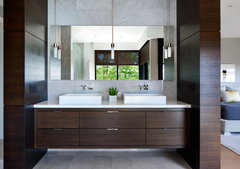
    Like this. Very streamlined and it can give you a bit more room for a sconce.
    Woodlawn House · More Info
  • 9 years ago
    This would work as well...minimal pendant light from the ceiling
    West Vancouver Residence · More Info
    lcozzetti thanked thinkdesignlive
  • 9 years ago

    I'm not worried about the small gap.This room has been working fine:

    Brag pics · More Info

    lcozzetti thanked acm
  • 9 years ago

    acm, how wide is your gap? btw, that shower must be a blast!

  • 9 years ago

    edwards4four, good suggestion on the pendants. i like the phones in the photo. :) i have a sloped ceiling (8ft to 12ft) do you think that would look weird?

  • 9 years ago

    How many pendants should be in a 58 wide space (mirror is 55" wide)

  • 9 years ago

    Pendants are going to be in your face in a too small space like that. You don't have enough room to have the 3 tiny pendants that you would need for the most even lighting. I'd rather see recessed lights in a soffit than pendants, but the standard wall sconces are the best choice given all of the spatial restrictions here.

    lcozzetti thanked User
Sponsored
Wannemacher Interiors
Average rating: 5 out of 5 stars26 Reviews
Customized Award-Winning Interior Design Solutions in Franklin Cnty OH