Software
Houzz Logo Print
shawnwhitehb

Island Overhang Opinion

9 years ago
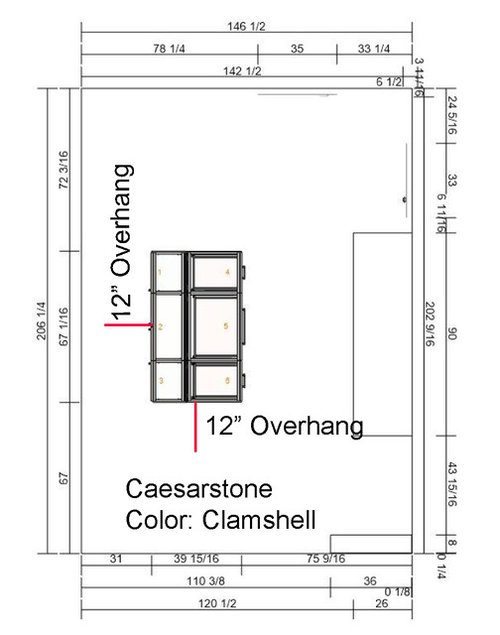
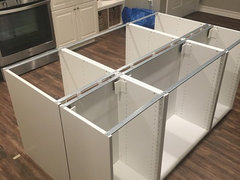
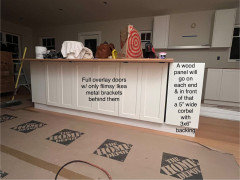
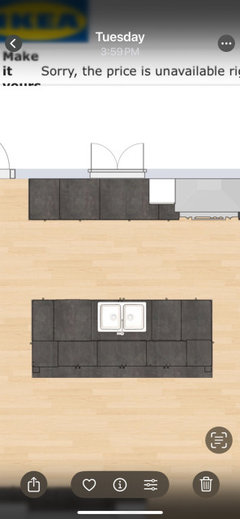
We are building a kitchen island using IKEA Sektion cabinets. I am attaching the plan with measurements for you to see. The countertop is a Caesarstone quartz. We are planning on a 12" overhang on two of the sides. I was under the impression the overhang would not need brackets or support due to the size of the island (6 cabinets @ 68"x40"). What is your suggestion based on the plans? If 12" is too much overhang, what would be the max?

Comments (16)

  • 9 years ago

    I will let people like Joe or Sophie answer the technical stuff, but if you're planning an island with counter height seating, you will need an overhang of 15" for the seating to be comfortable to those sitting.

    12" overhang works if the seating is bar height.

  • 9 years ago

    It will be counter height. Im curious to know if anyone has attached brackets to Sektion cabinets for support and how they did it. The tops of the cabinets are open with thin metal rails on the front and back to support the countertop. I'd imagine that 15" would need some support but hopefully I'm wrong.

  • 9 years ago
    last modified: 9 years ago

    The minimum recommended overhang (per the NKBA) is 15" of clear leg/knee space (with 24" of linear space per seat). Do yourself a favor and have at least the minimum. Skimping on overhang, for whatever reason (usually b/c there's not enough room for an island with seating), results in uncomfortable seating.

    Regarding the need for support...the amount of support needed will depend on your countertop material and its thickness. Most stone countertops are either 3cm or 2cm. 2cm is most common on the west coast and 3cm on the east coast.

    The thinner the stone, the more support you will need.

    12" will need support, regardless of thickness. From the "Stone Advice" thread (see the "Read Me" thread for this and other information).

    Countertop Support, in general:

    • If your granite is 2 cm thick, then there can be no more then 6" of of unsupported span with a 5/8" subtop
    • If your granite is 3 cm thick, then there can be no more then 10" of unsupported span - no subtop required
    • If you need support, then to determine your corbel dimensions:
    • Overhang - Dimension of Unsupported Span = Corbel Dimension
      -- 2cm: 12" overhang - 6" unsupported = 6" corbel
      -- 3cm: 12" overhang - 10" unsupported = 2" corbel
      -- 2cm: 15" overhang - 6" unsupported = 9" corbel
      -- 3cm: 15" overhang - 10" unsupported = 25" corbel

    If you don't like corbels, consider the "counter balance" system. See the following threads for more information:

    .

  • 9 years ago

    One of the sides with overhang has cabinet doors below. How do I support that side? There is nothing to attach to.

  • 9 years ago

    We just installed Sektion cabinets this summer and had a 15" overhang. (We had 12" before and it was adequate, but 15" feel better.) We had no support with our previous 12" overhang and our granite place claimed we didn't need support for 12", but most people say you should have support. Even if we only did 12" we still would have wanted the support.

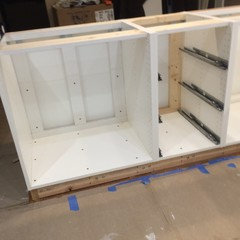
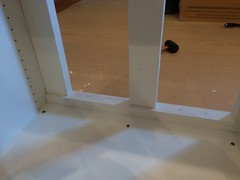
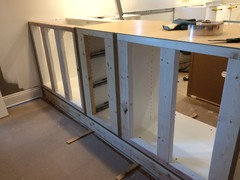
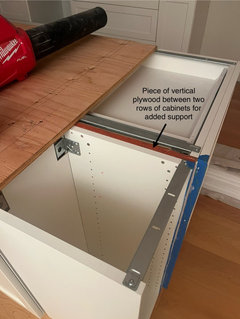
    Anyway, to have something for the brackets to be attached to, we basically built a pony wall inside of the cabinets. We had to turn the vertical 2x4's sideways so they would not interfere with the drawers. Because we were not using the metal brackets at the back, we replaced the metal brackets at the front also with wood supports also. This way the granite would have a level surface to attach to.

    Here are some pictures so you can see what we did.


  • 9 years ago
    last modified: 9 years ago

    I'm just looking at your picture and last comment now, and what we did may not exactly work for you. But you might want to replace the metal brackets with wood like we did in the top photo.

    We actually went to our fabricator and talked with them before we did anything so we could understand better what we should do.

  • 9 years ago
    last modified: 9 years ago

    There are steel flat supports that mount flush to the cabinet tops and extend under the overhang. You may need to "beef up" the inside of the IKEA cabs with wood braces to use hidden supprort especially on those front cabs.

    http://www.countertopbracket.com/countertop-island-support-brackets-hidden-p/ib.htm

    This isn't the only kind of hidden island cabinet support available.

    shawnwhitehb thanked rantontoo
  • 9 years ago
    last modified: 9 years ago

    LISA, Thank you for the photos. What brackets did you end up using? How did you avoid clearance issues with the countertop so you could open and close the drawers/doors with that wood brace at the top?

  • 9 years ago

    rantontoo...I'll check into those and see how I can modify the cabs to accommodate the hidden brackets. IKEA was quick to sell us the cabinets and assure us that an overhang would be no problem. This is turning out to be more difficult then I expected. I'm building the island myself and have no carpentry experience, but am handy enough to figure most projects out.

  • 9 years ago

    Well, we first actually bought the brackets that rantontoo linked to above. We planned on using those. We were going to route out a channel for them to sit on in the back of the cabinet where the overhang was, and attach them to the wood at the front of the cabinet. If you click on the pictures on the link, you can see some details of what I mean.

    However, when they came to measure the guy doing the measuring kind of pressured us into using their brackets and we succumbed to the pressure. We figured they knew what they were doing, so we let them do the brackets. They used shorter brackets that only screwed in to the back of the cabinets. We were a bit disappointed with the way it turned out because their work was a little sloppy. (The countertop is great, and the seams are good, but the hidden work was not as pretty as we like.) If we were to do it again we probably would have just installed the brackets we bought ourselves. They were longer and thicker and probably offer more support.

    If you know who will be installing your countertops you should talk to them, so you can have a better idea of what you should do.

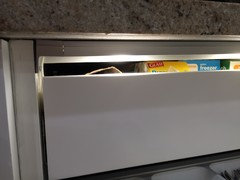
    We didn't have any clearance issues. We only used one set of cabinets and have the overhang at the back. The wood support that we added to replace the metal brackets does not interfere with the drawer/door fronts. You can see in this close-up picture (if you look closely) that the drawer lights we added are not close to the top of the inner drawer. And the wood support is just behind the drawer light.

  • 9 years ago

    I don't know if it is too late, but I would really try to get more than 12 inches of overhang. We have 15 and I think we need more. It is one thing I would do differently now. Maybe b/c I like to cross my legs, but I feel very cramped sitting at our our island.

    shawnwhitehb thanked kelleg69
  • 9 years ago

    kelleg69, thank you for that advice. Going with Joseph's info, we will likely go with 15"-16". I wish I could go more but I don't want to deal with support brackets if I don't have to. I'll have to talk to the countertop installer to see what they say. Thanks again for the advise.

  • 9 years ago
    last modified: 9 years ago

    Good information Joseph! I've added it to the "Stone Information and Advice" thread.

  • 8 months ago

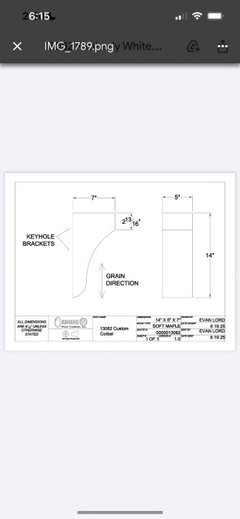
    @shawnwhitehb I know I am coming in many years after the fact, but I’m wondering what you ended up doing to solve your problem? We have a 110x39” island made up of ikea cabinets with wood fronts. Doors on all sides. And a 15” overhang on one side.

  • 8 months ago

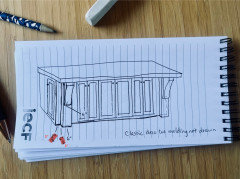

    Adding a photo for reference of 33” wide workstation sink placement. (And of course, the inspiration! In hindsight— if only we’d have done custom cabinets , ugh.) We will have 3 cm marble on top of the island btw. @azstoneconsulting? Anyone? Ideas for how we could beef up what we’ve got in order to include support brackets? Thanks in advance!