Software
Houzz Logo Print
edubya

Did you make any big changes to your home in 2016?

9 years ago

Traditional Exterior · More Info


Did 2016 mean checking off any substantial projects from your home to-do list? What did you do and how did it go?

Share your experience! (photos encouraged)


Comments (59)

  • 9 years ago
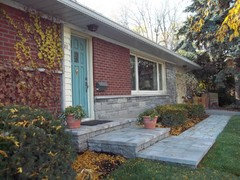
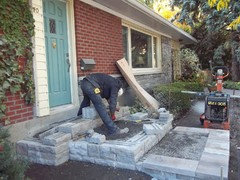
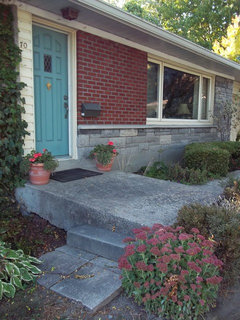
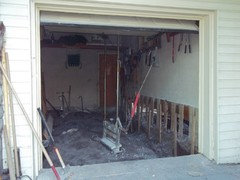
    I had a new front stoop and sidewalk installed. The old concrete had shifted due to a sewer pipe replacement done a few years ago. I then thought OK time to fix the concrete floor in the attached garage since the concrete removal was being done on the sidewalk etc. So far so good until when they removed the garage floor they found that the outside wall foundation had crumbled and required a total replacement. BIG expensive job, oh my! After much wringing of hands and not knowing how much it would cost it is finally done and everything looks good. I live in Quebec Canada and the weather here is often very hot in summer and very cold in winter. The clay in the soil makes for some of shifting in structures so maybe that was the reason it happened however no one knows for sure. I was very fortunate that the company that was hired just to do the stoop, walkway and garage floor had terrific contacts who did a great job on the outside wall, the related tearing down and rebuilding. The before and after pics plus the " barely hanging wall" below.


  • 9 years ago
    We added an Irish wolfhound.

  • 9 years ago
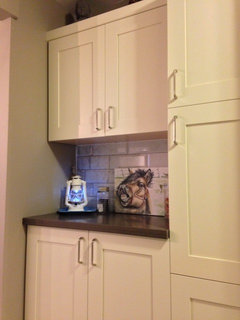
    We've been renovating since we purchased our home in mid 2014--still haven't lived in the home! The only original finish in the home is the fireplace mantle!
  • 9 years ago
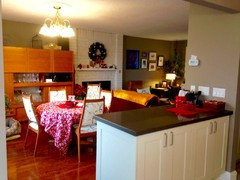
    We took a page from Rehab Addict, Nicole Curtis' book and decided to rehab our 1950 Bungalow. The masons just poured the cap for our refurbished brick porch and they are in the process of laying a stone, herringbone walk (snow has halted work for the weekend). Stone is also going to be added to the brick facade and new Wolverine, Pacific Blue Dutchlap siding. In the spring we'll landscape with less lawn and more 'walkable' perennial plants like Mother of Thyme.


  • 9 years ago
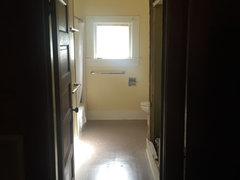

    Our dishwasher conked and this time I didn't want to replace it without moving it to where I've always wanted it - the result was a custom kitchen all done by my husband.
  • 9 years ago
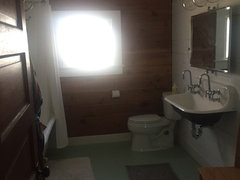
    last modified: 9 years ago
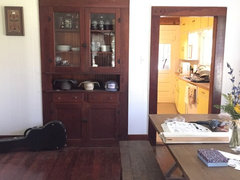
    The plumber changed out the old bathtub pipes because we couldn't use the tub, the electrician changed out our Pushmatic breaker box because the power blinked Easter weekend and ours never came back on, and the most recent was a heat/ air system replacement about 2 weeks ago because the heater didn't work when we flipped it on. What I really wanted this year was new flooring, but sometimes you only get what you need! It's comforting that at the end of "Money Pit" the house was nice....
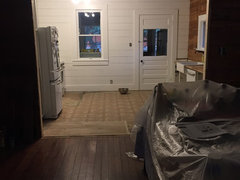
  • 9 years ago

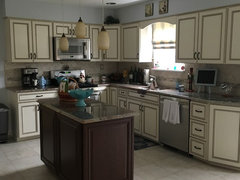
    A few more snaps of our kitchen renovation.
  • 9 years ago
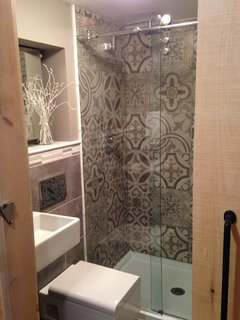
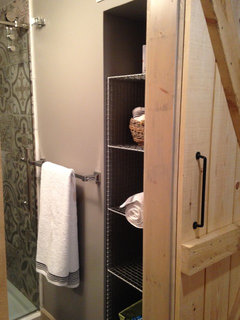
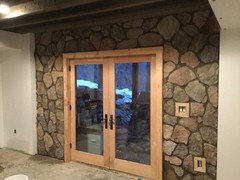
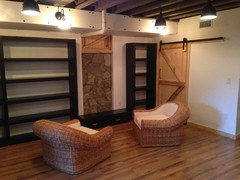
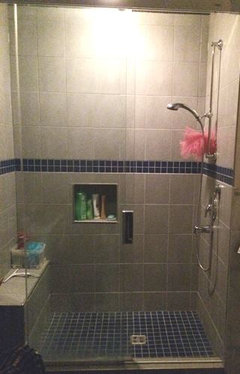
    Finished the basement with a new bath...walk out space in a log home. Multi uses as family room/office/guest suite...Really happy with the results!

  • 9 years ago
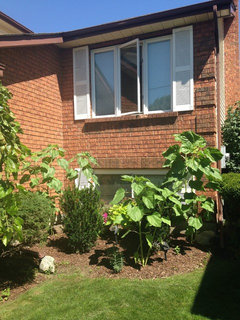
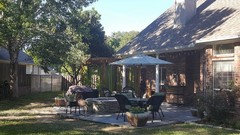
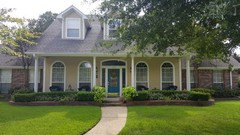
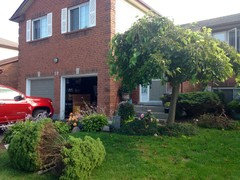
    We bought a house stuck in the mid 90s two years ago and did major work inside in 2015. In 2016 we focused on the exterior, painting the entire house (except the brick) and expanding our back patio area. Here are some pictures! In 2017 we plan to renovate the master bath and we should be just about done. Then it will be time to start looking for a new house - LOL.
    This is the "before" picture of our back yard.
    This is afterward - patio expanded, firepit and pergola and hot tub added!
    This is the front after new paint and new windows around the front door. Now - on to 2017!

  • 9 years ago
    sstone1950 - we are considering a very similar tile for our master bath redo - yours looks great!!!!! Thanks for the pictures.


  • 9 years ago
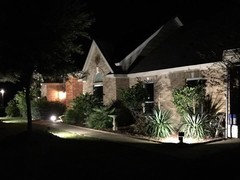
    Purchased my long sought "ranchette" here in SE Texas. This year was mostly focused on the interior. Replaced every inch of the ceremaic tile floor, which covered the entire flooring surface in the home, with Bella Wood. Gutted the Kitchen and Master Bath and now I have a kitchen suitable for the gourmet cooking talents of my husband


    nd a spa like bathroom that keeps me from spending a small fortune at the day spa. Replaced all the windows, removed 14 trees from the yard, and installed landscape lighting... 2017 will be all about the exterior- adding a deck, tearing out and updating front entry, and lots of landscaping!!!

  • 9 years ago
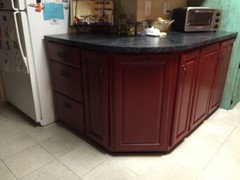
    Refaced all kitchen cabinets.

  • 9 years ago
    We completely renovated our older, dated kitchen.

    After much research, we opted to purchase the components of our new kitchen, and set about hiring a contractor to do the tear-out, wiring, plumbing, flooring to make ready for the new install.

    We were thrilled to find Multitrade Building Services in Oshawa.

    They were open to our plan of supplying our own cabinets, flooring, lighting etc. and offered some excellent ideas to further improve our new kitchen.

    The project involved removal of a ceiling bulkhead, tearing up the old ceramic tile flooring, rewiring for additional outlets required by current building codes, moving plumbing, tearing out the old pantry, removal of a wall to open up the space to the dining/living room, and replacement of drywall.

    We had them install the new flooring and ceiling lighting, and once the cabinets were in place, the under cabinet lighting, new dishwasher, and kitchen faucet.

    We opted to have our new cabinetry installed by our kitchen designer's team.

    Multitrade did an excellent job of interpreting our ideas, were always on time, and on schedule, and kept us in the loop with any issues that came up along the way.

    Jackie and Paul answered any and all questions promptly, and their team did a superior job of cleaning up after each days' work.

    Having the option of supplying your own components can save money, as we bought some items well in advance of the reno when we found some significant discounts and sales. However, it means that the homeowner becomes the director of the project, and every detail must be planned in advance such as flooring transitions, glue for luxury vinyl tiles, baseboards etc.

    My advice:

    1- Have a clear idea of what you want,complete with photos- including two sets of detailed plans with accurate measurements.

    2-Keep a check list of all materials required in a folder and on your computer- right down to flooring glue and applicators, baseboards, and flooring transitions. Keep copies of contracts and amendments, receipts in your folder as well.

    3-Ensure all new components for your project are stored in an accessible area, are clearly identified and any installation instructions are with each item. ( we had an issue with the kitchen sink, it arrived with the incorrect plumbing adaptor and would not fit our plumbing)

    4- Keep a contact list handy of all people and companies involved in your project.

    5-Be prepared for issues to crop up, (there are always unforeseen problems) and give yourself some extra funds to deal with potential glitches.

    8- Stick to your budget!

  • 9 years ago
    We gutted and remodeled our bathroom after we bought our house in June, and now we're in the process of doing the same to the kitchen. Hopefully it'll be done before the end of the year!


  • 9 years ago
    last modified: 9 years ago
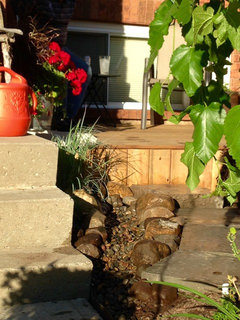
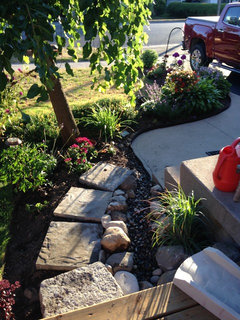
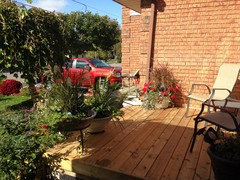
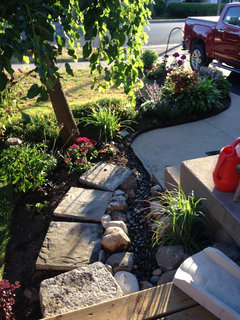
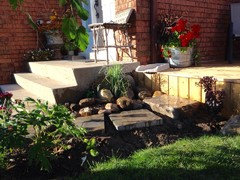
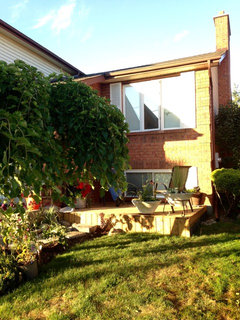
    We decided to tear out several shrubs under our front window of the house, and rework the space to incorporate a deck. The old flower bed was sheltered and very dry, and it was difficult to find plants that would grow there.

    We now have a lovely shady spot for hot summer mornings, and a quiet seating area for evenings to watch the setting sun.

    We channeled rain water and created a stream over the surface of the deck, and onto the flower bed below -as drainage from the roof would have meant trenching under the deck to prevent future water damage. We also ensured the deck was fully screened to prevent unwanted guests from taking up residence underneath!

  • 9 years ago
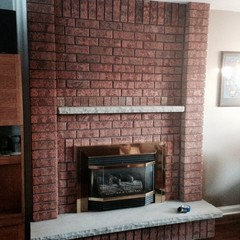
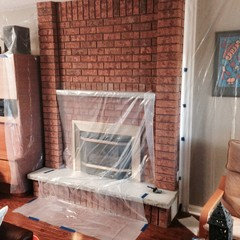
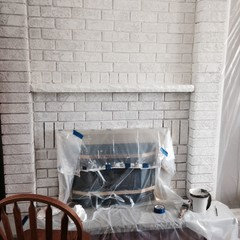
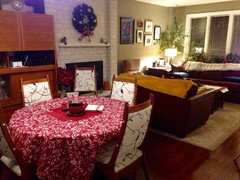
    I decided to paint the dated red brick fireplace in our living/dining room .

    It took three days of painting with a latex paint mixed half and half with water. I wanted a slightly washed effect and I am happy with the fresh result.

  • 9 years ago
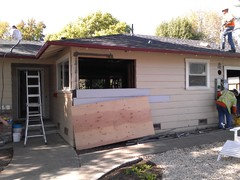
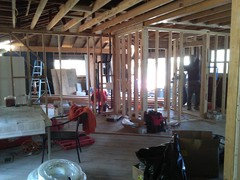
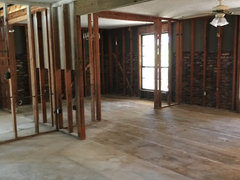
    Last May I started a major remodel on the 1960 ranch style home that I'd just purchased . . . that was when the nightmare began. Although I had the house inspected, the inspector only caught the tip of the iceberg regarding the level of intentional damage done by a previous owner. We found an illegal and dangerous gas line, major structural damage to the house and garage, illegal and hazardous electrical "work", plumbing lines run with pressure washer hose and toilets that had a mixture of hot and cold water, etc. etc. After hiring a structural engineer and getting a building permit we started the process of repair and some remodel. Here are two photos of the job in progress, when we start to put things back together inside I'll post more photos.

  • 9 years ago
  • 9 years ago
    I'm getting a whole new house since it was flooded in August. The only problem is that I won't be back in it till March 2017! Woo hoo!
  • 9 years ago
    last modified: 9 years ago

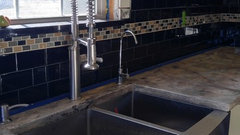
    We are on year 6 of a 5 year project to rebuild our home from a tiny 1950's cabin. This week we finished the kitchen backsplash. Husband built the bases and I made the concrete countertops that I painted and applied 2 part epoxy resin (Granicrete). Today he is in the barn making drawers.

  • 9 years ago

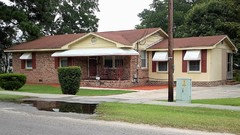
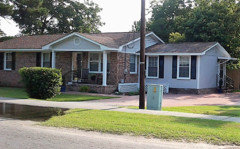
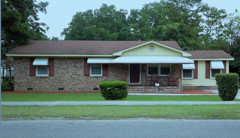
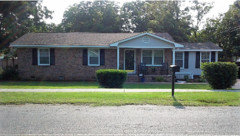
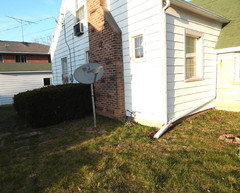
    I gave my 70s ranch a face lift by removing the window
    awnings, adding a new roof, an awning over the side door, replacing the wrought
    iron columns with custom built ones, changing the paint color and tinting the
    windows and doors. I love the new look.

  • 9 years ago

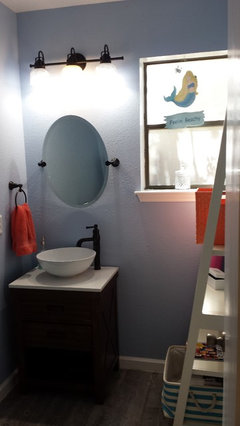
    We gutted our downstairs powder room and went beachy. The floor is actually a wood look tile. You can't tell from the picture, but we put a wall paper on the ceiling that is a bead board pattern. It's made to paint, but we left it white, which pairs great with our theme. We also raised the ceiling which added some time (due to a few unforeseen issues). My husband and boys, with a few friends helping, completed the project in 2 months. Now, it's my favorite room!


  • 9 years ago

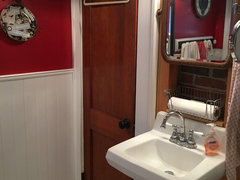
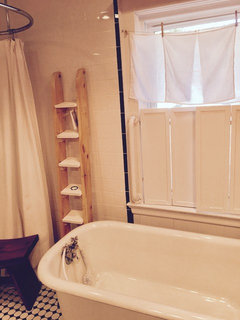
    Our 1959 bungalow bathroom was tight. With a tub barely five feet long and 8 inches deep, it was hardly a place for a restful bath. I loved the sink but didn't like the bending; I never understood why kitchen counters were nice and high but we had to break our backs to keep ourselves clean. There was a walkin linen closet with four shelves in it taking up the same floor area as our tub. Such a waste of space. I drew new plans to reconfigure the space, but as soon as I showed hubby my new plans, he decided he wanted a bigger bathroom, so after living in this house for nine years, I took a sledge hammer to the living room wall and recreated an open plan that retains the vintage charm.

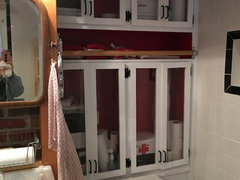
    During the reno we uncovered a chimney stack that we decided to incorporate into the design. We mounted the original sink 37" from the floor onto two fir posts and found an antique tilt mirror that fit perfectly in between. Various wire baskets hold supplies for particular guests and needs. I made the cabinets from scratch with my brand new nail gun, my new favorite toy! A homemade ladder mounts to the bar and gives me access to the top of the cabinets, which actually hold more than the former ones did using less space.

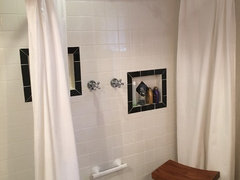
    When the the curtain is opened the shower all but disappears. The drain is in the floor with no rim to trip on. This is also a great place to bathe the dogs! Three niches in different heights hold daily use items. Grab bar is movable for safety and convenience.

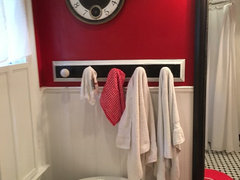
    The towel rack features five antique porcelain door knobs mounted into a two by four. The shutters and chair cushion are also hand made. (The chair was found at a yard sale several years ago.) We were able to keep the original tub hardware and added a hand shower.

    This bathroom has grown from 7x5 feet of usable space to a full 9x9 feet of open area. One would not imagine by walking into the room that it contains all the modern amenities for today's lifestyle, but for this bungalow, it's the way it should be.


  • 9 years ago

    Sorry the photos are skewed...

  • 9 years ago
    last modified: 9 years ago


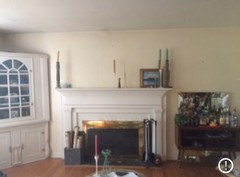
    Yes! I had a dark and oddly shaped living room that was difficult to furnish, many walls, Windows and entries made for a tough layout. I contacted the gent who redid our kitchen 12 years ago and he put in some awning windows and added shiplap on my living room wall surrounding my fireplace! It opens up the room and allows western exposure. I love it! What do you think? After above and before below. still a work IN progress!


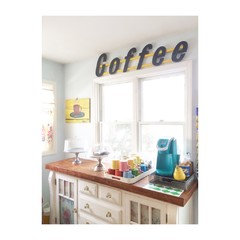
    we also added touches to our kitchen! I made a coffee bar above the vintage cabinet! I am so happy I chose the materials I did, for our kitchen remodel 12 years ago...! I think they still look fresh, even today! (Removing a wall and Adding new Windows back then, helped too! )

  • 9 years ago

    In March we bought a 3bd-3bath on the upper west side of Manhattan with direct Hudson River views. Apt. hadn't been renovated A-Z in decades, next month we move in, just refinishing the floors and instalingl a new kitchen.

  • 9 years ago
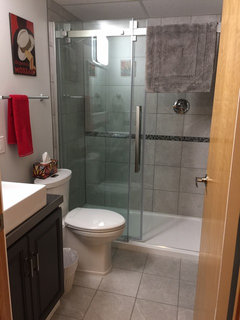
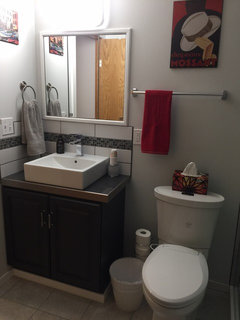
    Renovated the basement bathroom - it was very dated with a small shower, lino on the floor, old toilet and sink fixtures! Replaced the shower with a nice size one from Costco, new toilet, sink and fixtures. Bought one of those heated toilet seats from Costco as well as the rain shower head and taps. Got the sink from Ikea. Painted the cabinet a nice dark grey and the walls a light gray. New handles on the cabinet and a nice bright led light over the existing medicine cabinet. Should be much more comfortable for guests now!
  • 9 years ago
    last modified: 9 years ago

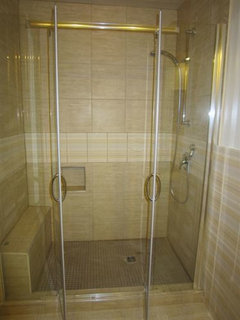
    We did some minimal remodeling of the 2 upstairs bathrooms, by removing the bathtubs and replacing them with nice shower stalls. We were lucky to be able to salvage some of the wall tiles and buy others that match the colors and I am very pleased with the result. We were forced to undertake this remodeling because there were some strange leaks from those bathrooms which turned out to be water penetrating among the wall tiles where the grout was cracked. The gyproc was damaged so it needed to be replaced with water resistant one.

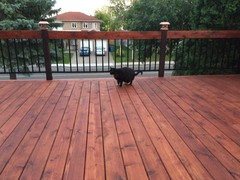
    Then we finally did what we wanted to do for years: rebuild the large deck on top of the garage. The old deck had never been much good, the wood was rotting and splintering. Now it's a splendid cedar deck which we stained with 2 coats of Cetol1.

    We used solar powered lights on top of the posts, but now that it's winter they don't have much chance of getting charged so they only give a couple of hours of light in the evening.

    Only regret is that we left this project for so late, there was too little nice weather left to start enjoying it. Fall started fast and furious with a lot of cold rainy days.

    Now we just need to buy some nice outdoor furniture for it, next spring.

    Oh, the 30 year old roof was just redone this past September. They worked really fast and were done in a day. We are good for 20-30 more years ...

    The next project is to replace all the toilets with new ones with new flushing mechanism, and replace one more shower in the basement. It will have to be in the new year. Then we will also have to think about fixing the kitchen. It's stuck in the 80s ....

  • 9 years ago

    Mom and Dad moved to another house - thank goodness. So I had 2,400 square feet of an 80-year old home with 12.5 foot ceilings to either try and sell or do some SERIOUS upgrades...I'm talking SERIOUS here!

    First, take out the 15-plus year-old nasty rose colored carpet that had been hiding beautiful wood floors. All new granite, replacing NASTY tile countertops, foundation work, new AC unit, all new paint, take down old pink colored wallpaper, mudding walls, redoing all wood floors - (Still cleaning up after that mess - but are GORGEOUS!) , new decking, tub and tile all tubs and showers (they weren't joking about the respirator!) Almost entirely all new lights, chandaliers, all new landscaping, etc., etc. Now, down to the nitty gritty. Real Estate photographer comes the week after Christmas to get the pics!

    The problems... good grief almighty...you know, in a house that age, you've always got problems, and you wonder what in the world were people thinking!

    Who helped. My nephew mostly till we got close to the end, and then he bailed - BUMMER! He had a friend who actually painted for a living, so that was great - I didn't have to go up and down ladders. Some of the "professional" contractors I'd hired for special jobs were a big let down, some waste of money, but I got that stopped real quick! LOL

    The absolute best thing: 1) If you've got trash or old appliances or old sinks, OLD ROSE COLORED CARPET (that's just gross!) well, in this town, you put it out by the road, and we had 2 folks fighting over a dryer (no joke) - put out an old sink today - was gone within the hour. 2) I've never done this before, was extremely challenging, but well worth it!

    The house is absolutely gorgeous!


  • 9 years ago

    I had the carpet and tile pulled up and replaced with larger tiles (except left carpet in the bedrooms). I'm currently in the process of having my kitchen cabinets refaced - they are almost completed at the woodworker's shop but I have to decide on a stain color. Everything will be done by the first week of January and then I have to figure out what to do with the countertops and have an under-mount sink installed. Next I hope to redo my bathrooms to update them - not a total gut job, but new showers/tiles, countertops and refacing those cabinets also.

  • 9 years ago
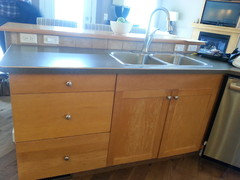
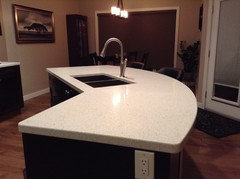
    In June my husband and I bought this beautiful home which we both love but hated the countertops, cabinetry, backsplash... my company - LawChristy Interior Design - redesigned the Island and replaced the laminate countertops with quartz, new backsplash, cabinetry under mount sink and a fresh new coat of paint. I had to relocate the electrical outlet from the raised bar to the sides of the Island in order to give the kitchen the clean modern feel I was looking for. 403-686-0444
  • 9 years ago
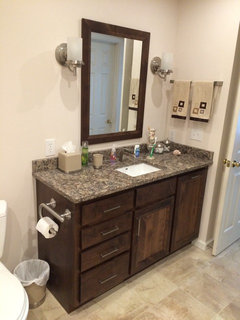
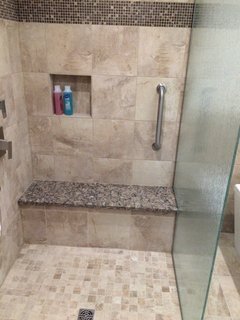
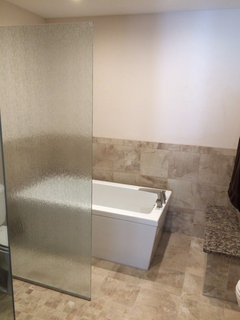
    We did a major renovation of our master bathroom this year, using a professional bathroom designer, to make it handicap-accessible. Removed large soaking tub, and replaced with large curb-less shower with no door, bench and handheld shower head. Added free-standing tub with adjacent bench where you can sit to dry off. Heated floor keeps bathroom warm. New vanity with large drawers (to eliminate medicine cabinet and to hold dirty laundry). Motion-sensitive dim lighting (perfect for middle of night) as well as recessed lights over shower and tub. Added grab bars in strategic places. Very pleased with how it turned out.
  • 9 years ago
    Last photo of new tub did not load above. Here you are!
  • 9 years ago
    Renovated our kitchen
  • 9 years ago

    We had a few area's ear marked for change this year sadly things didnt go to plan SO we will put more effort into them next year.

  • 9 years ago
    Quite a few -some major and many just organizational stuff. In fact we just added a row of palm trees to the outside area of our home, had some curtains changed too, I have other plans for dining room but just looking for the right furniture piece before I start! There is not much else I can do personally since broken my arm so in a sling for a while yet!!!
  • 9 years ago

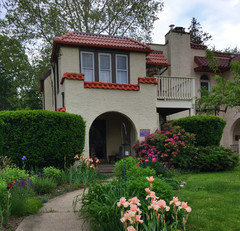
    Finally had nasty shingles replaced with Spanish tiles to bring our Spanish Mission twin back to its original look. Bonus: finally got rid of the persistent leak in the front bedroom! Next up, replacing the front bedroom ceiling and water damaged walls and finishing the room.

  • 9 years ago

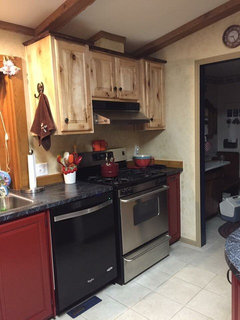
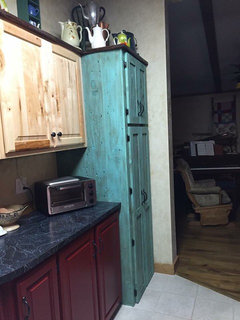
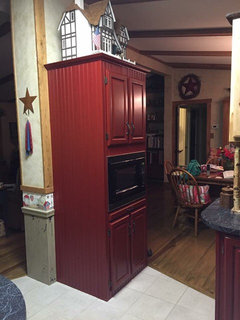
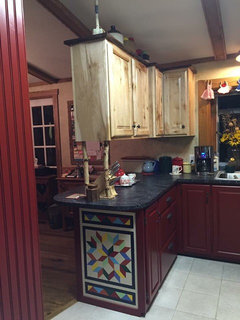
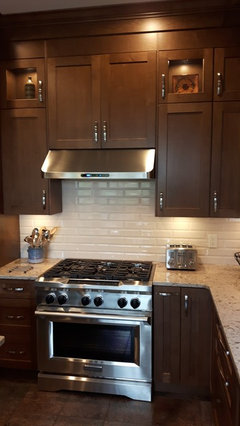
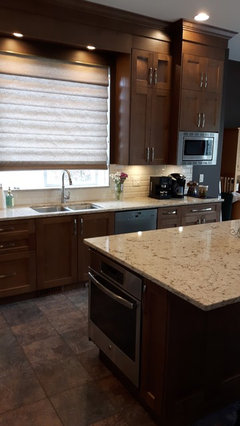
    very nice Rob. I'm doing my microwave like you did in my next kitchen!

  • 9 years ago

    Rob,

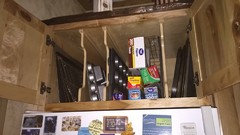
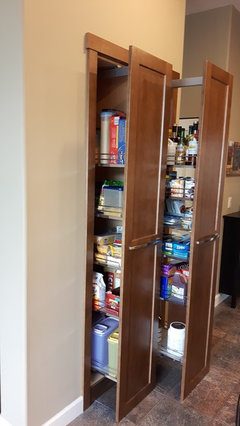
    love your pantry.

  • 9 years ago

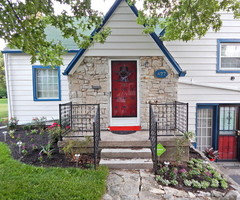
    We had our house professionally painted and landscaped in April for the first time. When we moved into our house last year, the only thing I did not like about it is the exterior and interior were all painted a flat white, which is quite boring to me. I have been slowly painting the interior of the house but since we have 5 stories in this house, we had the exterior professionally painted. I also wanted larger and more extensive flower beds since the previous owners only had a couple of small flower beds. Here are some before and after photos:

    Before photos:

    After photos:

    The house was painted with Behr Marquee paints. Taupe Tease for the main color, Superior Blue for the trim, and Firecracker red for the doors. I love how the exterior looks now with the new paint colors and landscaping.


  • 9 years ago
    last modified: 9 years ago

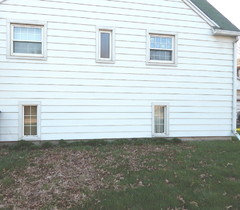
    We had most of our house painted white. Love it!

    Before:

    After:

  • 9 years ago

    @drdeb1234, I love, love your white walls.

  • 9 years ago
    Thanks Webado Webada!
  • 9 years ago

    You're welcome. I never seem to find people who, like me, appreciate white walls. Even a house painter we hired some years ago was frustrated by our insistence of using white and only white. He kept mumbling all through the job how he wanted to do something nice we but wouldn't let him LOL.
    I prefer to decorate with rugs, cushions, paintings. That's all the color that I need and I'm happy with that.

  • 9 years ago

    Agreed! White is the perfect background!

  • PRO
    9 years ago

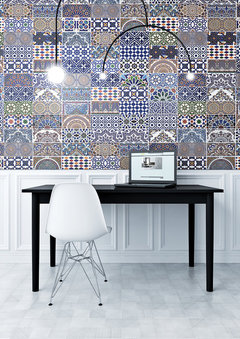
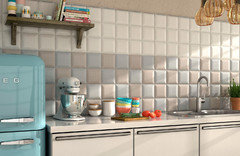
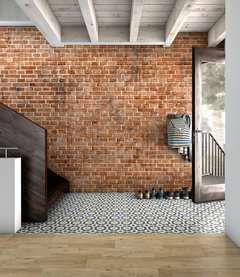
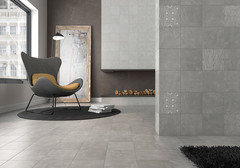
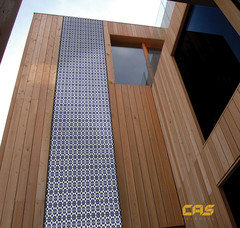
    Hello, we are an experts in decoration since 1920! We would like to show you some pictures to inspire your next changes in 2017! We hope this help you ;) For more: www.casceramica.com

  • 9 years ago
    last modified: 9 years ago

    New kitchen, wider sliding door, new front door, new carpet, new pantry door, ceiling trim, on and on it goes! It was a fun experience and totally worth it! (A few finishing touches aren't done, like the fan, lighting and backsplash. But I sure used Houzz in my redesign!) But now I'm not even there to enjoy it because it's a vacation rental half the year :-(


  • 9 years ago

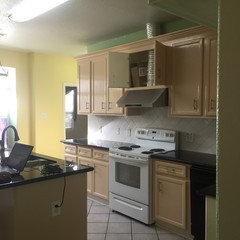
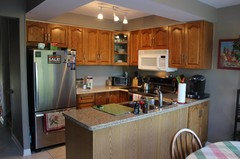
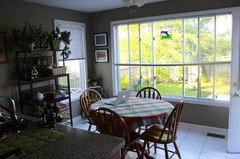
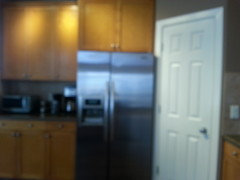
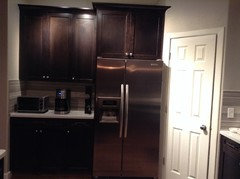
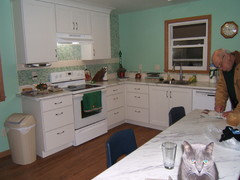
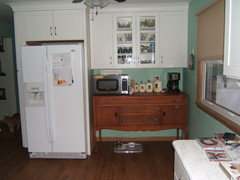
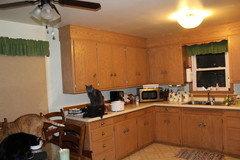
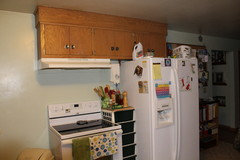
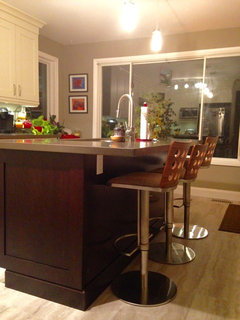
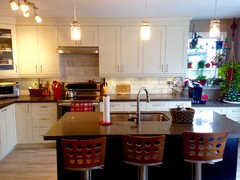
    I know this is late, but we redid our kitchen in November and just finished it up a week before Christmas.

    The top 2 pictures are the finished kitchen... need to find a window treatment for the window...

    The bottom two are what it looked like before. We also moved the laundry from the basement up to the breezeway... which is really wonderful for us oldsters.

  • 9 years ago

    Nice :) I am no expert but for a small window that's also flush with the wall like yours, I'd use some type of stick-on decorative window film, so as not to have anything get in the way and flutter about.

    They sell them in hardware stores like Home Depot, e.g. http://www.homedepot.com/b/Decor-Blinds-Window-Treatments-Window-Film/N-5yc1vZarc3 

    Just my 2 cents.