

Kitchen Cabinets - take 3
9 years ago
Featured Answer
Sort by:Oldest
Comments (18)
 9 years ago
 PRO9 years ago
Related Professionals
Springfield Interior Designers & Decorators · Columbia Interior Designers & Decorators · Jackson Interior Designers & Decorators · Danville Interior Designers & Decorators · Odessa Interior Designers & Decorators · Columbus Architects & Building Designers · Roanoke Architects & Building Designers · Fort Wayne Architects & Building Designers · Grand Rapids Architects & Building Designers · Temecula Architects & Building Designers · Anchorage Architects & Building Designers · Owensboro Kitchen & Bathroom Designers · Austin Kitchen & Bathroom Designers · Williamsburg Kitchen & Bathroom Designers · Erie Kitchen & Bathroom Designers 9 years ago
- 9 years ago
- 9 years ago
 9 years ago
- 9 years ago
 9 years ago
- 9 years ago
 PRO9 years ago
- 9 years ago
- 9 years ago
- 9 years agolast modified: 9 years ago
- 9 years ago
- 9 years ago
- 9 years ago

Related Stories

KITCHEN DESIGNKitchen of the Week: Taking Over a Hallway to Add Needed Space
A renovated kitchen’s functional new design is light, bright and full of industrial elements the homeowners love
Full Story
KITCHEN DESIGNTake a Seat at the New Kitchen-Table Island
Hybrid kitchen islands swap storage for a table-like look and more seating
Full Story
KITCHEN STORAGETake Your Recycling Station From Blah to 'Ahhhh'
Revamp an eyesore setup or just improve recycling efficiency with pullout drawers, stylish containers and innovative solutions
Full Story
KITCHEN DESIGNKitchen of the Week: A Fresh Take on Classic Shaker Style
Quality craftsmanship and contemporary touches in a London kitchen bring the traditional look into the 21st century
Full Story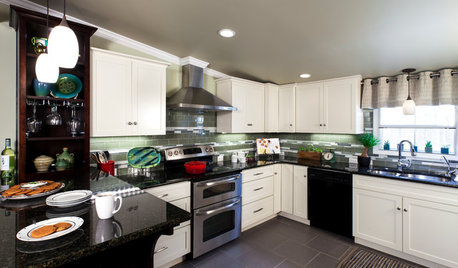
INSIDE HOUZZHouzz Prizewinners Take Their Kitchen From ‘Atrocious’ to ‘Wow’
A North Carolina family gets the kitchen they always wanted — and not a minute too soon — courtesy of the Houzz sweepstakes
Full Story
PRODUCT PICKSGuest Picks: Take Your Kitchen Back to a Simpler Time
Give your kitchen a comfortingly classic feel with appliances, furnishings and accessories styled for the good old days
Full Story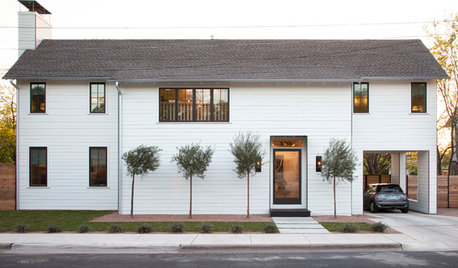
HOUZZ TOURSHouzz Tour: A Modern Take on a Traditional Texas Farmhouse
Contemporary details update the classic form in this Austin home with a kitchen designed for a professional baker
Full Story
KITCHEN DESIGNKitchen Takes Off in a Former Aircraft Parts Factory
Generous storage and clever carpentry transform a cluttered kitchen into a sleek, minimalist living space with an eclectic heart
Full Story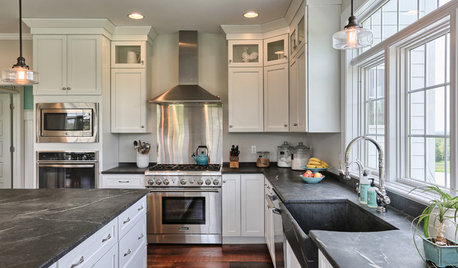
WHITE KITCHENSPennsylvania Kitchen Offers a Contemporary Take on Farmhouse Style
Tall and clean-lined cabinets, soapstone countertops and walls of windows give this kitchen a bright and airy feel
Full Story
KITCHEN DESIGN3 Steps to Choosing Kitchen Finishes Wisely
Lost your way in the field of options for countertop and cabinet finishes? This advice will put your kitchen renovation back on track
Full Story
Sponsored



Emily Jowers