


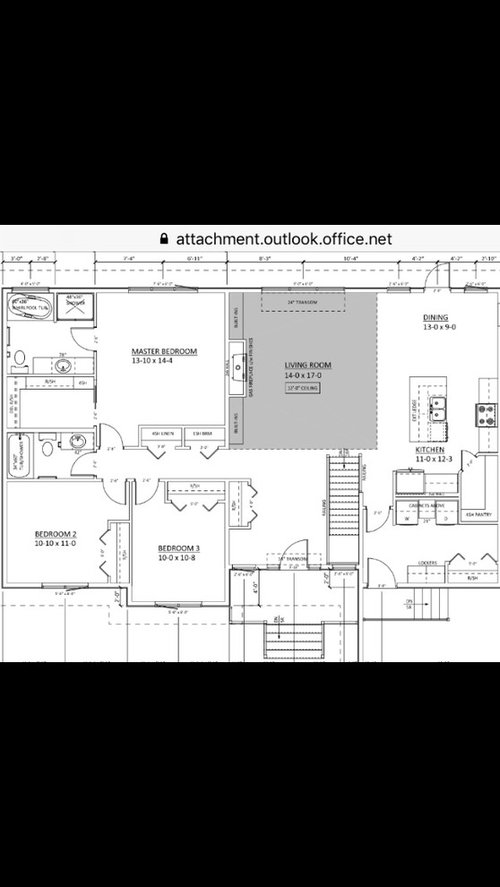
8' or 9' ceiling height, new build
9 years ago
Featured Answer
Sort by:Oldest
Comments (16)
 9 years agolast modified: 9 years ago
Related Professionals
Morgan City Interior Designers & Decorators · Miami Architects & Building Designers · Auburn Architects & Building Designers · Colorado Springs Architects & Building Designers · Boise Architects & Building Designers · Ontario Architects & Building Designers · Bainbridge Kitchen & Bathroom Designers · Toms River Kitchen & Bathroom Designers · Cincinnati Kitchen & Bathroom Designers · Bloomington Kitchen & Bathroom Designers · Elgin Kitchen & Bathroom Designers · Augusta Kitchen & Bathroom Designers · Bridgeport Kitchen & Bathroom Designers · Mission Viejo Kitchen & Bathroom Designers · Gillette Kitchen & Bathroom Designers- 9 years ago
- 9 years agolast modified: 9 years ago
- 9 years ago
- 9 years ago
 PRO9 years ago
- 9 years ago
- 9 years ago
 9 years ago
- 9 years ago
 9 years ago
 PRO9 years ago
 9 years ago
- 9 years ago
 PRO9 years ago
Related Stories

CEILINGS13 Ways to Create the Illusion of Room Height
Low ceilings? Here are a baker’s dozen of elements you can alter to give the appearance of a taller space
Full Story
BATHROOM DESIGNThe Right Height for Your Bathroom Sinks, Mirrors and More
Upgrading your bathroom? Here’s how to place all your main features for the most comfortable, personalized fit
Full Story
BATHROOM DESIGNHow to Match Tile Heights for a Perfect Installation
Irregular tile heights can mar the look of your bathroom. Here's how to counter the differences
Full Story
KITCHEN CABINETS9 Ways to Configure Your Cabinets for Comfort
Make your kitchen cabinets a joy to use with these ideas for depth, height and door style — or no door at all
Full Story
HOUZZ TOURSWorld of Design: 9 Energy-Smart Australian Homes
With their innovative features and diverse surroundings, these 9 award-winning homes have struck gold on the Aussie design stage
Full Story
REMODELING GUIDES8 Architectural Tricks to Enhance an Open-Plan Space
Make the most of your open-plan living area with the use of light, layout and zones
Full Story
COLOR9 Fun Ceiling Colors to Try Right Now
Go bold overhead for a touch of intimacy or a punch of energy
Full Story
KITCHEN DESIGNThe Kitchen Counter Goes to New Heights
Varying counter heights can make cooking, cleaning and eating easier — and enhance your kitchen's design
Full Story
DECORATING GUIDESEasy Reference: Standard Heights for 10 Household Details
How high are typical counters, tables, shelves, lights and more? Find out at a glance here
Full Story
MORE ROOMSInspiring Double-Height Living Spaces
Lofty Rooms Bring Light and Connection to a Home's Design
Full Story



Judy Mishkin