Software
Houzz Logo Print
rtsreeve

Mixing appliances?

9 years ago
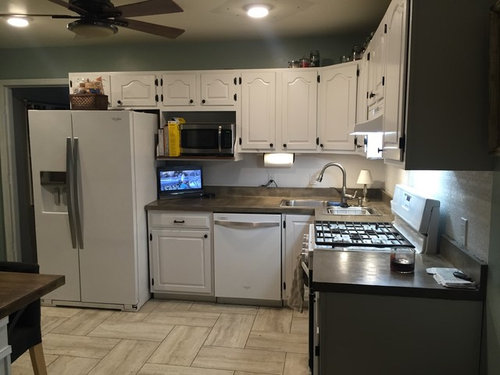
My husband and I are currently planning and saving for a bit of a kitchen remodel in the spring.
The plan, in as few words as possible:
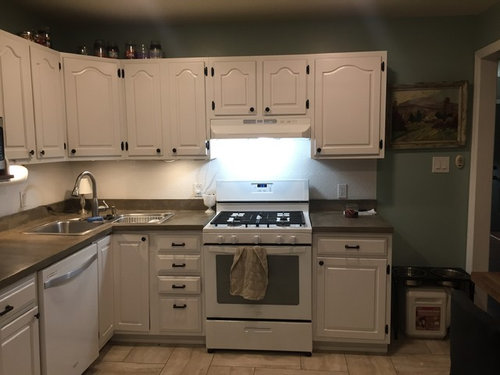
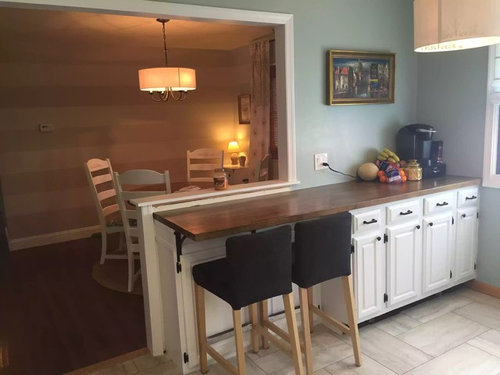
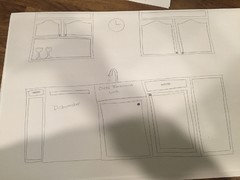
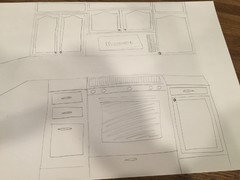
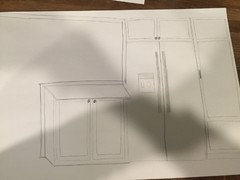
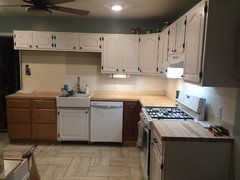
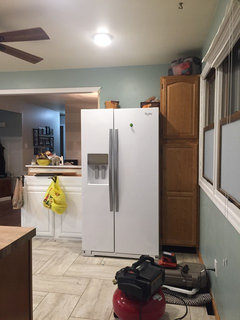
We're keeping the existing cabinets for now, just shuffling them around a bit. We'll be doing away with the terrible double basin corner sink and putting a new sink (the IKEA single bowl farm sink) in the middle of the fridge wall. The dishwasher will be to the left of the sink. The fridge will be built in just next to the "window" to the dining room and the breakfast bar, with a 15" pantry cabinet between the fridge and the exterior window wall. The stove will stay where it is, but I'd like to get rid of the microwave shelf, and possibly modify and move the shelf to house cookbooks, and add an over the range microwave.
The wall cabinets will be extended to the ceiling with plywood, trim, and crown.
I'll add some crude (and definitely not to scale) drawings in the comments in case my descriptions aren't clear.
The fridge and dishwasher are white with stainless handles and they're staying. The stove is the same style, but without the stainless accents. I'm planning on replacing it, but I don't love the "white ice" options available to match the other appliances. Would it look ridiculous to have a stainless steel stove with the existing fridge and dishwasher? I'm thinking of a completely stainless one, without any black accents.
If I were to go with a stainless stove, should the microwave match it, or the white ones?
Also, I'm ambivalent about the floor. Should it stay or should it go?
The counters will be quartz, but I'm undecided between a white marble look or perhaps black. Thoughts?
The backsplash with likely be a simple subway tile. I'm open to color suggestions.

Comments (15)

  • 9 years ago
    Drawings
  • 9 years ago
    last modified: 9 years ago

    If it were me I would reface the upper arched cabinets. I would get hidden hinges. How much space do you have from the top of the cabinets to the ceiling? You may be able to buy premade cabinets and just set them up there. Maybe glass front doors and have lighting.

    I think a stainless stove would be fine. I would make the microwave stainless as well. I like your current floor.

  • 9 years ago

    Side note: Your dining table rug is too small.

  • 9 years ago
    Thanks, Margo!
    We are planning to make new doors for all of the cabinets eventually, and they will have hidden hinges, but this phase of the plan is more about a more functional layout.
    There is just shy of 12" between the cabinets and the ceiling. I've looked for premade cabinets to fit, but haven't found anything slim enough yet.
  • 9 years ago
    I know all about that rug. There's a whole thread on it! :)
  • 9 years ago
    last modified: 9 years ago

    I think a stainless oven and microwave would work. I'd probably stay closer to the lighter countertops and backsplash, to keep things bright.

    Robbyn thanked Lindsay K
  • PRO
    9 years ago

    What main problem are your trying to solve with this remodel? Is it the corner sink issue? Because what you think you can do and getting that all to work is just about a gut job. Moving cabinets is not easy feat without possibly breaking them up? How are they attached to the wall? How good are they? I recommend you do, or have done a detailed, scale drawing of your plans to make sure what you envision is truly feasible. You will also be moving plumbing for the sink, electricals for appliances, and light switch on the wall near where the refrig will be "built-in". Just be very careful and realistic. As for your question on mixing the white appliances with stainless you can do that. A range that is all stainless will be a nice addition. But I would be very nervous about what you are thinking here without a very detailed plan, cost estimates for materials and labor and a healthy contingency. I hate to give you this input because I know it will not be what you want to hear, but it is just the truth. Also, when doing plumbing and electrical changes, you will need permits from local agencies and you could get into a whole other situation having to meet current codes. Hope this input helps you get the best help you can to really assess what you can and cannot do within your budget constraints. I wish you the best.

    Robbyn thanked Flo Mangan
  • 9 years ago

    Thank you for your insight, Flo! Yes, the corner sink is the main problem here, and there's no way to remedy that without moving something else.

    I should have been more clear in that this is a DIY job, and while we're not professionals, we're certainly not novices. We built an entire addition on our last house (up to code), only hiring out the electrical.

    We've measured and remeasured, and everything fits nicely where it should. The cabinets are pretty good quality, just obviously dated.

    That light switch where the fridge will be isn't hooked up to anything. We put it there as a placeholder when we opened up that wall, thinking we'd eventually add some pendants over the breakfast bar.

    This will end up being an extremely low budget 5 year bandaid, until we've saved enough to expand our square footage and move the kitchen entirely.

    We're figuring under $3k, all said and done, since we can get our counters and tile at wholesale cost through my uncle's store.

  • 9 years ago

    Even DIYers need permits

  • 9 years ago
    last modified: 9 years ago

    You thinking of this as a band aid is lying to yourself about a false economy. It wastes a massive amount of effort to not end up with anything much better. If you are going to go to that amount of effort, at least get rid of those old cabinets and do Ikea so that you aren't constrained by the existing boxes. And yeah, you will need permits and inspections, and a lot of plumbing and electrical. So this is NOT a small band aid job. It is a gut redo.

  • 9 years ago

    I would wait until you have the money to redo the cabinets. The bandaid of new countertops and tile isn't going to fix the layout problem and the fact that you wont have proper ventilation with an over range mw (also a dangerous safety issue). You need base cabinets with drawers to maximize efficient storage. Save your money. I'm sure u will get a reasonably priced IKEA kitchen with a better layout and functional storage. $3k is a lot of money to throw away

  • 9 years ago
    Just wanted to update!
    Despite the dissent, we went ahead with phase 1 this weekend. We added some new cabinets that will eventually get painted to match the rest, we moved the sink and fridge, and we put in butcher block counters. We've only had the counters in for about an hour, but I'm in love already. I still have a lot of work to do (all of the finish work, backsplash, plus putting some missing cabinets back) but he kitchen is so much more functional!
  • 9 years ago
    Also, we came in WAY under budget, since we decided on butcher block over stone and found the cabinets on clearance. We should be looking at about $1,300 all said and done.
  • 9 years ago

    We did basically the same thing you did, Robbyn; ours was about 5K total. And it has me smiling every time I use the new vent hood over a new range, the new island countertop, and see the older black refrigerator on a back wall instead of front and center on the window wall, where it sucked all the light from the kitchen. I agree that your stainless steel handles "agree" with the all-stainless new range/microwave. We mixed all black appliances with a black-trimmed stainless range, and stainless hood, and I think it all plays very nicely together, too. In fact, I like that my kitchen isn't so "matched." It has more personality that way. Good luck with yours!