Software
Houzz Logo Print
debbiek22

Help me decide sectional size

9 years ago
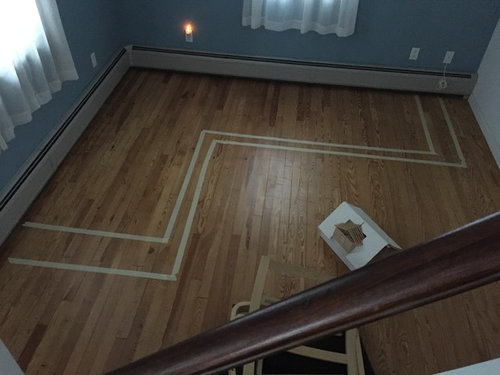

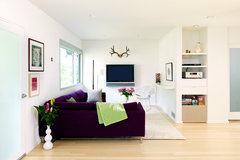
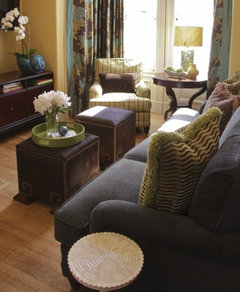
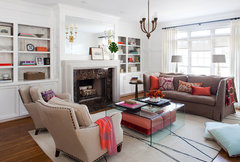
This is the (very small) living room of the weekend house we just bought, photographed from the stairs. The room measures approx 11' x 11'. We're planning to have large-ish gatherings, so we want to maximize hanging-out space AND have places to sleep. So... big sectional sleeper, slender wall unit, slim coffee table, not much else--along these lines:

Chelsea townhouse · More Info

My Q is, how big is too big? In my photo I've marked out two options. The smaller one is from Joybird, the bigger is a custom option from Monarch. I like the large option (it also costs less), but is it too big? There's 11" from the right-side edge to the wall.

Comments (34)

  • 9 years ago

    Its going to be tight either way and not much you can do with the few inch difference.

  • 9 years ago
    last modified: 9 years ago

    you know in your heart both are too big for the space and don't provide any additional seating that a couch and chair would. i'd go with something that opens up for sleeping if thats what you need, with a separate chair.

    keep in mind all that heat needs to get into the room, upholstered furniture cant be snugged up tight to it.

  • 9 years ago

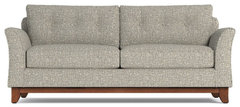
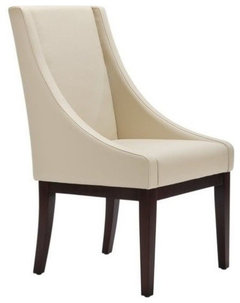
    Go for a great sleeper sofa and a pair of slipper chairs that would also work at the dining table if needed.

    Apt2B Marco Queen Size Sleeper Sofa, Innerspring Mattress, Straw · More Info

    Safavieh Soho Leather Monroe Leather Slipper Swayback Arm Chair, Ivory · More Info

  • 9 years ago

    Both are too large as other posters have said. The inspiration picture is a chaise so not so large. Also by placing it where your markings are you will be blocking all the heat

  • 9 years ago
    Either sectional would have to butt right up to your heating, which makes both a poor choice. Use the third wall for your large piece of upholstered furniture. I would follow decoenthusiaste's advice but simplify the sofa even more to an armless button tufted futon. Could you fit two along that wall? Slipper chairs also a must. A thin low console with tv on top goes on the wall to the left, in front of windows. Because it has to!
  • 9 years ago

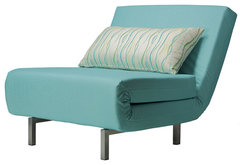
    They do have chair sleepers. Maybe a couple of those with a couch would be more versatile?


    Savion Convertible Accent Chair Bed, Seabreeze · More Info

  • 9 years ago

    Agree with sleeper sofa and slipper chairs.

  • 9 years ago

    I think the chair sleepers eat up too much space for that little room.

  • 9 years ago

    Thanks for the feedback, everyone. Ugh I hate this little room. I was thinking to just go all-out, filling it up with comfy seating. I like the look of a lean mid-century-style sofa sleeper, but it's not terribly cozy. Neither are slipper chairs. Back to the drawing board... If anyone has pics of small LRs like this, I'd love to see them. I've found a handful on here, but not as many as I'd expected.

  • 9 years ago
    Can you post some additional pictures of the room showing all 4 walls. It's hard to recommend specific furniture or layout otherwise.
  • 9 years ago

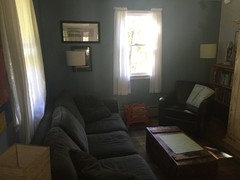
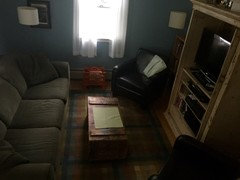
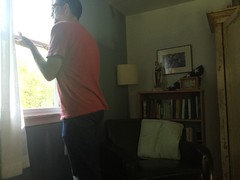
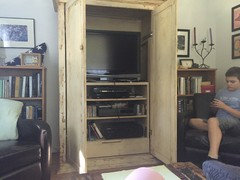
    I only have pictures showing the previous owner's stuff in place, and I don't have one of the staircase wall at all--that one has an angled cutout to give a little more light, and next to it the entrance to the room. (We just got back to the city--won't be at the house again until next weekend, otherwise I'd take new pics.)

    From the foot of stairs/entryway:

    From the stairs, through the angled cutout:

    Taken from the sofa, showing how close it feels to the opposite wall:

    And straight on from the sofa--the wall to the far right is the stairway/cutout wall:

  • 9 years ago

    Whatever you decide, make sure you know the dimensions of the seat itself, not just the whole sectional or sofa. Seats that are too short can be very uncomfortable. And don't get a coffee table or console until you have your seating in the room.

  • PRO
    9 years ago

    When looking at your sectional style - try to find one that is up on legs, as opposed to something skirted, or with a base that goes to the floor - that will help it feel less bulky - and more open. Can you post photos of the styles that you are considering?

  • 9 years ago

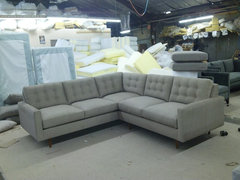
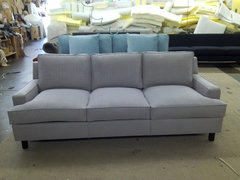
    Michelle, I've been looking at styles like you describe, for example these from Monarch:

    Finished Works · More Info


    Sussex w/ Peg Legs · More Info


    CALLISTO - SIGNATURE TAILORED LINES · More Info


  • PRO
    9 years ago

    I love the bigger sectional option. The remaining spot in the right corner with the smaller option is too small to put something useful in. Plus, one streamlined piece of furniture is better in the small space than multiple pieces (like sofa and chair, which can look bitsy) It will look nice and uncluttered and will actually make the room feel bigger. In your taping you shoved the sectional too much against the heat register. I would just float it off the wall a bit to the right.

    Debbie K thanked Reach Design
  • 9 years ago

    Thank you, Reach Design! Any chance you have photos of similar rooms to share?

  • PRO
    9 years ago

    Do you have the actual measurements of your space? Does your 11' x 11' allow for a walkway in front of the stairs?

  • PRO
    9 years ago

    https://www.houzz.com/photos/mentone-house-contemporary-family-room-melbourne-phvw-vp~12909913

    I just typed in "wall to wall sectional" in photo search. I am sure you can find some others. the key is to have a modern streamlined sectional, not those overstuffed curvy things...

    Debbie K thanked Reach Design
  • 9 years ago

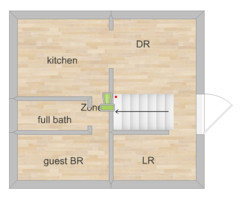
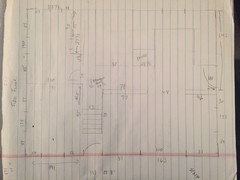
    The stairs are just outside the living room. Here's a VERY rough layout for the whole first floor I drew up a while back--the room is more square than it appears here, with a window approximately in the center of each of the two exterior walls.

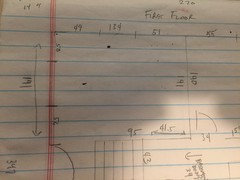
    And this shows the measurements we took this weekend, which I'm pretty sure don't take into account the heaters. Perspective is flipped from the layout above--the front door is on the left side here. Apologies for the roughness:

  • 9 years ago

    Would it be possible to flip the DR and LR? The DR in your layout looks bigger than the LR? Is that correct? Would you have more room there for a sectional and perhaps an extra chair and/or coffee table in the current DR for adults to lounge (and still interact with whomever had kitchen duty)? And a large table and chairs in the current LR where kids could gather to play games, etc. Even if both DR and LR are about the same size this could work. Don't know what the make-up of your largish gatherings will be, though (kids vs. adults).

  • 9 years ago

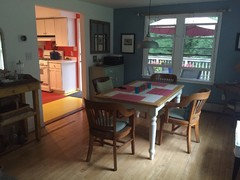
    I *knew* I should've linked to a previous thread I started... I was initially thinking we'd be expanding the living room sooner rather than later, but we've realized we should live with the house for a while first. Big discussion of this, including the suggestion to switch LR & DR, [here[(https://www.houzz.com/discussions/ideas-to-expand-living-room-on-cape-cod-dsvw-vd~4305383). (Yes, the DR is bigger!) We've spent two weekends in the house now, and I just don't think switching is viable--the DR has virtually no wall space since it has an expanded opening to the kitchen and the stairs run down the left side of the frame. There's nowhere to put a TV, which would sorely disappoint my husband & son! There's a picture of the DR in the other thread, but I'll repeat it here to save you a click:

    The picture is taken from just inside the front door, with the stairs to the photographer's left and the LR behind photographer.

  • 9 years ago
    I'm going to put in my two cents here and say that when I lived in long Island I've seen many people place their television at their window
  • 9 years ago


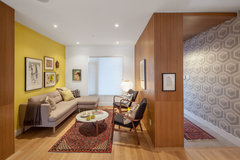

    Vancouver Residence II living · More Info

    Degrassi · More Info

    Eclectic Living Room · More Info

    Small Living Room - Big on Character · More Info

    Debbie K thanked decoenthusiaste
  • 9 years ago

    Ha, I think I have all of those in my ideabook!

  • 9 years ago

    Here's the full first-floor layout my husband & I did this weekend, with measurements... Maybe swap LR & DR and put a sectional in the bottom right corner? Then traffic flow from the kitchen might work nicely. TV in the corner by the stairs?

  • 9 years ago
    Have you thought about putting the sectional along the other two sides of the room - the stairs and the interior wall? That will give better traffic flow, leave the vents free, and give you a corner for an extra chair or corner media console.
  • 9 years ago

    Bigger project for later on, but have you thought about turning those stairs to run along the 77" wall? That will clear your entry and open the two spaces to each other for a more open feeling. I prefer dining adjoin kitchen if possible, so you don't have to trek through the LR with food to get to the DR.

    Debbie K thanked decoenthusiaste
  • 9 years ago

    Oh my god, @decoenthusiaste, that's brilliant! I'm so new to this stuff it never would've occurred to me. Wonder how much that costs--it has to be less than building an extension, which is what we were figuring on at some point.

  • 9 years ago
    Do you need the guest bedroom? I would make GB the DR, the DR the LR and the LR is the perfect size for an office
  • 9 years ago

    Stairs are not cheap, but you may find someone who can do the job and salvage yours for use in the new location. Get some estimates. Hope it saves you a bundle!

  • PRO
    9 years ago

    debbiek22 before you get really excited about moving stairs you should know that it's one of the most expensive structural jobs you could be doing to your house. It will definitely involve a structural engineer and an architect and most likely moving out of your house. It probably is cheaper to put a simple extension on your main floor.

  • PRO
    9 years ago
    Also a lot of stairs are grandfathered into old codes. Once you make one change you have to have more headroom, etc. I was excited about doing something with ours until we realized why it was done as weird as it was...


    I love our couch with a chaise. The couch side rolls out and pops up even with the chaise for a queen size bed. It is perfect and better looking than regular sleeper sofas. Sort of like some of the inspo pics above. We got ours through a Lowes distributor but they have them at IKEA as well. The chaise lifts up to store all the guest linens and pillows as well. Someone on Houzz suggested it and it's been awesome.

    If you do something like that and then have great floor pillows and/or poufs that can easily be shifted from room to room that would help you stay versatile.

    Although we aren't doing a tiny house, I look to the tiny house ingenuity for maximizing space. A lot of platforms are used. If your ceilings aren't low to. E.g. in with, think of how to use vertical space as well. This isn't just in this living room but in dining room and guest bedrooms as well.

    My real desire is to have faux ceiling beds with fold up legs that come down and sit over the existing decor when people want to sleep! There is a YouTube video out there about them. Swoon.
  • 9 years ago

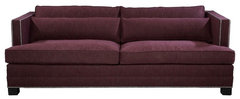
    Sigh, stairs. I know, I googled. It sounds so simple... Onward! Current thinking: Sleeper sofa, this basic style but three seats & no nailheads (and color more in the teal family):


    CALLISTO - SIGNATURE TAILORED LINES · More Info

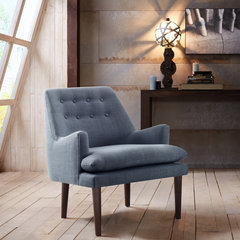
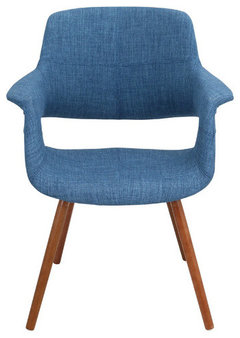
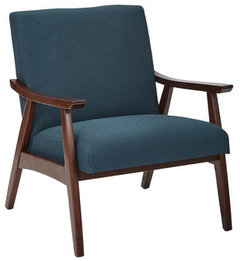
    Plus two chairs along these lines:


    Langley Street Carncome Accent Chair & Reviews | AllModern · More Info

    Langley Street Frederick Arm Chair & Reviews | AllModern · More Info

    Langley Street Coral Springs Arm Chair & Reviews | AllModern · More Info
    Possibly an ottoman-under-coffee-table so we can put up our feet or use as extra seating. Love this lucite/bright color combination:


    Interiors · More Info

    We're going back up to the house on Friday, so I'll be masking-taping away. And I'll be sure to get all angles of the room in photos this time.

    Thoughts? What am I missing?