Software
Houzz Logo Print
casey_barx

Need help with large10x33 entry hallway

9 years ago
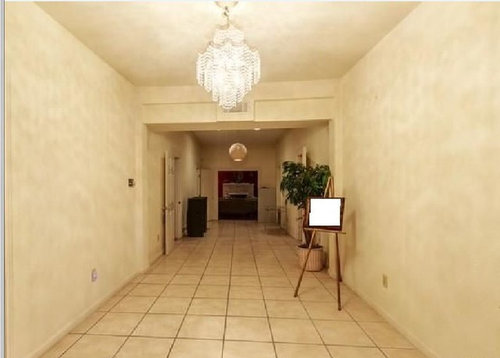
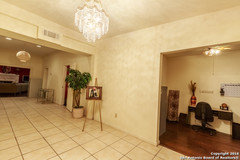
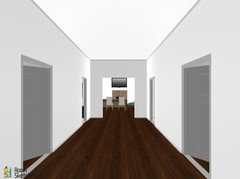
Looking to rennovate this long wide hallway opening into a large dark wood floored living room at the end of the hall. Any ideas?

Was thinking of breaking up space a bit with a front entry area before the first beam.

Comments (29)

  • 9 years ago

    Everything is the same color, so I would change that first. Are you going to renovate as in remove flooring?

    At the very least, remove the wallpaper, and paint, and depending on the style you want, change out the light fixture.

    The space looks wide, so I would add in a nice console table with a lamp, and possibly even build in a closet on the opposite wall for storage.

    What's the grate above the doorway?

    Casey B thanked apaquin25
  • 9 years ago

    Renovate means anything goes: walls, flooring, etc. There is an air vent in the front sectional beam that would have to be worked around. And the dark wood flooring is in other rooms so looking for a flooring to compliment it.

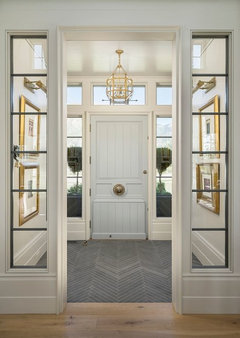
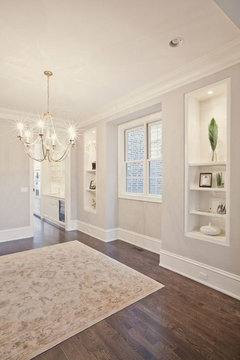
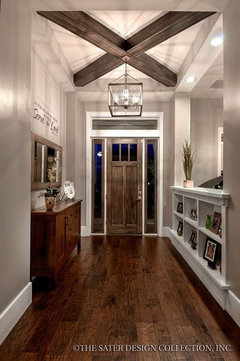
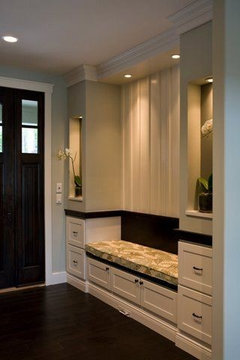
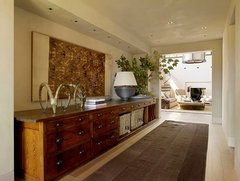
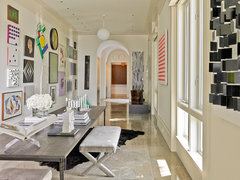
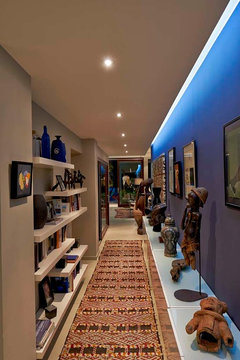
    Some style pics I like:

    was thinking of sectioning off front entry room area at that beam cutoff like in this pic space-wise but not style-wise


    like white trim.. wall shelving


    like front seat idea:

  • PRO
    9 years ago
    last modified: 9 years ago

    Casey, buying it or selling it?

    And, what will you do with the office?


    http://www.phyllisbrowning.com/properties/1196885

    Casey B thanked JudyG Designs
  • 9 years ago

    looking at buying but cant get past hallway layout.

    The office could be sectioned off into the adjoining bedroom

  • 9 years ago
    last modified: 9 years ago

    i like your first photo idea but i can believe that as soon as its in you'll feel cramped. perhaps consider putting up some (non structural) 2 x 2s or something, to frame the area temporarily, and live with it a while, see if it feels the way you'd like. if you don't care for how it feels, consider a tall piece of furniture (bookcase) along one side.

    i think the big problem i'm seeing from the photo is it doesnt look home like, more like a public office. very institutional.

    Casey B thanked Judy Mishkin
  • 9 years ago

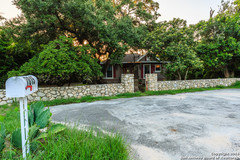
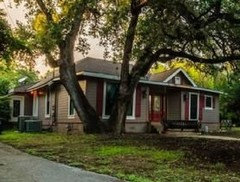
    hmmm i just clicked through all the listing pics. i think The Big Stretch was happening for at least some of these photos. the entry hall looks larger than the entire house from the outside. is this true? when you walk in does it even vaguely seem like the interior pics?

    Casey B thanked Judy Mishkin
  • 9 years ago

    the house layout is like a long rectangle... entry hall goes down the middle, bedrooms on each side of the hallway and it opens into a living room/kitchen area in the back

  • 9 years ago

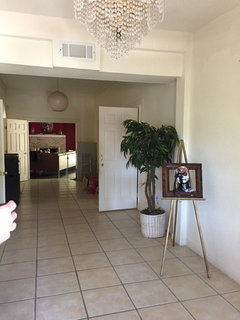
    yes there is some stretch in the photos. It feels spacious and open though in person. Here is an actual photo from my phone of the hallway. Just seems like a lot of dead space that I'd love a solution for.

  • 9 years ago
    last modified: 9 years ago

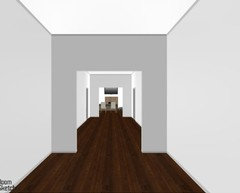
    used roomsketcher to play around with spacing of sectioning off the hallway with first section roughly 11 feet long and the second section 21 feet long

    front section:

    back section of hallway:

  • 9 years ago

    I like your idea of partitioning like an old fashioned vestibule since it is such a long space. My parents 1920's house had one. They had tile in the vestibule and then started the hardwood in the foyer, with a glass door between. Great way to keep the dirt out of the house from people's shoes and to keep a draft from getting in from the front door. What kind of climate are you in? Maybe draft isn't an issue but it would also keep air conditioning from escaping. 10ft wide would leave plenty of room for a bench and built ins in the vestibule. Then you could have a console table or something in the foyer. Good luck with whatever you decide!

    Casey B thanked Wendy
  • PRO
    9 years ago

    My suggestion would be to investigate whether or not you can relocate the front door to down the side of the house. Push the entry to where you actually want to enter which in this case would be closer to the living spaces.

    Perhaps take over one of the bedrooms that is closest to the living room for this purpose and create a proper entry.

    Then re-allocate all of that HUGE amount of unused hallway real estate back into the bedrooms or other spaces.

    Landscaping a side entry isn't difficult. Put up a decorative railing across the existing front porch and this space could become a private sitting area for one of the interior rooms.

    Casey B thanked Michael Design
  • PRO
    9 years ago
    This central hallway feels like a hotel conference place. If you own this you have a major set of issues. If you are considering buying you need to thoroughly understand the comps in the area to determine what amount of money could be reasonably recovered at resale for this property. I see a lot of money needed to fix this house. Red flags.
    Casey B thanked Flo Mangan
  • 9 years ago

    Interesting idea Michael.

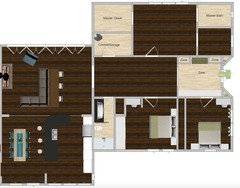
    Here is the interior layout. Looks like an entry on the left side could work either coming through the existing bathroom or going into the corner of the open concept kitchen living room area.

    Any thoughts or ideas for the hallway space from this approach


  • 9 years ago

    Trompe d'oie murals? Art gallery, lots of nice thrift store art + Storage below?


    Casey B thanked BLee
  • 9 years ago

    I like the suggestion of BLee of murals or of tile that looks like rugs.


    Casey B thanked lsmatthys
  • 9 years ago

    This is one of my favorite pictures:


    In Plein Air · More Info

    Treat it as another room in the house:


    Lake Bluff custom residence · More Info


    Residence Key Biscayne, Florida · More Info

    This might be overdoing it a bit, but you get the idea:

    HA 03 Rénovation et extension d'une maison · More Info

    Casey B thanked JustDoIt
  • 9 years ago

    How very nice of Michael Kirkpatrick Design to go to the effort to put this together! And it's a wonderful idea too. I bought my house 22 years ago, mostly because I loved the lot. The building can always be changed. It doesn't have to be done all at once Casey B. Gallons and Gallons of paint will make a big difference.


  • PRO
    9 years ago

    That is a very good possibility Michael Kirkpatrick, and I have some concerns, but I think the biggest question is the cost of this type basically big deal renovation. I'm in the Houston area and I think San Antonio is roughly the same building costs and I would estimate this at between $100-200K maybe more depending on choices of flooring, finishes, structural work, meeting current codes for electricals and plumbing, etc. It is surely worth looking at, but I would really understand the market there in San Antonio and that neighborhood to see if the "market" would support that much investment in this property. I also would look hard at the large oak tree which is encroaching the house. Probably roots everywhere. We live in a wooded area and love that about it, but we have had to remove numerous trees which costs a ton. Now having said that, if this is one of the "transitional" neighborhoods, where property values have skyrocketed because of "location" and people are doing teardowns and rebuilding, and values support a much higher priced place, then might be OK. I would look at a tear down/rebuild unless there is something really great about this house. I think it would be less cost in the long run, better lasting value. But that's just me.

    Casey B thanked Flo Mangan
  • 9 years ago
    This looks like a funeral home
  • 9 years ago
    last modified: 9 years ago

    Awesome solution Michael Kirkpatrick Design! That's what I was looking for... a solution that makes the layout cleaner. Now I can clarify the costs of a specific plan and see if it makes sense.

    And thanks for the concerns Flo. I agree if the numbers dont work, an alternative option may be a better solution.

  • 9 years ago

    I know you just received a solution but what is the overall square footage of your home

  • PRO
    9 years ago

    Is this a funeral home?

  • 9 years ago

    lol......that's what I said.....doesn't it look like it

  • 9 years ago

    2,700 sq ft

  • 9 years ago

    Can you relocate the vent? I was thinking make your entry shallower and then simply narrow the "hallway" so that it adds space to the bedrooms....

  • PRO
    Casey B thanked ReVamp Design Build
  • PRO
    9 years ago

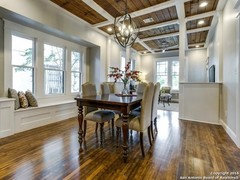
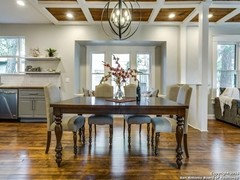
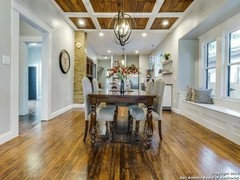
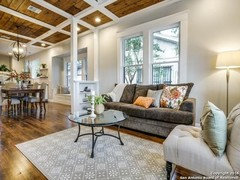
    Hi Casey B. The photos I just uploaded show a combination of three of the design elements you showed in your inspiration photos. This is a 1930s historic Craftsman bungalow that I recently renovated near downtown that incorporated three different design items to help define a long, 60-ft space after we opened the floor plan completely.

    Since the front door opens directly into the living space, then directly into the dining space, and finally, the kitchen, we wanted to add some warmth to the space and relate back to its historic roots, so we decided to expose the original shiplap boards on the ceiling, and add some coffering detail to further define it.

    To create a visual separation between the living room and dining room, as well as add structural support to an area where there used to be a wall, we custom-built, and installed two historically-appropriate Craftsman bookshelves.

    The last item we built in this area, was a storage, window bench, with styling to match the other items in the house.

    One last idea is something that we installed near the rear entry of the house in an otherwise open and blank space, which is a built-in mudroom. Please let me know if you have any further questions!

  • 9 years ago

    Thanks. Yes the light walls with white trim go great with the wood floors. And I really like the built in bench.

Sponsored
Custom Home Works
Average rating: 4.6 out of 5 stars10 Reviews
Franklin County's Award-Winning Design, Build and Remodeling Expert