Software
Houzz Logo Print
alanr18t

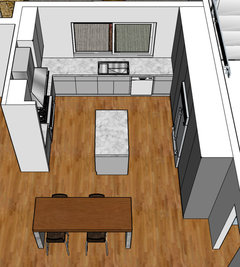
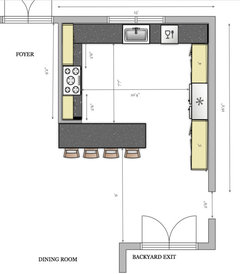
Need advise on Complete Kitchen Remodel - U shape with Island

9 years ago
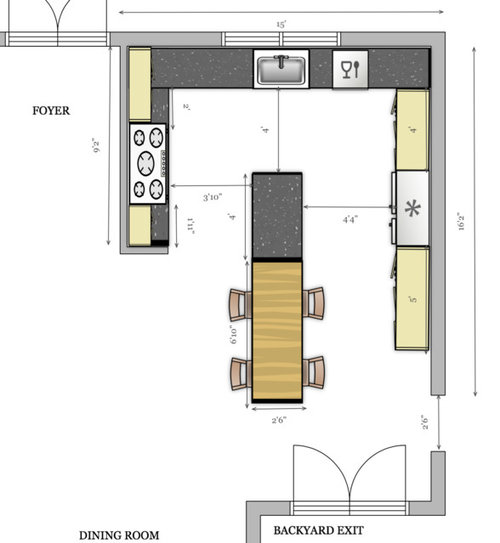
Hello Fellow Houzzers,


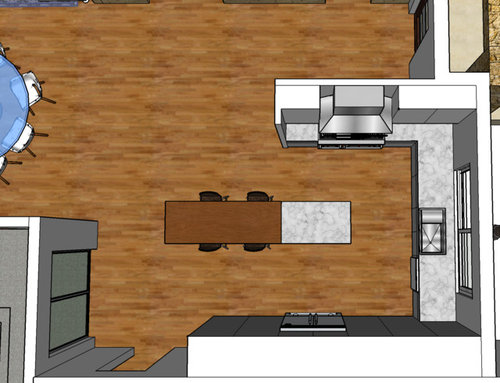
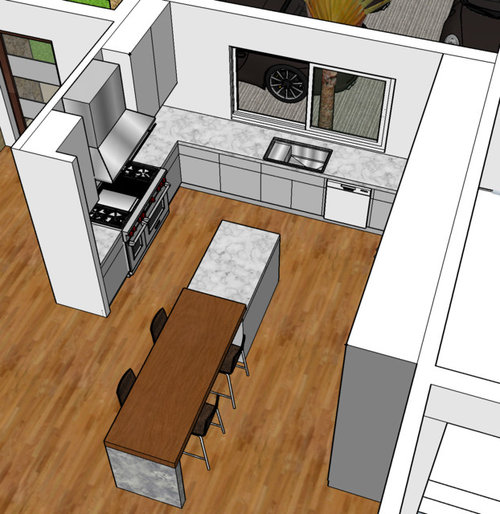
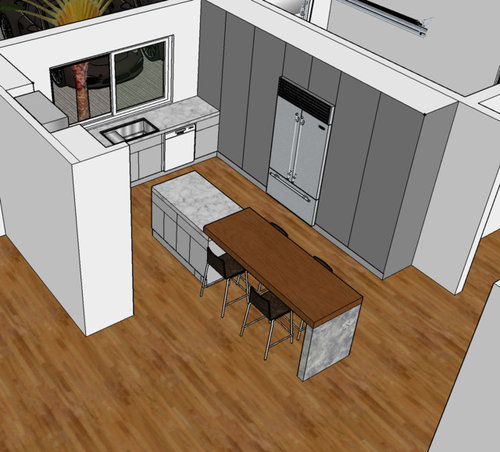
A couple weeks ago I got tremendous help here with the layout of our master bath and closet. This time around my wife and I are on the last touches before we finalize on the kitchen design. The kitchen used to be G shaped and surrounded with 4 walls. We are now planning on a U shaped with a prep Island + sitting area. I have read all the kitchen advises on here, and I believe we came up with a pretty good design.

We would love to hear opinions and advises before we pull the trigger on this mayor project.

Thanks in advance!


Comments (25)

  • 9 years ago

    I would be more inclined to use a peninsula, opposite orientation from either end, instead of island. I dont like putting island into middle of traffic. Seems to be a bit short on countertop with cabs around the fridge. Can you peninsula off that end? Just thoughts.

  • 9 years ago

    I personally would not care for the island connected to the table because it looks to be a lot to walk around. Perhaps it would not be as cumbersome in reality as it looks in the drawing.

  • PRO
    9 years ago
    If you are making table higher than 30" it is not comfortable for most people. It would be better at 30" height. The transportation from refrigerator to range is cumbersome. I like the concept of combined island/table but I am uncomfortable with the length if this combo. I will think a bit on it and see what I can come up with.
  • 9 years ago
    I would tend to agree with using a peninsula instead. We too redid our kitchen and replaced an island with a peninsula because it was a pain to walk around it. Now with our peninsula and no island it has allowed our flow walking back and forth from fridge to stove much better. We can also fit more people in the kitchen this way, and our peninsula acts as a great place to set up a food line for parties.
  • 9 years ago

    Also, it is easier to vent a range on an outside wall. Maybe you could switch the range and fridge, if that is an outside wall.

  • 9 years ago

    You should post this in the kitchens forum. I would probably keep island and table all one level. Move sink on the fridge wall with fridge at the bottom of that run, and range on back wall flanked by two windows. The left wall can be shallow pantry storage. That'll help with your aisle dimensions.

  • 9 years ago

    I love the amazing wall of storage. I'd be jealous of that awesome pantry area.

    We like sitting at a bar height table, so if you like it, don't worry about it being uncomfortable. Especially as I see you have a dining room table close by.

  • 9 years ago
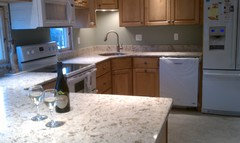
    This is a similar kitchen from another post but the kitchen was closed off....I like this layout because its more open but if you turn the island around and have a smaller table in the center of it.....it would have a better flow.
  • PRO
    9 years ago

    Maybe you want to open the entire space by eliminating the wall to the foyer. Cooktop or stove would be on a larger island. Table separate from the island. Separate oven to the right of the refrigerator.

  • 9 years ago

    Cooktop on island is the worst possible location. If anything, put the sink there

    Alan thanked smm5525
  • 9 years ago

    Thank You All for your advises and opinions.

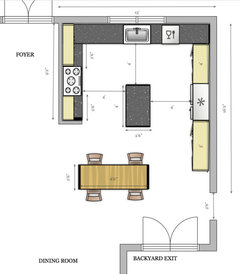
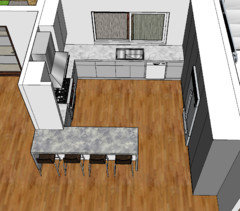
    Here are two other options I came up with based on the recommendations from above. What do you think?


  • 9 years ago

    The peninsula works the best.

    My kitchen is very similar and we love it.

  • PRO
    9 years ago

    Peninsula (which I normally don't like) is best in this space. (last picture best-almost) One adjustment to consider is adding one more cabinet to the range side of the wall or expanding the peninsula with a row of 12" cabinets facing out for storing seldom used items would square it up a bit more with the other side? You appear to have the room and that would increase the inside footprint. Have you reduced the size of the range? HVAC issues expressed above are of concern so if you haven't already, make sure those are being considered and factored into your infrastructure. VERY hard to back fit so think about those issues.

    Alan thanked Flo Mangan
  • 9 years ago
    Flo Mangan, yes! I reduced the Range from a 48" to a 36". Thanks for pointing that out.
  • 9 years ago
    I like the peninsula but if you remove the wall that the person on the left would be staring at
  • 9 years ago
    Tearing down of wall between foyer and kitchen is not a possibility since that is a load bearing wall. We would also not like to see our kitchen as soon as we open the door.
  • 9 years ago
    Ok keep the peninsula the way it is in the second pic but what I would like to know if the wall with the opening where the fridge is where does that lead to. I'm pretty sure you can place the table there
  • 9 years ago
    Claire, that door leads to the utility room and garage.
  • 9 years ago
    Also in the last pic is doable too just cut the wall down in half and there can't be any plumbing on that piece of wall
  • 9 years ago
    I dont clearly get your idea, which wall?
  • 9 years ago
    Does that wall have to be there
  • 9 years ago
    Gotcha, yes that is also load bearing, so it has to stay.
  • 9 years ago
    Is it a pipe going all the way up to the ceiling
  • 9 years ago

    No, it does not have to stay. A simple point load small steel post and steel beam can eliminate that wing wall entirely. The post can be hidden in the foyer wall, and it's counterpart in the wall behind the fridge. But it will need likely need to be steel in order to be small enough to do that. Talk to a structural engineer to design the support.