Software
Houzz Logo Print
quaker8

Help! Horrible Kitchen Configuration!

9 years ago

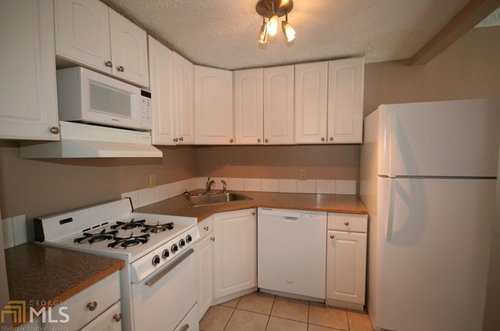
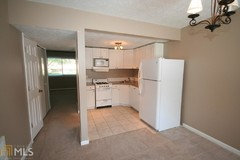
I'm in the process of buying a small townhouse. It's in a **great** location, but unfortunately will need a kitchen update. Does anyone have any ideas for making the kitchen look attractive without completely reconfiguring everything? I was thinking of adding a partial wall along the side of the refrigerator to make it stand out less - but wonder if there is anything else that might help? I will be replacing the counters - and possibly the cabinets as well, but don't have the budget to move the appliances/existing plumbing. I'll also be replacing the floors throughout the townhouse with wood - so the tile will be on its way out regardless... Any pictures or ideas would be greatly appreciated!

Thanks - current pictures below!

Comments (39)

  • 9 years ago

    Are new appliances in the budget? A counter-depth fridge would be really nice to have here.

    quaker8 thanked miss lindsey (She/Her)
  • 9 years ago

    Yes - I was going to replace with stainless steel. Thanks!

  • 9 years ago

    You aren't making things more functional without an complete redo. And it would be a waste of money to do prettifying to it until that complete redo. You can't even stand at the sink to load the DW. And the only real way to make this better is to take some space from the eating area.

    quaker8 thanked User
  • 9 years ago
    Could you remove the wall between the kitchen and hallway? At least partially. It would feel less cramped that way.
    quaker8 thanked Emily Jowers
  • 9 years ago
    You could also add a nice backsplash. If it's in the budget, I would replace the countertops as well.
    quaker8 thanked Emily Jowers
  • 9 years ago

    Instead of adding a half wall, I would move the fridge to the right and box in the fridge with cabinetry. A counter depth fridge is worth the investment. I would replace the current stove with a full size one and an over the range microwave. This would require new cabinets but again a worthwhile investment. I don't think stainless appliances are necessary and you can probably save money by sticking with white.

    quaker8 thanked er612
  • 9 years ago
    I would not invest in new counters until you have the money to fix the layout. The 2 different ceiling heights over the fridge would kill me, so I agree with the previous poster who recommended moving the fringe to the right so it's completely under the taller ceiling. Sliding cabinets around would give you more space for the dishwasher and a regular stove. The left wall could be brought out to match. It also looks like there's a doorway into the kitchen on the left wall, which I might be tempted to close off for space for more cabinets?
    quaker8 thanked rocketjcat
  • PRO
    9 years ago

    With that small space, I'm thinking a galley kitchen might be a better layout. Close up the hallway opening and have cabinets on both sides of a central aisle so no difficult corner cabinets with expensive and/or hard to use storage.

    I would suggest either spending enough money to get a good layout or doing nothing more than repainting the walls.

    quaker8 thanked Linda
  • 9 years ago
    last modified: 9 years ago

    With only about 54" between the fridge and opposite wall, there really isn't room for cabinets there unless they are shallower depth. Like maybe a 15" deep shallow pantry base cabinets, or a ''china hutch'' look where you store canned goods and small appliances. Even a ''counter depth'' fridge has the doors stick out 4"-6". What is really needed is a built in, but the expense of that will likely make that a no go.

    quaker8 thanked User
  • 9 years ago

    Thanks all! I really appreciate the input - I agree, the layout is really not workable longer-term - and doing a quick fix now ultimately doesn't solve anything.

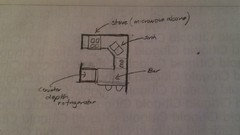
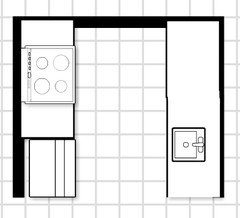
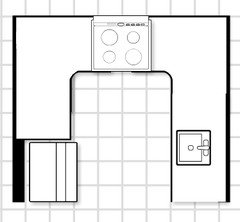
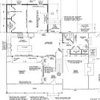
    Let me know if this layout makes sense - see the sketch I created below. Basically, it entails creating a U-shaped kitchen by closing off the area where the refrigerator is currently located and putting a bar in place of it - and then moving the refrigerator to the other side of the kitchen so that it faces the stove. I would have to replace the cabinets to do this, but I wouldn't have to move any appliances around apart from the refrigerator.

    I agree, it doesn't solve the problem with the sink and the dishwasher being in such odd proximity to each other - but it does eliminate the awkward refrigerator placement while creating small bar for the dining area.

  • 9 years ago
    last modified: 9 years ago

    No, closing it off makes it 10x worse. Your plumber ought to be able to move the sink further down to the right, out of that corner.You wouldn't need to ''move'' the plumbing so much with that. Just ''stretch'' it a bit. Enough to get a Super Susan in the corner for storage. Then the sink, DW, then the fridge. Do the shallow wall of storage across from the fridge, e it wall cabinets and shallow base cabinets, or all tall cabinets. Keep your eating area, but consider a banquette to give you more aisle space.

  • PRO
    9 years ago

    LG makes a more narrow but taller fridge that might suit your space better.

  • 9 years ago

    Kitchen needs more space. Is there any way the kitchen can be extended?

  • 9 years ago
    I'll check out LG and see what I can find. Thanks!

    Unfortunately there's not really any room to extend this. That would be awesome if so!
  • 9 years ago

    Were the chandelier is, is that the dining room?

  • 9 years ago

    Yes - the chandelier is in the dining room. It's days (the chandelier's days, that is) are numbered!

  • 9 years ago

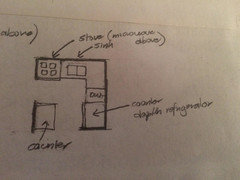
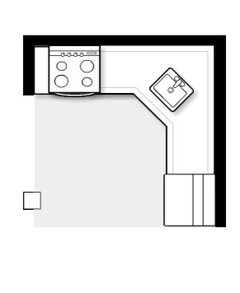
    Here's another sketch - basically, this entails just shifting everything else over slightly then adding a small counter / cabinet across from the refrigerator for additional functionality. Thoughts? I know it's not perfect - but its better than the current configuration (in that the refrigerator isn't jutting into the dining room).

    Thanks!


  • PRO
    9 years ago

    I agree with the post about a galley kitchen... I would not spend too much since it is a townhome, it looks like space is limited...I am sorry, but this would be a deal breaker.... even at a great price. Is it a "done deal", or can you keep looking for something that you love?

    quaker8 thanked Sustainable Dwellings
  • 9 years ago

    Could the kitchen and dining area be combined to create an eat-in kitchen? Could you post pics of the rest of the space?

    quaker8 thanked grapefruit1_ar
  • 9 years ago

    It's close to a done deal - I am tempted to pull the plug but want to think it out first, since there's virtually nothing nearby at this price point. I can afford to make it work and still come in well below what I'd pay for new construction in the same area. (To be fair, I negotiated the price down to reflect this kitchen issue).

    I agree, making it a galley kitchen probably makes the most sense. Most of the townhomes in this complex have galley kitchens - I believe a prior owner of this unit removed the galley to "open" up the dining area. Clearly they didn't think it through.

  • 9 years ago

    There are worse things in life than a cr*ppy kitchen. If the location is great and the remaining space meets your needs, you can live with it as is while you figure out your options. Save your pennies and do an Ikea kitchen in a couple of years. Location, location, location.

    quaker8 thanked einportlandor
  • PRO
    9 years ago
    last modified: 9 years ago

    If other units have a galley kitchen, it must work in the available space. The current kitchen has issues but it isn't an unsolvable problem, especially if the price is right.

    The perfect property doesn't exist so don't walk away unless you can find a more suitable property near the same price. I suspect that if other likely candidates were available, you would have already moved on.

    quaker8 thanked Linda
  • 9 years ago
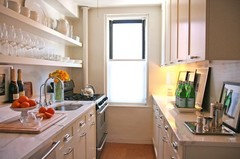
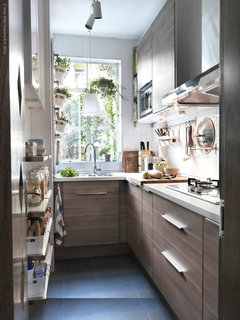
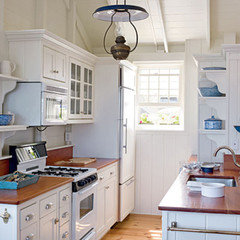
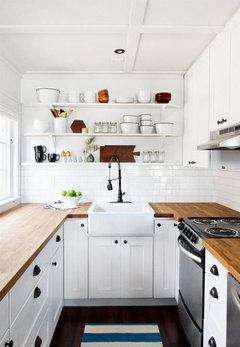
    Compact galley would be best for you. Like this....
    Lombardy Lane, Laguna Beach · More Info
    quaker8 thanked thinkdesignlive
  • 9 years ago

    The galley idea is your best bet. None of your other proposals solves the problems, so you would be wasting money. Where is this townhouse? Would values in the area support spending on a nice kitchen? Check out the Liebherr fridges; some models can be freestanding or built in. I have had two of them, in two different narrow galley kitchens. Because they are tall, but do not extend beyond the cabinets, they are ideal in a space like that. I have one with a non-plumbed icemaker, eliminating the need for a water line.

    A stove without a back and with continuous grates will give you a more upscale look.


    quaker8 thanked latifolia
  • 9 years ago

    Location can be a great quality of life feature of a place--walkable to work, restaurants, entertainment, transportation, friends etc. If that's why you're buying the townhouse, then go for it. Then deal with the kitchen.

    Google "small galley kitchen" and tons of ideas will pop up. If/when you move in, see what other people have done with their kitchens in your complex. Or go to the next few open houses in your complex. Avoid dealing with the kitchen piecemeal--have a plan by working with a kitchen planner to help you out. Rerouting plumbing costs big bucks--deal with the plumbing as is. Narrow-depth bottom cabinets with open shelves on one side would be one way to go so you don't have walls of cabinet doors opening onto each other. The counter-depth fridge suggestions are right on.

    Google: "Ikea galley kitchens" Many people love their cabinets, which are decently made, though you'll have to find a carpenter who's willing to install them.

    quaker8 thanked housegal200
  • PRO
    9 years ago
    This layout does not really work look at the sink dishwasher placement.
    quaker8 thanked Susan Tiritilli
  • 9 years ago

    Price the plumbing. It may not be as expensive as you think and if it gives you a functional kitchen, will be worth every penny.


    quaker8 thanked groveraxle
  • 9 years ago

    Since budget is a concern, I would keep the current stove and dishwasher and apply that part of the budget to have the plumber move them. This kitchen with its current footprint will never look better, let alone function well.

    quaker8 thanked groveraxle
  • 9 years ago

    Thanks all - I agree, a galley kitchen is probably the best solution. I'm heading to IKEA today to look at some options - and will be back with some more questions.

    If I create a galley kitchen, I may be able to open the kitchen up to the living area - so that the kitchen serves as a link between the living area and the dining area. I'll be getting exact dimensions next Saturday and will have more pictures as well.

    The surrounding area is nice enough to justify improving the kitchen. For some perspective, there are 1 bedroom apartments within a half-to-one mile of this that rent for $2,000+ per month. Admittedly, these are newer - but that should give you an idea of what the surroundings are like.

  • 9 years ago
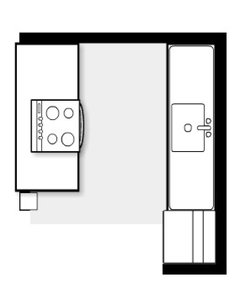
    I liked the idea of the galley kitchen with the open counter to the dining room, but I would switch the position of the fridge and counter in your drawing to make it feel more open.
    My husband had this setup in a corporate apartment and it was extremely functional, maximized easy to reach storage and useful counterspace.
    quaker8 thanked fissfiss
  • 9 years ago

    like grover's ideas -- for sure, looking at your second stab, I'd rather have a corner sink than a stove up against the wall. do the galley! :)

    quaker8 thanked acm
  • 9 years ago
    Don't buy this townhouse because of location. You'll never get your money out unless you change the KITCHEN layout! Your throwing your money away by replacing counters & new appliances in this one.

    Joyce Cockrell Designs, LLC
    quaker8 thanked Joyce Cockrell
  • 9 years ago
    last modified: 9 years ago

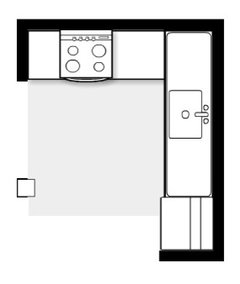
    Don't buy because of location?? Location is why you should buy. Small kitchens are easily fixable. As a disclaimer, I bought my condo because of its location in 2009 and remodeled the kitchen. Worth every penny! Here's what I suggested above, with minimal changes.

    Current layout:

    New Layout:
    A galley kitchen is definitely worth a look. You may be able to squeeze some barstools in the hallway opposite the sink but not sure if it's worth losing the upper cabinets.

    quaker8 thanked er612
  • 9 years ago

    All - thank you so much! These are incredibly helpful. I didn't even think about configuring the galley this way. I'm going to talk to a contractor about whether the wall where the stove is currently located can be partially removed - which would possibly open the kitchen up to the living room as well (essentially turning what is three separate rooms into one - creating a true "open concept").

    Location is very important here - this townhouse is within *walking* distance of some amazing restaurants - not to mention close to a ton of tech startups.

  • 9 years ago

    ****** UPDATE ******

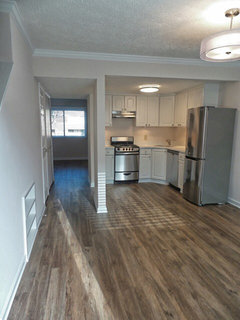
    All - once again - thank you so much for the advice. It was INCREDIBLY helpful. I thought I'd share the finished product so that everyone has some nice before/after context!

    ***** BEFORE ****

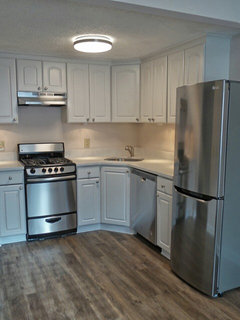
    ***** AFTER ****

    I ended up keeping a tight budget - here's ultimately what I ended up keeping and what I ended up changing:

    1) The cabinets - shockingly, these were in great shape - I opted to have my handyman refinish them. They were in excellent condition - whoever had originally installed them did a poor job with a decent product. To make things look a little upscale, I added some crown moulding at the top of the cabinets so they were flush with the ceiling. I also added some under-cabinet lighting.

    2) The counters - these did not survive - no surprises there! Given the savings from the cabinets - I opted to go with a decently upscale quartz. I didn't add a backsplash - but that might change later on down the road.

    3) The floors - no more tile and carpet - this is a luxury vinyl plank for one of the big box home centers of all places.

    4) The appliances - nothing survived here - I went with one of the suggestions above and bought a counter-depth refrigerator - it makes all the difference in the world, as it doesn't take up nearly as much space in the kitchen as the previous refrigerator did. Yes - it is smaller - but this is a two-bedroom townhome not a 4-bedroom single family home.

    OK - I did end up keeping the horrible layout. But I honestly think the finished product is still a remarkable improvement. I'd also argue that changing the layout in any way (creating a galley, etc) would have potentially made the kitchen less open. This is - from what I've been able to gather - the only unit in the complex that is configured this way - the other townhomes all have galley kitchens that seem much more congested (and closed off to the dining area) by comparison.

    Thanks again - happy to answer any questions!

  • 9 years ago

    Beautiful job! Bright, clean and modern! May you enjoy many wonderful meals in your new home.

  • PRO
    9 years ago

    Thanks for providing an update on your project. The results look great. Using the same flooring in the entire area was the right decision!

  • 9 years ago
    Lovely results hope, you read enjoy your renovated space