

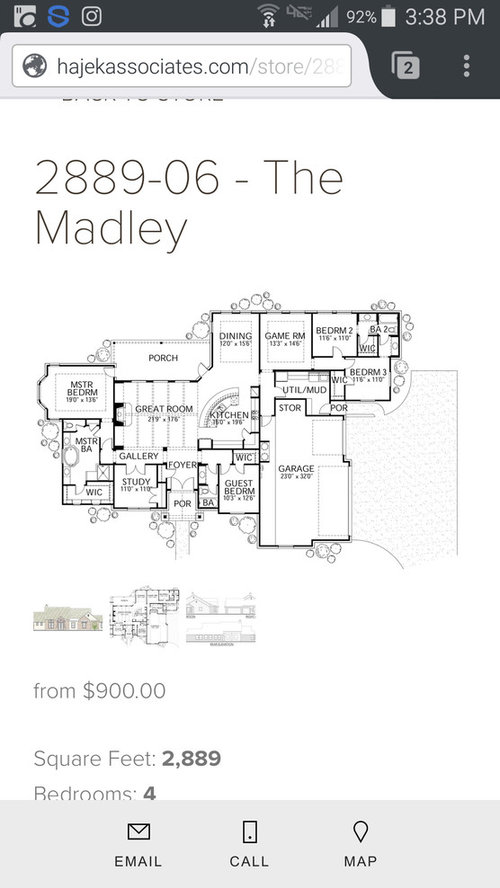
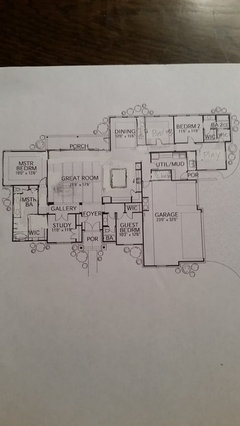
designing a floor plan
9 years ago
Featured Answer
Sort by:Oldest
Comments (9)
 9 years ago
- 9 years ago
Related Professionals
Tampa Interior Designers & Decorators · McComb Interior Designers & Decorators · Elgin Interior Designers & Decorators · Springfield Interior Designers & Decorators · Amarillo Interior Designers & Decorators · Tucson Architects & Building Designers · San Angelo Architects & Building Designers · Butte Architects & Building Designers · Casper Architects & Building Designers · Huntsville Kitchen & Bathroom Designers · El Dorado Kitchen & Bathroom Designers · Wilmington Kitchen & Bathroom Designers · Burlington Kitchen & Bathroom Designers · Edison Kitchen & Bathroom Designers · Vancouver Kitchen & Bathroom Designers- 9 years ago
- 9 years ago
 9 years ago
 PRO9 years agolast modified: 9 years ago
- PRO9 years ago

Related Stories

ARCHITECTUREDesign Workshop: How to Separate Space in an Open Floor Plan
Rooms within a room, partial walls, fabric dividers and open shelves create privacy and intimacy while keeping the connection
Full Story
ARCHITECTURETouches of Cozy for Open-Plan Designs
Sometimes an open floor plan is just a little too open. Here’s how to soften it with built-ins, inventive screens and decor
Full Story
REMODELING GUIDES10 Things to Consider When Creating an Open Floor Plan
A pro offers advice for designing a space that will be comfortable and functional
Full Story
REMODELING GUIDESSee What You Can Learn From a Floor Plan
Floor plans are invaluable in designing a home, but they can leave regular homeowners flummoxed. Here's help
Full Story
DECORATING GUIDESHow to Create Quiet in Your Open Floor Plan
When the noise level rises, these architectural details and design tricks will help soften the racket
Full Story
DESIGN DICTIONARYPlan
Floor plans are the most common type of this architectural drawing, showing the home's intended features and the path of movement
Full Story0

ARCHITECTUREOpen Plan Not Your Thing? Try ‘Broken Plan’
This modern spin on open-plan living offers greater privacy while retaining a sense of flow
Full Story
REMODELING GUIDESHome Designs: The U-Shaped House Plan
For outdoor living spaces and privacy, consider wings around a garden room
Full Story
KITCHEN DESIGNRemodeling Your Kitchen in Stages: Planning and Design
When doing a remodel in phases, being overprepared is key
Full Story
WORKING WITH PROSUnderstand Your Site Plan for a Better Landscape Design
The site plan is critical for the design of a landscape, but most homeowners find it puzzling. This overview can help
Full Story




GN Builders L.L.C