Software
Houzz Logo Print
robin_araujo

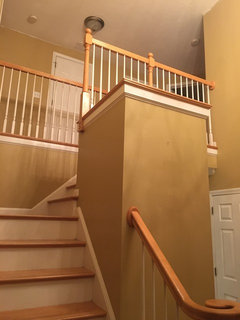
Weird foyer landing. Help

9 years ago
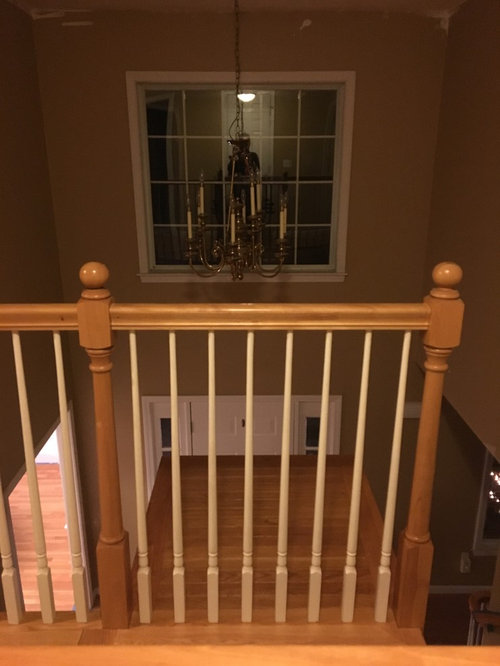
Any advice on what if anything to decorate this weird landing behind spindles (it is top of a closet below). Planning to replace Chandelier with orb style. Thinking if not to do anything as not to draw attention to it. Any help appreciated!

Comments (32)

  • 9 years ago
    So strange! I'm surprised that is allowed! I'd carefully place a prelighted Christmas tree there next year!
  • 9 years ago

    Well if possible can you get rid of the whole closet? Store the things that are in the closet somewhere else?

    That will always be a strange space

  • PRO
    9 years ago
    Your entry looks quite traditional so if you replace the chandelier I would suggest you find something other than an Orb. But I don't know what else you have going on in the house. I would consider painting the railing and balusters and make the area over the closet into a Juliet balcony. Then do a fantasy chandelier in entry. But I am dreaming. What do you "see"!
  • 9 years ago
    Thanks. There was a pre lit tree there for xmas! Agree the whole closet really should go. @flow yes house is traditional trying to make it less so.. add some more modern touches. Walls are being painted b.m. Grey owl. Any suggestions for other types of less traditional chandeliers?
  • PRO
    9 years ago
    Yes, I am looking for you now. Have you ever considered making that a "Juliet balcony?" I will post some ideas for you when I can get to my desktop.
  • 9 years ago
    Great thank you! I have never considered a Juliet balcony. It is a good idea. Would you just suggest adding three more matching rails? Would need to keep it enclosed as I have little ones that I would want to keep off of it.
  • PRO
    9 years ago

    Oh, yes, definitely. Here is some metal pieces and there are many choices out there.

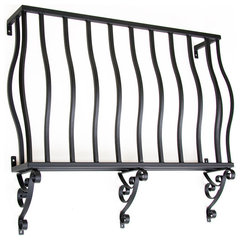
    Vicenza Faux Balcony, Copper-Tone, 36x8x30 · More Info
    There are side pieces and then you can do a "childproof" gate at the entry from the upstairs side. You would need "newel" posts to attach the pieces too, but it is doable. Here are some chandeliers I saw for you.

  • PRO
    9 years ago


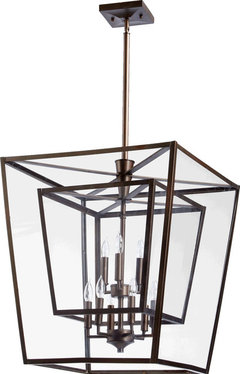
    Kaufmann 9-Light Foyer Pendant in Oiled Bronze · More Info
    This is a mixed metal which is popular right now and the nod to the traditional with the "lantern" look but with modern lines and shapes. You might need one additional post so it hangs down far enough. Of course, size would have to be verified for the space. That is one direction.

  • PRO
    9 years ago


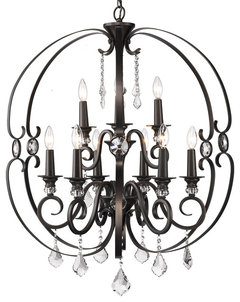
    Ella 2 Tier - 9 Light Chandelier in Brushed Etruscan Bronze · More Info
    This is really pretty modified "orb" which has a little more style in a modern look, but with some crystals and candlelights. This with the Juliet Balcony would be sweet!

  • PRO
    9 years ago


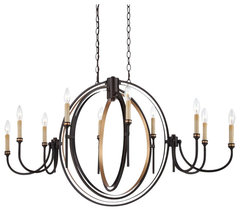
    Infinity Chandelier, 10-Light · More Info
    This is modern take on traditional armed candle, but with orb center and gold and ORB finish. This could be very nice. So those are just a few options. There is a new catalog out from "Shades of Light" with some great options. You might want to take a look in there for some more ideas.

  • 9 years ago

    Can I ask what's going on with the area directly to the right of the rail? It looks open and I can't picture the whole thing in my head...

  • 9 years ago

    Is it like a gangplank? I just don't get it.

  • PRO
    9 years ago

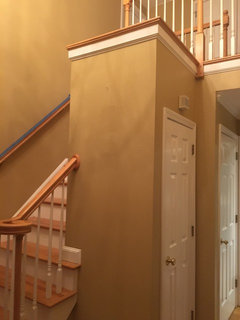
    I think there is a closet down below and this is the top of the closet we see beyond the railing. Then on the right is the "stairway" up and down to the second floor. At least that is what I see there.

  • 9 years ago
    @pennydesign, Thank you, I thought it was just me...I can't understand this area...Is this a 3 sided "peninsula" sticking out the over the top of a lower closet? The railing we see is only to keep one from accessing it? Can you add any more pictures, especially from the first floor?
  • 9 years ago

    HI -- I have seen in other houses that have this feature where the space was made usable by extending across the hall and making it more space added to the second floor . The spindle railing would then be moved to the new edge. Not sure if this can be done to yours as you only show us the one photo .

  • 9 years ago
    Yes flo is right. Stairs are to the right. It is very odd. Will post more pictures tomorrow. @ flo thanks for ideas I really like first chandelier and never would have thought of making it a balcony.
  • 9 years ago
    last modified: 9 years ago

    I get how it might be stairs, but my boys would have been playing Tarzan over that end rail!!

    It doesn't look safe at all...

    I would take out that rail and enclose the area on the three sides with new so it's totally inaccessible...to me, that would draw less attention to it than the way it is now.

  • 9 years ago
    A few more pictures from first floor. @penny the kids would have to climb over railing to access the space or my kids are not very adventurous so they haven't tried yet.
  • 9 years ago
    Agree, nothing to decorate it will distract the eye from its resemblance to an elevator shaft. I would either remove it entirely, or possibly extend the top of it over to the wall on the right. This would create a larger 'landing'. Then the railing would go all the way to the right wall.
  • 9 years ago
    ^^^ I meant to say then bring the railing forward and along the entire perimeter of the new larger landing.
  • PRO
    9 years ago

    In all my days of construction I have never come across something as this. Very odd. If removing the closet is out of the picture why no dress the area up will some plants? Vines and a low maintenance small tree is what my wife would add to the area.

  • 9 years ago

    Demolishing the closet could be a surprisingly expensive undertaking. Before even considering it, find a truly skilled finish carpenter to do the project. They would need to replace all the stair treads that end prematurely, completely redo the stair railing and balusters, create a proper nosing for the hardwood in the upper landing overlooking the entry, weaving in new hardwood where the closet used to be, etc.

    HOWEVER, without that closet, you could have a truly gorgeous and impressive entry. This definitely goes into the "what the heck was the builder thinking" column.

  • 9 years ago
    All thanks so much for input. The closet should really go. This will taken some planning and some $$. Likely a future project to undertake. In the meantime will continue to work with it...
  • 9 years ago
    I think it would look much less odd from your entryway if the railing went out along the edges of the 'peninsula'.
  • 9 years ago
    last modified: 9 years ago

    @kim k, that's what I was trying to say....around the perimeter would stop the possibility of the kids swinging around that end post and onto the "roof" of the closet...most likely the holes left by the spindles are on one plank of oak and could be replaced pretty easily...

    It shouldn't be too expensive and will look tons better.

    Maybe someone with better photoshop skills than me can have a go at a visual.

    PS I wouldn't do an orb either....not classic and dated already....

  • 9 years ago

    I think what is odd is the floor planks on it. I would remove the floor, add drywall and paint it. Another option would be to fabricate a thin bookcase and have it attach from the wall to the end of the closet. The back of the closet would be drywall and solid. From downstairs everything would resemble walls.

  • PRO
    9 years ago

    To add on to the "remove the closet" saga, you would also have to replace the flooring most likely. To me, that is just not an option that is financially feasible. Even if you just added railing and balusters same as the existing to outline the entire top of the closet that would be better than removing that closet. Crazy that the builder did it, but it is there to stay unless you want to spend 10K to remove and do all the "fixes" that would entail.

  • PRO
    9 years ago

    Agreed, that is a weird space. I would box it in with rails & have an opening at the top of the stairs & make a tiny little reading nook (ie. small accent chair & tiny bookcase)

  • 9 years ago

    You may want to replace chandelier with a recessed light. Good luck!

  • PRO
    9 years ago
    You definitely want a chandelier in this entry. A can would be terrible.
  • 9 years ago
    last modified: 9 years ago

    I just (well a month ago which is "just" in my world!) took down my entry light and used rub and buff on it. It cost me six dollars to do and turned a fixture that I HATED into something that works with my existing adjoining dining room chandelier....

    We also have very high ceilings and we had to rent scaffolding which cost about 30-40 dollars, I believe, but we were hanging drapes too, so we did it all in two days. The scaffolding fit in the van.

    You could consider a can of spray paint and try a little diy.