

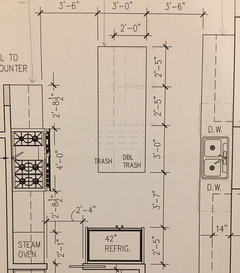

Need advice Kitchen island dimensions
9 years ago
Featured Answer
Sort by:Oldest
Comments (8)
 9 years ago
Related Professionals
Paducah Interior Designers & Decorators · Pittsburg Interior Designers & Decorators · Stamford Interior Designers & Decorators · Saint Cloud Interior Designers & Decorators · Cleveland Interior Designers & Decorators · Mission Viejo Interior Designers & Decorators · San Bernardino Interior Designers & Decorators · Montréal Interior Designers & Decorators · Mobile Architects & Building Designers · Hagerstown Architects & Building Designers · Saginaw Architects & Building Designers · Cambridge Kitchen & Bathroom Designers · Springfield Kitchen & Bathroom Designers · Bemidji Kitchen & Bathroom Designers · Wheeling Kitchen & Bathroom Designers 9 years ago
 9 years ago
- 9 years agolast modified: 9 years ago
- PRO9 years ago
- 9 years agolast modified: 9 years ago
 PRO9 years ago
Related Stories

KITCHEN DESIGNSmart Investments in Kitchen Cabinetry — a Realtor's Advice
Get expert info on what cabinet features are worth the money, for both you and potential buyers of your home
Full Story
LIFEGet the Family to Pitch In: A Mom’s Advice on Chores
Foster teamwork and a sense of ownership about housekeeping to lighten your load and even boost togetherness
Full Story
DECORATING GUIDES10 Design Tips Learned From the Worst Advice Ever
If these Houzzers’ tales don’t bolster the courage of your design convictions, nothing will
Full Story
TASTEMAKERSBook to Know: Design Advice in Greg Natale’s ‘The Tailored Interior’
The interior designer shares the 9 steps he uses to create cohesive, pleasing rooms
Full Story
Straight-Up Advice for Corner Spaces
Neglected corners in the home waste valuable space. Here's how to put those overlooked spots to good use
Full Story
CONTEMPORARY HOMESHouzz Tour: Plywood Pod Adds a New Dimension to Living Spaces
Designers redo the back of a house for a better indoor-outdoor connection and install a clever structure for storage, function and flow
Full Story
KITCHEN DESIGNHow to Design a Kitchen Island
Size, seating height, all those appliance and storage options ... here's how to clear up the kitchen island confusion
Full Story
KITCHEN DESIGN12 Designer Details for Your Kitchen Cabinets and Island
Take your kitchen to the next level with these special touches
Full Story
MOST POPULARHow Much Room Do You Need for a Kitchen Island?
Installing an island can enhance your kitchen in many ways, and with good planning, even smaller kitchens can benefit
Full Story
KITCHEN DESIGNKitchen Design Fix: How to Fit an Island Into a Small Kitchen
Maximize your cooking prep area and storage even if your kitchen isn't huge with an island sized and styled to fit
Full StorySponsored

Customized Award-Winning Interior Design Solutions in Franklin Cnty OH




belski76