Software
Houzz Logo Print
pologuy

Need Help with Kitchen

9 years ago
Kitchen · More Info

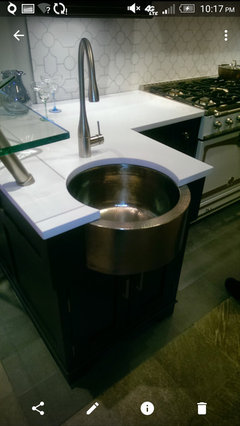

My wife and I are currently renovating the first level of the house and decided to redo the kitchen. We pretty much know what we want. We would like to change all the tile from the front door to the kitchen with 3.25" red oak stained dark, white full overlay shaker cabinets, farm sink, stainless appliances, bridge faucet, a wooden island(walnut or alder), and island hammered sink, microwave on the island, headboard ceiling, would love to add cabinets(a bar or buffet look on the wall going to the family room).

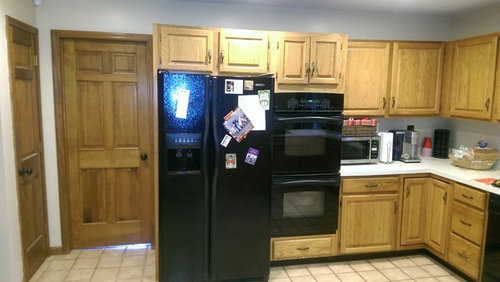
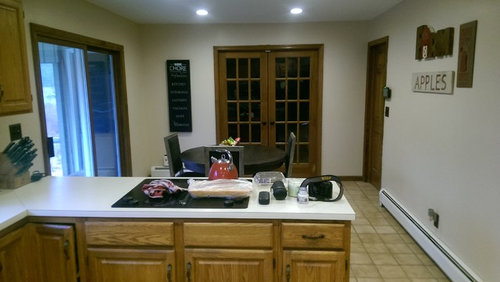
I added a few pictures of the kitchen. It's definitely dated.

I would love any suggestions.

Kitchen · More Info

Kitchen · More Info

Kitchen · More Info

Kitchen · More Info

Kitchen · More Info

Kitchen · More Info

Comments (85)

  • 9 years ago

    Angie List might as well be Craigslist. Big joke.

  • 9 years ago

    er612:

    Thank you for the reply. I'm open to anything. Thats why we really want to work with a designer. They have software programs that would show us what it would look like with or without the island you speak of or the wall removed going into the family room. Over the summer we completed an outdoor living space. My brother, uncle and neighbor were phenomenal. The mason was actually a friend of my neighbor and he gave me a better deal than any others. He took quotes I was given and did even more. Footings much deeper, took the time to tamp down the base 3 inches at a time. So I figured I could do the same for the kitchen, LOL. Surely I was mistaken. I just want this done. My wife doesn't ask for anything. She asked for a kitchen remodel so I need to deliver. Without a designer the project runs the risk of looking tacky. I want the project to look timeless and like it's always been there.

  • 9 years ago
    last modified: 9 years ago

    @pologuy, I used to think the way you do about budgets, why need them? Let me try to explain: the reason you need a budget is because you need parameters. The people who work for you need parameters. They can't have a vision without knowing what you are willing to pay. There's an infinite (yes infinite) number of variables in both design and construction. It's not black and white. The pros are not mind readers, and what is expensive for one person is cheap for another person. You need to figure out what you are willing to pay for the entire project. What is your breaking point? Then subtract (or add) 20% for unexpected costs.

    pologuy thanked daisiesandbutterflies
  • 9 years ago

    My best friend and ex room mate's dad is a cabinet maker. The person he connected us with didn't wow us. It was a plain design we weren't in love with.

  • 9 years ago

    Sophie:

    I'm curious to the red flags you continually speak of. What are the red flags?

  • 9 years ago

    I'm meeting with two people tomorrow that were recommended by my godfather and my neighbor. Hope it goes well with one of them.

  • 9 years ago

    er612:

    My wife loves that picture.

  • PRO
    9 years ago

    As a professional designer, I work closely with all my clients, via Pinterst, Houzz ideabooks, magazine photos, etc, to establish the vision. But then it's time to translate the information into a beautiful design and that is not a task done by committee. At that point, the client needs to step out of the way and let the pro work his/her magic. It's all about trust.

  • 9 years ago

    Those are my intentions. I believe in value engineering. I have resources I could use to save on the bottom line. If that's an issue that's simply a conversation. I've repeatedly said we are open to changes. We have no problem trusting someone. I don't believe in micromanaging things. I do manage my funds. No one makes it to hand it out frivolously. We only listened to the way to start the project. I only revealed my resources when asked what's my budget. I don't see the reason to pay $1000 when I have someone very reputable that will do it for $200. I understand though. If that's not how the design world work we are completely open.

    I appreciate each and everyone for taking time out of your busy day for suuggestions and criticism. Constructive criticism keeps you humble

  • PRO
    9 years ago
    When it comes to project management, the quickest way to disaster (in terms of budget, scheduling and overall work quality) is to allow the client to bring subtrades onto your job site. It doesn't matter if it's your brother-in-law the electrician, the carpenter who did your dentist's basement reno or an irrigation specialist highly recommended by friends. I don't allow it under any circumstances.
  • 9 years ago

    Gotcha Lorraine. I'm only because I don't know. Just so everyone knows, each and every project I've used a family member or close friends, has never gone wrong. I've always come in way under budget and project completed faster.

    Please everyone, I think you have misunderstood what I said in the beginning. Would I like to use my Sun's to save money, YES. Are we open to changes, YES. I realize this project need a designers touch. I said that in post 1.

    Again, we are open to changes, suggestions.

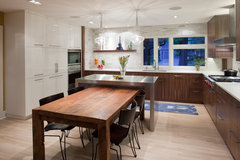
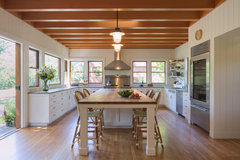
    Her top 2 choices.

  • 9 years ago

    Not Sun's but resources.

    You see how quickly we take suggestions. We612 posted a kitchen. My wife moved it to number 2 on the list. We are open.

  • 9 years ago

    I would decline the project. Or, I would do the design only, at some additional above standard cost, and then provide it without my name on it. And forbid my name to be associated with the result.

    A design is our baby We hate to see it butchered. We want to shepherd it through the whole process, to be sure that it ends up the way we intended. That is not possible here, with so many unknowns in the labor department. There is no control over the result.

    Unless you are willing to cede control of project management to the designer, with the ability to hire and fire your subs, I suspect that you will get very few designers even willing to interview you.


  • 9 years ago

    Let me try this again........

    Hi, I'm looking to have my kitchen remodeled. I have a picture board of what we like. We are trying to find a designer to work with. We are open to suggestions or changes if the designer feels our picture board wouldn't be appropriate for our space.

  • 9 years ago

    Live wire I love the honesty and passion. This went waaaaaaaaaaay left on me. I should've never created that list, smh, lol. I'm dying in this house. I'm not moving any time soon. I want it right from the start.

    Again I never said I had to use anyone. I consistently stated we are open.

  • 9 years ago
    last modified: 9 years ago

    What have the designers that you approached so far said to you? Did you decline or did they? Did you approach the recommendations that Sophie gave you? What did they say?

    Your posts indicate that you want the control aspect of the relationship. That is incompatible with how most designers work.

  • 9 years ago

    Green, honestly I have no control. The wife has that. I have opinions, lol. One said no because they make the cabinets and I asked if the cabinets can be sourced from my cabinet maker. I have two people coming today. One in 30 minutes and the other later tonight. It's someone that has a relationship with my neighbor.

    I don't need control. I just need to see results. Results will indicate wether the designer has control or not.

  • 9 years ago
    last modified: 9 years ago

    If your wife is the one who needs to be satisfied, and you are playing the supportive relationship, then why isn't she the one on Houzz getting ideas and asking questions. Your posts do not convey that at all. Your posts indicate that you are a Driver personality type, and it is your project. Designers are used to playing marriage counselor with divergent tastes and power struggles. But it is not our top choice to take on such a draining project.

    Perhaps you could step back entirely from the project and have your wife be in the driver's seat?

  • 9 years ago

    Her issue in the beginning is not getting it started. Once the ball starts to roll I'm an afterthought. I've been with her for 18 years. She will like EVERYTHING and decide on nothing initially.

    I'll be honest. All of other projects were done by family and friends so it was much easier. She's been talking about doing this for 18 months. I jumped in to get it started. She's actually meeting the person at 4:30 alone. Tonight we're having a few other families over along with the designer.

  • 9 years ago
    last modified: 9 years ago

    So, you ''moved her forward'' into starting the project by making a few decisions for her and making appointments for her? But you'll let her control things once it gets going?

    Have your wife create an account. I want to hear what she thinks.

  • 9 years ago

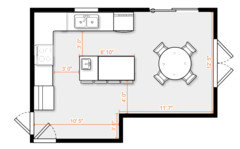
    Here's how I would lay out the space without removing any walls...

  • 9 years ago

    Hi Sophie. It's the wife. He's a pussycat. He only wants to do this for me. I must admit I've been talking about for a couple of years now. I went from wanting cherry to wanting a driftwood look and now white. My husband is a deal maker so he's always looking to cut cost if possible without lost integrity. I thank him tremendously for stepping up and making the move he did. I would still be talking and not doing. I'm excited and nervous at the same time. The only thing he asked for was bare countertops. He doesnt care about much else. Oh I forgot one more, I'm sure you already got the budget. I see his point too. Not all designers are made equally. He left out we have two great friends who live close by who didn't get what they paid for. He just want me to be happy with the end results. Remember if it doesn't go right he hears all of my complaints. He also works too much to actually control it.

    Again we want to thank everyone for the input. It puts everything in perspective. We live in an area in town known for horses and old farm lands. Our neighbors have horses and other animals. Should I list the items I like or don't bother? My hubby told me he was crucified for his first list.

    I did find the kitchen er612 very appealing. We want to stay away from modern designs. Doesn't match our house. I love traditional and transitional elements.

  • 9 years ago
    last modified: 9 years ago

    You should have your own ID. And start idea books under that ID. Separate yourself from his post, and his ideas. Idea books and inspiration photos help you to clarify your vision. Your eventual designer can use that to communicate choices with you. In the mean time, if you start a book for each aspect of the job, you start to see the consistency behind the choices.

    You need to step forward and take the lead in the project. If you don't, you may never find someone to work with you. You may appreciate the thought behind the manipulative manner in which he set things in motion, but I assure you that it does not go over well when working with a Pro. It has not gone well with the Pros here. It would not go over well with most spouses either.

  • 9 years ago

    What do you think of the above layout? Do you prefer the kitchen opening to an adjoining space? If so, which direction/room?

  • 9 years ago

    Wow Sophie...........he's been telling me for years to just do it. ALL of the photos were selected by me. We all have our ways of doing things. To call him manipulative because he wants to save money or because he started the process? It's sad. The lead will be with me. I just reread his post and he repeatedly states we are open, which we are. Repeatedly. I commend his actions.

    How has he offended any of the Pros? He was very apologetic and tried to stress his point. So pros only want a blank check? You asked him for a budget and he stated whatever it takes to get it done. He gave you that list to say,"By the way, I have these people readily available much cheaper than most people" When told that wouldn't work he said no problem. I tend to let budgets spiral and he tends to say, honey stay focused. I agree with live wire oak. The project is your baby and you want to see it finish the way you planned. We get it. After all our house is our baby. So we have a common goal. We(designer, homeowners) create a plan, designers make it happen. Sophie you just misunderstood him. To go into a $100,000+/- project, there's a lot of questions that need to be answered.

    Sophie you have a strong personality. I tend to work best with strong personalities. I have one as well. Surrounding yourself with people who simply agree is detrimental to growth. You need to be challenged. It makes us all excel.

    I met with someone today I really liked. We'll see what she comes back with. She lives in the area and drives by our house all the time.

    Again we thank you all for the feedback good and bad.

  • 9 years ago

    Er612

    I like it that way. I would love to move the stove to the right of the fridge separated by a cabinet. I would like a cooktop. The island to have a small sink if possible. We have two sons who always have company. I would like the double oven to go to the right of the window. Remove the peninsula. Don't know if it would work though. Do we keep the round table?

  • 9 years ago
    last modified: 9 years ago

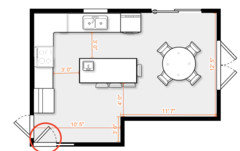
    Ignore critical comments. I would remove the peninsula in favor of an island (I avoid corner cabinets when possible). Where does the door to the left of the fridge lead? Is the neighboring door a closet/pantry? Just wondering if there is a better way to utilize that corner. Here are a couple ideas:


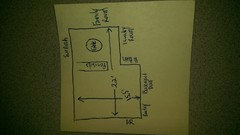
    If you can provide dimensions, I can give you a more accurate picture.

  • 9 years ago

    Since you know someone who builds and installs cabinets perhaps that person can recommend a kitchen designer.

  • 9 years ago

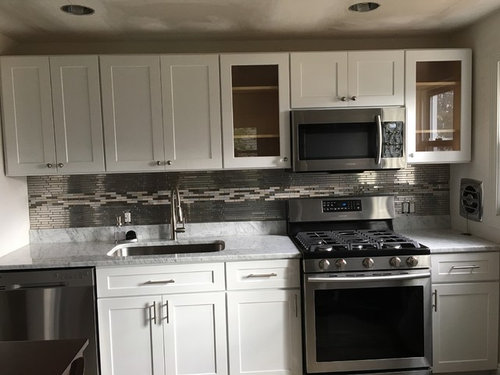
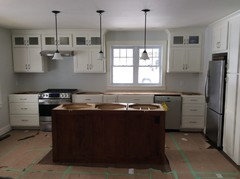
    Thank you for the input. I met with 3 designers yesterday. Two I loved. Loved their work. They also think we should utilize our subs. Based on my picture board and item selection, they will work on a consultation basis. They would assist with fine tuning our selections. They also stated how ridiculous some of the comments were. They said we would be foolish to pay one of them to buy items we can get cheaper. Your kitchen looks fabulous. Please post more pictures. How much space do you have between the island and the cabinets? What are the dimensions of the kitchen and island?

  • 9 years ago

    Er612

    Thats what I want to do. Add a dishwasher to the left of the sink. Want the double wall oven to the right of the sink like you have it. Would love the sink on the edge on the portion where the upper right of the island but I love 4 seats if possible. Never thought of 4 seats. Now I want it, .

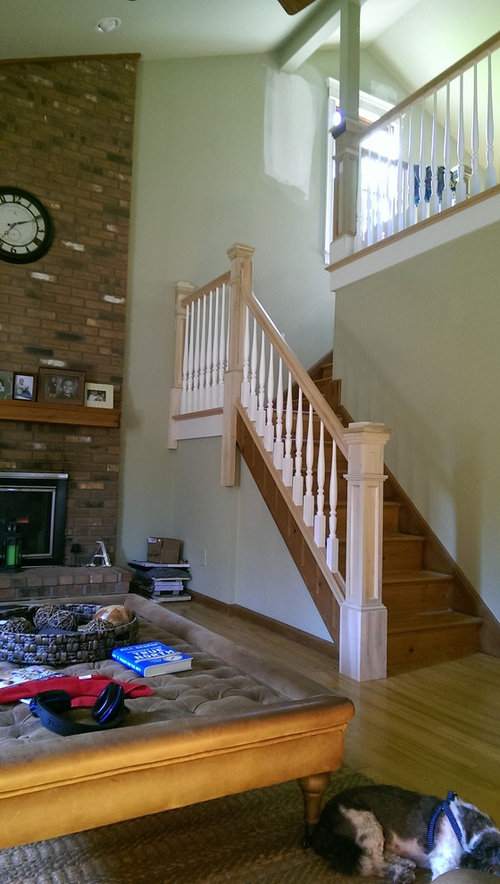
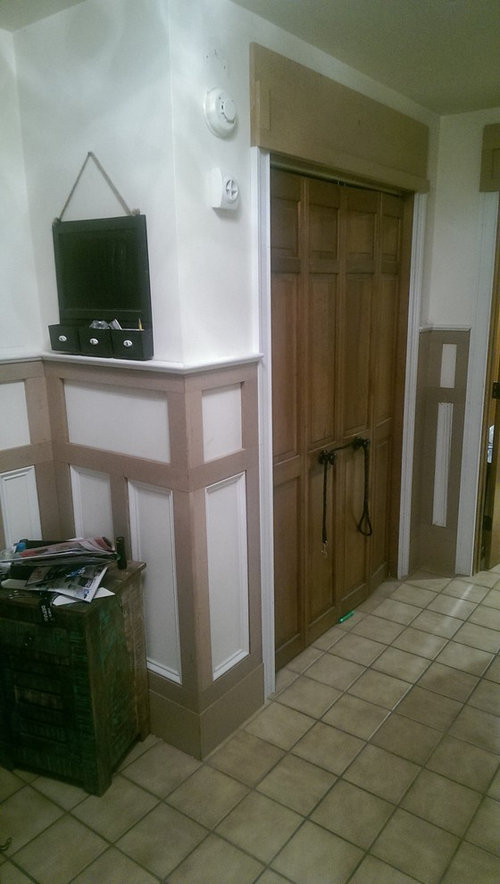
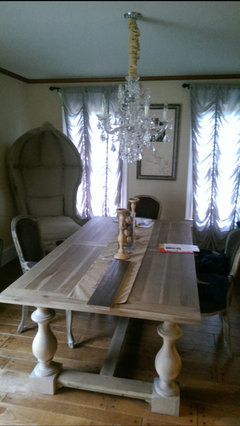
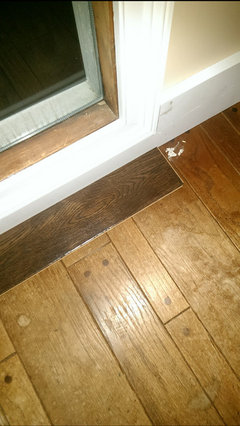
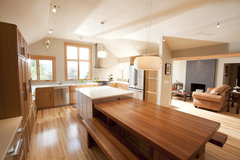
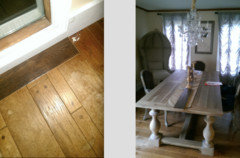
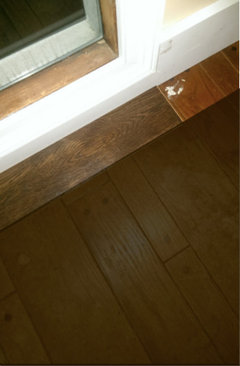
    The door on the same wall as fridge leads to the dining room, the other a small pantry. I apologize for the post it dimensions. I added a picture of the DR floors. I have 4 different floor types on the first level. 2.25 in the office and living room. Tile in kitchen and foyer. This in the DR and 3.25 in the family room. That huge chair doesn't belong their don't worry. It goes in the loft which is having paneling and trim work completed.


  • 9 years ago
    last modified: 9 years ago

    I'd put the DW between the wall ovens and sink.

    pologuy thanked er612
  • 9 years ago

    I like it.

    What's the consensus on the flooring?

    I would like it to be uniform. I was thinking of a herringbone pattern made of the smaller width with a 3.25 border that extends into every room. This way it's all the same.

  • 9 years ago
    last modified: 9 years ago

    I would convert your pantry to a pocket door:


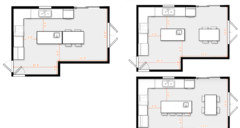
    Also, here are some ideas for extending the island (without losing a dining table):


    Contemporary Kitchen · More Info

    Pure and Simple · More Info
    Stanford House and Guesthouse · More Info

    pologuy thanked er612
  • 9 years ago

    Are you removing the existing flooring?

  • 9 years ago

    Yes. I think it would look better if I eliminated so many flooring type. My husband likes the floor in the DR but I think it's too much.

  • 9 years ago

    But the existing flooring is original? Might be worth it to continue flooring from an adjoining room, especially if you want the kitchen to look authentic.

  • 9 years ago

    Yes. Then the adjoining room are the kitchen which currently has tile and the living room with 2.25. I was going to remove them both and have the same as the kitchen and foyer

  • 9 years ago

    If this is your actual flooring and it's in good condition, I definitely think it is worth keeping and matching. Once the new floor is in place, they'll sand and stain it to blend together.

  • 9 years ago

    Gotcha

  • 9 years ago

    I like the color of the flooring you chose though. It will look great with your table! This is a little dark but gives you an idea...


  • 9 years ago

    With the money saved using our subs, I think I'll splurge on the appliances

  • 9 years ago

    I was told about the Shaw sinks and I'm deciding to use a Blanco farm sink instead.

  • 9 years ago
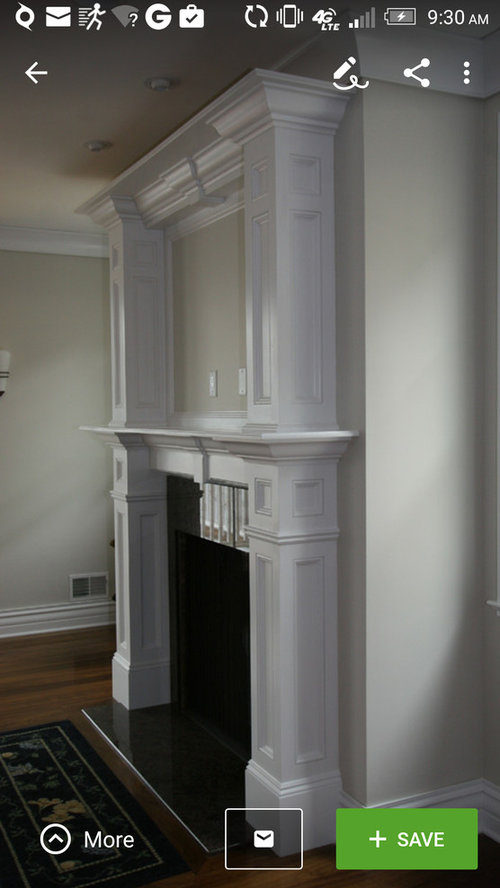
    It sounds like you should find a designer who does some kind of e-design, meaning they will just assist you in layout and offer suggestions on material, appliances, etc. and it is up to you to implement. I'm not sure why people are being so critical of what you're asking. I understand both sides but you've made it fairly clear what sort of help you're seeking and the e-design or design consultation sounds like the best approach. My husband's family owns a dry wall and steel stud framing company. We recently had our fireplace redone and they are the ones who framed it out. If you have the resources to have something done well and for less, then I don't understand the opposition.
    pologuy thanked Christina
  • 9 years ago

    That's what was suggested to me yesterday. It sounds like the approach that works best for us.

  • 9 years ago

    Pologuy, I'm so glad you have paired up with er612. When I first started reading this thread, I found the comments of the "pros" kinda outrageous. Good luck on your project - both of my brothers and their wives took the same route you did, only using designers for consultation when needed. Their projects turned out wonderfully.

    I look forward to seeing your end result!


  • 9 years ago

    Thanks for the feedback.

  • 9 years ago

    Pologuy, I have been following with interest!

    Please make sure the space between island and sink is at least 42" and island and cooktop a little more than that. You would be surprised at how small 36" is when you are trying to have more than 1 person in the kitchen. Would a U shaped kitchen serve you better?

    If you have an eating area next to kitchen, do you need seating at the island?

    I would not do a herringbone pattern with the flooring because it adds another element of movement.

    Try not to get your floor too dark. It is "going out of style" because it shows every bit of dirt and dust. Medium oak is the timeless classic because it is so versatile.

    Reading with interest on your progress. Thank you for posting!

  • 9 years ago

    Were you able to read the article about what people regret adding or omitting in their kitchen design? It will really help you.

  • 9 years ago
    Pologuy, sorry it took me so long to answer your questions.I've been painting trim at the new house.
    Our island will be 7' x 3' when the Quartz is on. The wall with the sink is 15'. The space between the counter and the island is 44".
    The length of the room, including eating area is 20'.
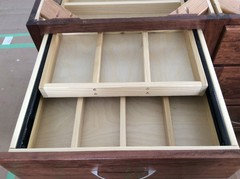
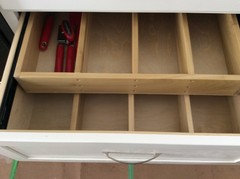
    A couple of my favourite extras were the 2 level drawers for cutlery and utensils.