Software
Houzz Logo Print
deyjiavuu

Need help for my kitchen

13 years ago
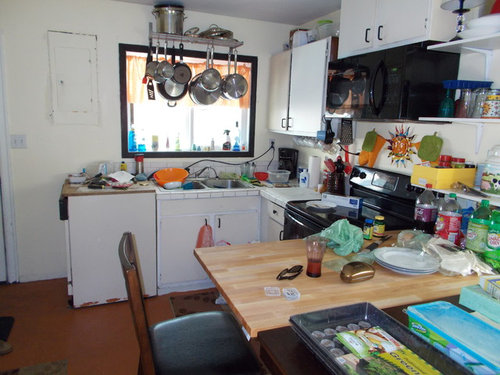
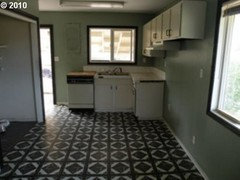
We're under a super super tight budget. We purchased this house as a renovation project and now, after being affected by the recent economic downturn, we're at a stand still and operating under one income as opposed to two incomes. We are looking for the absolute most cost effective way to give our kitchen a modern look. It's a U-shaped kitchen area, as you can see in the pic. Ideas? Remember, the least expensive solutions are what we're facing.

Comments (59)

  • 13 years ago
    You can also put the baskets above your cabinets design them in a way like they're only there as a decoration
  • 13 years ago
    All feedback is exceptional! Lots of great ideas. I should offer, our home was built in 1969 and we're trying to maintain a late 60's vibe throughout. With all of the remodeling going on in many areas, it never occurred to me to post an add in our local community board for used cabinets. Brilliant idea there, for sure!!! Thanks for that one, Sharonanable! :-)
  • 13 years ago
    Wow, you all have so many really creative ideas for making our small disaster so much nicer! Again, thank you so very much!
  • PRO
    13 years ago
    last modified: 13 years ago
    A inexpensive way for counter top also is a colleague of tile you can find some cheep just read your last country kitchens is what I love so it being built in 60 is even better because open organized shelving with using pallets are great and like I said Pinterest also shows you how to
  • 13 years ago
    Don't look at the prices those just an examples to what I meant
  • PRO
    13 years ago
    Try going to IKEA for many ideas (such as the one latifeh just posted). Also this might have some ideas for you
    https://www.houzz.com/magazine/budget-decorator-15-ways-to-update-your-kitchen-on-a-dime-stsetivw-vs~4928917
  • 13 years ago
    Latifeh, I absolutely love the basket idea. Such a simple inexpensive purchase that would really clean up the clutter nicely for us. I am leaning towards a citrine green or a warm apricot for the paint color in the kitchen. I'm not concerned about the flooring just yet, as I merely used porch paint over the hideous tiles that were laid at some point over the last 45 years. Porch paint temporarily saved our eyes from that train wreck. :-)
  • 13 years ago
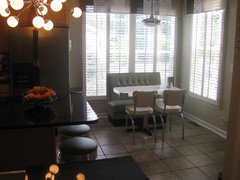
    omg ASVinteriors! The pic you posted is so similar to what we are actually thinking of going with our look! Due to space issues, a simple table with built in bench seating to allow for the illusion of more space. It's got a lovely modern feel, yet in alignment with the era of our home. Awesome, again!
  • 13 years ago
    last modified: 13 years ago
    You are all making me feel excited again about our home. I think I really needed this boost of creative enthusiasm, as it was truly beginning to overwhelm me, day in and day out. I'm looking in our local paper now to see if there are any "free" items from current reno projects available. I'll be creating my own "needed" post as well.
  • 13 years ago
    Is that a dishwasher with back to sink? Is that your electrical panel above the dishwasher? Do you have access to a friendly skilled electrician who could face that panel outside and give you space for a wall cabinet? How about a plumber to turn the dishwasher around? Maybe you could barter for some of the work?
  • 13 years ago
    Your welcome. When I had my house built, I had nothing left in the budget for backyard landscaping. So I put an add in the Big Nickel under the free section asking for used pavers and edgers. I got one call that had edgers and one with pavers. Borrowed my neighbor and his pickup truck. Picked up appx. $1000.00 worth of material for a $20.00 ad and what I couldn't use, my neighbor did. Score!
  • 13 years ago
    My next project is redecorating my boyfriend's family room. It is a clutter disaster. Be on the lookout for my before pic soon. Gonna need ideas with the room. It has a dated fireplace and I have a budget like the one I posted above for you.
  • 13 years ago
    Craigs list is free postings for a ISO ad for things you need for free
  • 13 years ago
    lol Yes, Marthashouse, you are seeing the dishwasher and electrical panel correctly. We've purchased the new dishwasher and it's sitting behind me with our tax documentation on top of it, for now. We're going to install it as soon as we're able to install a solid countertop and some sort of lower cabinetry along that section of wall. I think doing a barter for the electrical panel move is a grand idea. I'm perusing the local ads now for "free" stuff with the hope of possibly helping someone out by removing unwanted cabinets to later use in our own kitchen reno. Everyone seems to be going "new" with their remodeling projects, while we're actually trying to go "back in time" to some extent, with our own.
  • 13 years ago
    Preparing to post on Craigslist now, Kevin. Thank you! Local ads didn't seem to offer much, at this moment, but I'll check them daily going forward to ensure I don't miss a great opportunity.
  • 13 years ago
    So, I must say, I had no idea that used cabinets would sell for such a high price on Craigslist. Definitely going to take my time with my cabinet search. :-)
  • 13 years ago
    There is also a site called free cycle which is all free stuff.
  • PRO
    13 years ago
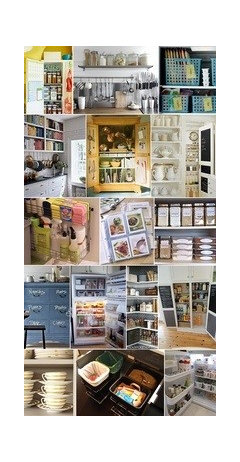
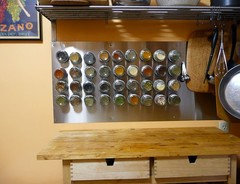
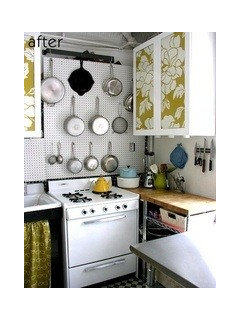
    Found some pics
  • 13 years ago
    Look for a rehab store called Re-Store in your area too
  • PRO
    13 years ago
    More
  • PRO
    13 years ago
    Sorry I posted some twice
  • 13 years ago
    last modified: 13 years ago
    a chalk board hung over your electrical box would be great to keep groceries list and would be fun or just a art piece.
  • 13 years ago
    Could you post the other walls in the kitchen ? Please
  • 13 years ago
    I'll add some pics in the morning, yes, Kevin. I should have done that earlier for everyone to get the full room view. I'm learning!
  • 13 years ago
    I found this website through a Facebook link. I'm really pleased there is such a vast amount of creative ideas and hands on knowledge here. This is a truly great experience already. Thanks you everyone for the informative feedback and ideas. Husband and I are really taking it all in.
  • 13 years ago
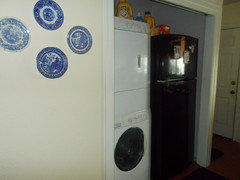
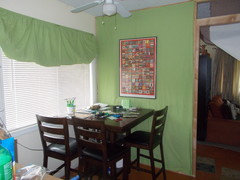
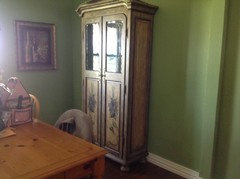
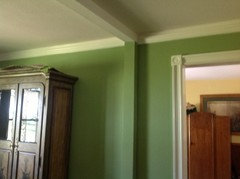
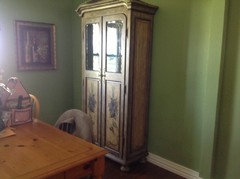
    Here is the full view of the kitchen, at the time of purchase. On the left is a what appears to be a pantry, but it's actually the laundry closet. This is a very small house; 1060 sqft. We stacked the washer/dryer to allow room for the refrigerator in the laundry closet, which allowed us to put a small dining table in the kitchen as well, since there is no real dining space. We've also put a wall back in, separating the kitchen from the living room. It was a structural wall, and the previous owner's didn't reinforce correctly, so safety was a major concern. Open concept is not really the look we're trying to achieve with this space, so I welcomed the wall. Forgive the bed sheet look. I wanted to see what this shade of green would look like, overall, and bed sheets seemed to be the least expensive route for testing color on this amount of space. :-)
  • 13 years ago
    This is the kitchen original look.
  • 13 years ago
    We will eventually relocate the laundry area to the small middle bedroom, just off of the only bathroom, allowing us to install true storage in the form of a nice sized pantry next to the fridge. Where the dining table sets in the above pic, our goal is to have bench seating with a more narrow table. I'm considering building a table that drops down from the wall. It will be a giant picture on one side or a table when dropped down. The picture frame would itself would hide the table legs, as two legs would fold out as well. It seems like the best way to gain a little space while preventing more clutter from building.
  • 13 years ago
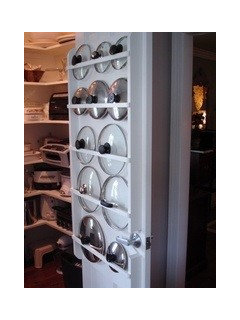
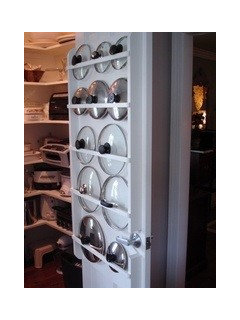
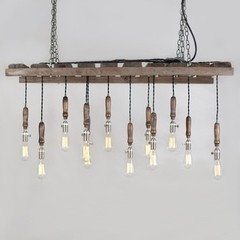
    Debra, I need that Lid rack now! :-)
  • 13 years ago
    last modified: 13 years ago
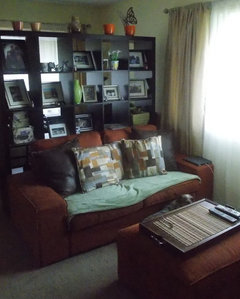
    The living room is a work in process as well. Trying to keep the vibe of the late 60's early 70's. I'm not a decorator by trade, nor do I have focused vision. lol It's been a learning experience and most of the time I'm just kind of muddling through and hoping what I'm doing is on track.
  • 13 years ago
    So, have you painted the floor or is that paper? The floor looks like vinyl, which can be painted for a short term fix. Or the original 60's stuff might be under that layer! ;) The in-thing at the time was commercial-indoor-outdoor-carpet with bright colors & print. I wouldn't recommend it but it could serve as inspiration for you, but I couldn't even find a pic! lol As a reality check, here are some real 60's kitchens that will make you happy with what you have to work with: http://www.flickr.com/photos/42353480@N02/sets/72157626684294620/
  • 13 years ago
    @ pattie I love the Aqua ,gold & or other colors appliances in you pics pattie, I'm so glad they are coming back in vogue. Sadly only in the higher end appliances so far.
  • 13 years ago
    Pattiegoode - yes, the vinyl has been painted as a short term solution to cover up the black/white/mint green worn out tile that was existing at the time of purchase. It was hurting our eyes, as well as our brains. :-)
  • 13 years ago
    Our retro kitchen dining goal.
  • PRO
    13 years ago
    I know right I need it to I a building myself and that lid rack is a great idea like that retro look u choose great a goal u know what u want so now if your like me we don't hire people to do the things we can possibly do look on Pinterest I get a lot of how to do ideas
  • 13 years ago
    @Debra - I'm on Pinterest as well. There are so many creative ideas there, but it was a little overwhelming. Sometimes it's nice to let someone else drive the "creativity boat", when we're a little too focused on going the wrong direction, or just plain stalled in the water. The feedback on this sight was just the boost I needed.

    I've chosen a large selection of baskets for the kitchen from Ikea, which really seems like the best short term storage/clutter solution. I hit up two flea markets today and found some cute baskets as well. Sunday is not the best day to hit a garage sale. Most anything "cute" was long gone, or so I was told by the ladies closing down. :-) All in all, a great day, I'd say.
  • 13 years ago
    I'm going off the assumption that you are doing the work yourselves. It looks like the dishwasher was rotated so the power chord would reach the outlet on the other side of the sink. With the electrical panel right above it, adding a GFCI outlet for the dishwasher should be easy and will cost $20 for the outlet and box, plus a few feet of wire. If there are no available slots in the breaker panel then you can piggy back it with what ever circuit the dishwasher is already using. This would let you turn it facing the same way as the sink which should make it easier to load and unload. It will also give you about 12 inches for an additional cabinet or table when funds allow. It looks like the refrigerator used to go next to the stove, but if it is going to stay in the closet then maybe another base cabinet could take its place some day with a wall cabinet on top. It is nice having counter space on each side of the range. For a long term plan I would recommend the 39 inch cabinets that go all the way to the ceiling. Since your storage space is limited that extra shelf can help a lot. It looks like the windows on the dining side of the space make it hard to expand the kitchen that direction as they are lower than counter height.

    Thinking long term, if the sides to the closet walls can be removed when you relocate the laundry that can add some square footage back to the kitchen. You may be able to include a pull out pantry next to the fridge. We used IKEA cabinets in our kitchen remodel and it was nice because they are very modular and we could move things around. We had a formica countertop for a year and a half and we made some changes to our plan before we had stone counters installed. It was very helpful being able to live with the layout before it was finalized.

    Using the bed sheet to test the color is brilliant. It probably cost the same as a pint of paint, but you can try the whole wall and still use the sheet later. Much better than painting a small square.
  • PRO
    13 years ago
    last modified: 13 years ago
    You are so rite about that boat:) my husband thinks I'm crazy with some of the things I want him todo but when all is said and done he's like oh wow especially when I find something on line for sale similar to what we had just made and the savings.
    Baskets are great for storage and decor also I have found at (junk stores) tin containers for storage, when you get motivated as I do seeing what things I can do myself decorating sometimes I can't turn my mind off, have fun that's the best part and this site has alot of good feed back
  • 13 years ago
    Declutter the whole kitchen first. Then repaint the kitchen cabinets in white and add bruched nickel knobs and pulls. lRemove the pot holder from blocking the nice sunshijne and the view. Paint the window trim in white and add a white window blind(inexpensive ). Go to lowes or home depot, if in the area or another home store and ask to see all the returned paint colors. A pear or sage green would be nice for the walls since the kithen is mostly white and to draw the eyes up away from the floor. These colors will brighten the space also. Add a rug to the floor with rust, beige, tan and green in it. Repost a new picture also. Right now the room is too cluttered to see it!
  • PRO
    13 years ago
    I'm sorry I haven't read everything but u know I was thinking that on the inside my pantry door we could also hange the pans under the lids I found hooks at walmart that would work and also in the bathroom dept I found cheep rods normally used as towel racks to use to hold lids i think the project should cost about 10$ not bad to get thing out of site:) just thought I would let you know
  • PRO
    13 years ago
    I forgot to add a few pic a couple are from a house I finished I hope u would like me to share more . Best make a list prioritize its so much easer going shopping this week show pics I hope I'm helping,one more things mason jars a are great to use will show that u can making lighting in about anything, and easy to do ok i ' will shut up for now
  • 13 years ago
    @Debra Gunstanson. I have to say everything you write is so interesting and valuable. But when you write and include punctuation, you know commas and periods when needed, it makes it so much better and easier to read your excellent stuff! Just my two cents. Maybe I'm just getting old...
  • PRO
    13 years ago
    Not u it's just my mind I'm sorry I will do better thank you I can use all advice needed
  • 13 years ago
    looking at the kitchen photo i would first move the cabinet above the microwave to the right of it and take the poen shelves that are there and put them above the microwave,. that would at least help balance that area oit a bit. i'd strip and repaint the cabinets and declutter. move things not needed away, even if its other rooms (Ie we store the paper towels and napkins from costco under our bed.) that should make the space more appealing. The table there has just become a clutter surface so i suspect you are ot able to eat there. it would look great cleared off and with the piece that buts up next to it somewhere else.(can;t tell if thats another table or cabinet)
  • PRO
    13 years ago
    That green is pretty can be used in so many ways we have used it with black and I'm going to post a house I just used it in
  • PRO
    13 years ago
    We even add grape color and grape dishes and on the cabinet has grape stenciling on it
  • 13 years ago
    How's it going? Did you get your new dishwasher installed yet or is that for down the road? If you like the green you were trying, it could be a fun short term fix to paint everything in that color. Create a serene blank canvas & then use the everyday items & the baskets you have decided to go with as the "decoration" until you get new cabinetry.