Software
Houzz Logo Print
dianegentry

Anyone used flat LED panels in place of can lights? Low ceiling help!

9 years ago

We are amidst a remodel/gut renovation of a (future) kitchen with very low ceilings. There are currently no ceiling fixtures at all in this part of our old house and the room is incredibly dark, with only one north facing window (albeit a large one that we just installed!). I was originally thinking to use v groove beadboard painted in glossy white dove or very light blue/warm blue green with narrow white dove trim (did I mention these ceilings are currently that awful 1960s rough-sand finish and need to be covered/removed?). . . . . . My husband absolutely doesn't want to remove the whole ceiling to expose the beams and he has suggested using several very thin, 1/2 " flat led panel fixture that we could build a shallow coffer around, to make them sort of a design element. Before the beadboard idea, I was indeed thinking of shallow coffers, in part to be able to hide some of the new wiring we are installing and in part so I could play with two colors on the ceiling. These led fixtures would be dimmable and come in a range of warm light options, but I haven't seen them used in project and imagine this would mean that the ceiling needs to be all white or the led panels will stick out like a sore thumb against the blue? The rest of the kitchen's fixtures will be wall hung historical reproduction or modern take of historical fixtures and I don't want the light panels to make the space look industrial, but just wall hung won't give us enough light in this dark a space and the ceilings are too low to make a pendant type thing work over the island. . . so any led enthusiasts out there? I think these panels measure 12 by 24 inches, by 1/2 inch.

Comments (7)

  • 9 years ago

    Yeah, I mean LED retrofit cans, sure, but big panels? Will always feel institutional. Heck, you might find there's a foot of extra head room above that ceiling!

  • 9 years ago

    We took down an experimental bit of ceiling, where the old powder room used to be, which we expanded the kitchen into. Taking down the ceiling wins us about 3/4 inch, plus the depth of the joists, but would mean we see through the old floorboards up into bedroom above. . . I am leary of doing this for noise, dirt, and aesthetic reasons. A bonus to taking out that bit of ceiling was finding that several joists had been severed almost completely when they did the 1960s bathroom installation on the 2nd floor, so we will be adding some structural steel. But it really didn't win us any height.

    So, you think there is no way to keep it looking institutional, even if cleverly framed? That is indeed what worries me.

  • 8 years ago

    The OP has probably finished her project but I wanted to comment on the thin, flat LED lights available now. I used a round one above the kitchen sink and it gives very good task lighting for that space. I think it has less of the 'spotlight' effect can lights often give, and sends light out in all directions.

    I used a larger, 12' square flat led light in the center to replace a failed fluorescent fixture (until I can redo the kitchen entirely). It is barely adequate light for a 10 x10 kitchen, but it is a nice clean looking fixture that doesn't annoy me.
    I think these would be a good alternative to can lights and would fit well in any decor.

  • 5 years ago

    For anyone searching the archives for LED panel information, I would like to add that these panels will fail eventually and must be trashed. You'll need to install a new one every time the old one fails. Putting in a fixture with removable lights will allow you more life to the fixture and easier replacement of the lighting. Some LEDs are rated for longer periods of time than others. Most last a few years. Some can last a couple of decades.

  • 5 years ago

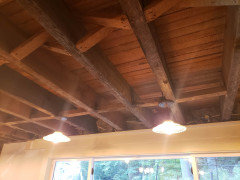
    Thank you to those who suggested biting the bullet and taking down the ceiling. Even though the actual height didn't increase, the illusion of height, because of the depth of the rafters really make the low-low ceiling seem taller. We ended up putting short pendants over the counter and island and are still looking for something to light the other side of the kitchen where we don't have countertops (all built in floor to ceiling) to put the pendants over. If you are tall, your head would hit the bottom of the pendant lights, so we only installed them over counters, not in the walkway. We did not go for the led panels because we didn't want to reinstall everything when the panel failed. . .nor could we hide it to get light from the panel while still looking historic. We still haven't finished the edges/molding around the windows or done the walls, but the ceiling beams look great exposed, so I thought I would share a photo

    .

  • 5 years ago

    @dianegentry That is so adorable and well worth removing the ceiling to see. What a rare situation you have with that home's ceiling! It is comforting to hear of someone who is still finishing up details 3 years into a project. My 4-room renovation is going on 2 years, something I would never have expected. It started with a large water leak so wasn't anticipated, but still, the planning and execution has taken what seems like forever, in no small part to contractor delays during the pandemic. I'll have been completely without a kitchen for 3 months by the time the current phase is finished. The Schoolhouse website is another great resource for someone looking for lighting with a vintage vibe. I'm considering a couple of their light fixtures at the moment for the kitchen area.