Software
Houzz Logo Print
rockybird

Updated updated aviary/entry hall

9 years ago
last modified: 9 years ago




I hope you guys arent tired of my aviary posts! I asked the architect to shorten it so that the wall is not abutting against bedroom two window. It is now much narrower at around 13 feet. I lost a storage cabinet. The bathroom door flipped to the other side, which will be harder to access to change water bowls, but not terrible. Do you think this room will still be useful and versatile for things other than an aviary being so narrow?


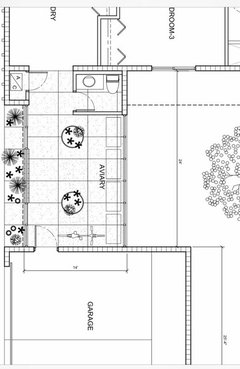

Old plan:


Comments (30)

  • 9 years ago

    Do you mean, is it useful for anything else while it has the cages in it? I would think so. Won't there still be room for your bicycle?

    rockybird thanked bpath
  • 9 years ago
    last modified: 9 years ago
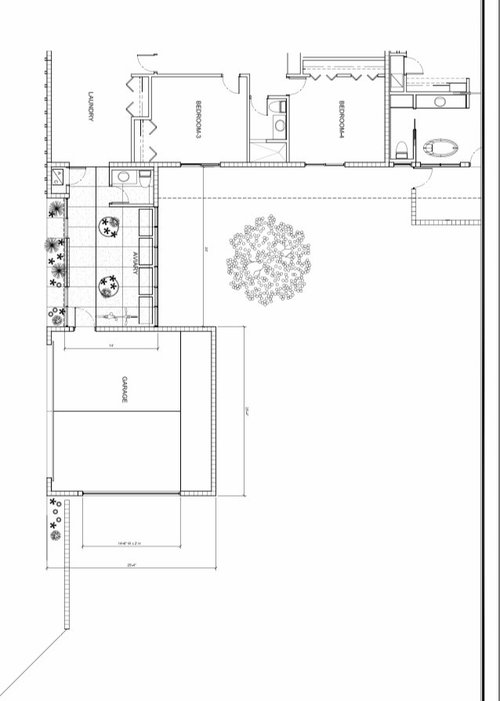
    Thanks bpathome - I just added the pics. above. I had to go back and add them from my phone. I think there is room for the bikes.

  • 9 years ago

    I think turning the bathroom door makes it better for other uses. And improves the birds' view ;)

    rockybird thanked bpath
  • 9 years ago

    Oooooh, pretty!

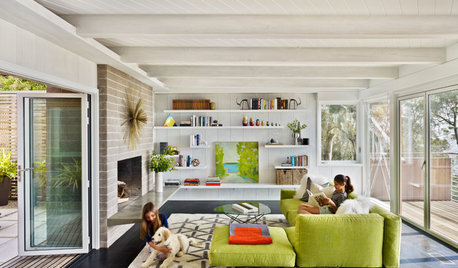
    And yes, I think it would totally still have other uses for resale purposes. Like, really cute window seats with storage underneath for shoes. :-)

    rockybird thanked One Devoted Dame
  • 9 years ago

    Or, my favorite thing in AZ, just a glass corridor. After my first vacation in AZ as a kid, I went back to my jr high school and it's glass corridor connecting two wings, and every time I passed through I imagined myself in AZ...but with grass. And trees.

    rockybird thanked bpath
  • 9 years ago

    LOL bpathome. That is a good point. I like the door turned also. It is basically a glass corridor. The only nonglass part is where the AC and bath are, and also the middle wall on the left. There is a window on top of the wall though.


    Thank you One Devoted Dame! That is good to hear! 13 feet wide is still pretty big I think.


    My friend is suggesting including the planted regions on the left inside the room. He thinks someone someday could take the plants out and refloor over if they want a bigger room.

  • 9 years ago

    I still think that it would make a perfect mudroom for any future buyer. It is right off the garage, so location for a mudroom is ideal! Still love it!

    rockybird thanked jilldag
  • 9 years ago

    Still works for me! Well done.

    rockybird thanked cpartist
  • 9 years ago

    I don't remember what you said about the bathroom plumbing placement, so this may not work, but if you flip the fixtures so the door is opposite the HVAC door, then you can't see into the bathroom from outside the slider, and it's nice symmetry with the HVAC door.

    Won't the bathroom have a window?

    rockybird thanked bpath
  • 9 years ago

    How about a sliding door on the bathroom, on the "bird side" of that room?

    It would not take up any space AND slide it open to do the watering chores.

    rockybird thanked User
  • 9 years ago

    There is still plenty of space between the aviary and the bedroom window, so you could easy steal back a little more space, not that you need it.

    For resale, in addition to a mudroom, it could also be a great little gym with all those windows (that's what I'd do!)

    Just make sure you have space for a chaise or comfy chair, if you would use it. I picture you creating something nice in that room that gives you a reason to hang out there at times, which the birds would love. It could be a reading room with all that light or you could put a little desk where the bathroom door used to be or ....

    I like the bathroom door flipped because it gives you more useable space and makes the room prettier.

    Maybe you'd want to flip the interior of the bathroom in order to line up both bathroom doors across from each other .. just a thought.


  • 9 years ago

    Thanks!!! I see what you mean Building for the Cats. Each block is 8" wide so maybe I can steal another 8" to make it a little wider. The other thing is I could do is bring the little garden on the left inside with built in planters. It wouldnt really help with space, but if someone wanted to grab that space someday, they could.


    I like the door flipped, but I agree its too exposed to the window. I think if I can get it on the wall so the door is op. the AC door would be best. If necessary I guess I could also put a pocket door on the aviary side.

    A bathroom window would be great. I have to think about it because I dont want someone in bedroom 3 to be able to have to look into the bathroom if that makes sense?


    You guys are awesome! These ideas really give me a lot to think about!!!

  • 9 years ago

    A high window in the bathroom might be nice.. or privacy glass.. or tall hedges ?

    rockybird thanked User
  • 9 years ago

    You know the block screen you have in front of the house? Using that outside the window as part of the wall would be a good screen. It allow natural light, and is very MCM. My parents had such a window on the front-facing powder room in their 1956 build.

    rockybird thanked bpath
  • 9 years ago

    Thanks Building...yes, maybe an obscured window?


    bpathome, I would love that screen block. I need more of it to finish up the back. It is nearly impossible to find. :( I called the co. that is still in business and they told me that to make a new mold for it would be tens of thousands of dollars. Every now and then I see another house with it and I want to sneak over at night and steal it!

  • 9 years ago


    Wow, that's a lot! Well, then I was also thinking more like what my parents did, which was brick laid in a perforated pattern. Here is an example of something somewhat similar. It doesn't match yr blocks, no, but it faces the back so not as big a deal. And I don't mean for you to have a whole wall like this, just a window-sized portion.

    rockybird thanked bpath
  • 9 years ago
    last modified: 9 years ago
    Bpathome that's a great pic. I see what you mean. I think that is be a great idea.

    I am also going to ask about flipping the toilet/sink to the other wall. I got the quote back from the ctr, just a very preliminary estimate, and it did not seem out of line. They quoted a standard ac unit, noninsulated garage, polished concrete floor.

    If I do this, I will have FOUR ac units for the house. But I am thinking that maybe I can adjust them all depending how I use the spaces. For instance, if I am at work, cool the aviary, and the house/master less so. At night, turn down the house ac, but keep the master bedroom and aviary running.

  • 9 years ago

    Rockybird, I thought it was overkill at the beginning, but I grew to love that we had so many different a/c units in our last house, and we'll be doing it again. Your plan is right on the money.. it's really great to customize the spaces and only cool the areas you need. Of course, it's a different story when they all break within two years of each other :) These days, it might be inexpensive to put them on a system that you can access from your phone, so you can cool down the house before you get home.. and check on the temp in your aviary too.

    rockybird thanked User
  • 9 years ago

    bpathome - I spoke to the ctr. and it wont cost extra to flip the fixtures over. LOL A fountain is a good idea! The bird would love that.


    Building for the CATS- I think putting them on an accessible online system would be good. The more $ I can save on the AC the better!


    Also, I need to come up with a door for the space, which is 6 ft. wide. It opens to a laundry area. Do I want a glass slider? Or a solid door? I am not sure what to do with the 6 feet.


    The ctr. said part of the cost is driven up by the size of the garage - 24x24x9 ft. I just think I want that size though.


    I am wondering about just doing one slider on the left (op. the bike) and one slider on the right (by the cages), and have the rest be floor to ceiling glass. I dont think I need two sliders on the left.


  • 9 years ago

    If the birds will ever be loose in there, I'd make the sliders glass so they have more opportunities to see you.

    rockybird thanked User
  • 9 years ago

    Every thing in the room will be glass, including sliding doors, except for the wall on the left and the garage door. I guess I was referring to the door into the laundry, or maybe that is what you meant. :)

    Would you make that door a glass slider? The ctr. brought up that laundry rooms arent always the cleanest rooms and maybe i wouldnt want it exposed?

  • 9 years ago

    Your laundry room doesn't have windows, right?

    In that case, I would definitely do a glass/frosted door, to let in some light.

    rockybird thanked One Devoted Dame
  • 9 years ago

    Yes, no windows. I was thinking the same thing... would a glass slider look wierd?

  • 9 years ago
    last modified: 9 years ago

    Here is the latest plan from the architect. I do think I am going to move forward with this and cut back on one other remodeling project in the house to help make up some of the cost difference.

    -The architect flipped the bathroom.

    -He extended the wall on the left, which will have a long window above. He left one slider to get the bikes out. I like the wall as it adds more privacy from the road/driveway.

    -He added a door out of the garage to the back yard.

    - He added 8" in width by moving the wall closer to bedroom 3, so now the room is almost 13'8". But I am thinking I might just move it back to 13'.

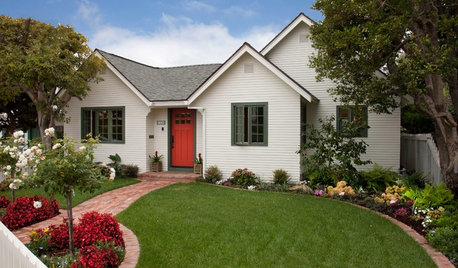
    -Now, do I want a slider where the parrot cages are with access to the backyard? I kind of think I do. I can see myself pushing them out there to clean them (although they are fairly easy to clean with Lysol/bleach wipes). I could see this as a dog room also for someone else with access to the backyard. As it stands now, I might put a fence as in the third pic, and let a dog use bedroom 3 with a doggie door to the fenced area.

    - Th ctr. Is suggesting a door in the six foot opening into the laundry to keep the AC separate. I have no idea what to put there.

    Thank you!!! :)

  • 9 years ago

    I like a slider to the back yard, even with the garage door to the back. And have the slider across from the front slider, so that if you ever need to roll the bike out there to work on it or do other work back there it's a straight shot.

    The idea behind flipping the bathroom was privacy, but with the exterior wall extended it isn't necessary. Still, it'll be better to have the door across from the HVAC closet.

    How about a long narrow window above the wall on the front?

    rockybird thanked bpath
  • 9 years ago

    I think a small head high window would be nice in the 1/2 bath. It would be above the height someone would see into from the bedroom or outside. Some natural light so you don't have to turn on a light when you are in the room just to fill a water dish. Also could give you some natural ventilation if you wish.

    rockybird thanked User
  • 9 years ago

    Btw, I imagine you'll end up slipping the front wheel of the bike between the wall and the first cage, just to keep it out of your way.

    rockybird thanked bpath
  • 9 years ago

    I'd plan to put up a wall mounted bike rack even if it only lifts the wheels off the ground by a few inches. I'd do that for sure if the bike didn't have a kickstand. If the bike does have a kickstand I'd still use a bike rack so the bike didn't lean (taking up more space). Also a low mounted bike rack would minimize the risk of the bike accidentally tipping over and scaring the birds.

    rockybird thanked User
  • 9 years ago

    Stan, wall mounted bike rack is a great idea!

    I'll see if I can do some sort of obscure glass. I'm trying to cut down on cost, but maybe that would be too bad.

    Yes - there definitely will be a long narrow window on the block wall.

    bpathome - I agree and brought that up to the architect. For aesethics, he wants the sliding door in the middle. He actually would rather there by no door. I will probably take the bird cages out more often than the bikes, so the middle might be okay. I still need to think about it though.

    Do you guys think I should shorten the width by 8" so that it is pulled away from bedroom #3 more?


Sponsored
Cumberland Custom Homes
Average rating: 5 out of 5 stars5 Reviews
Northern Virginia's Green Residential Builder & Renovator