Software
Houzz Logo Print
elizabethdunbar

The great Pony Wall Dilemma!

9 years ago
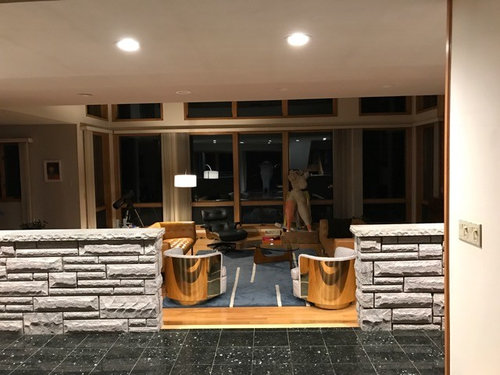
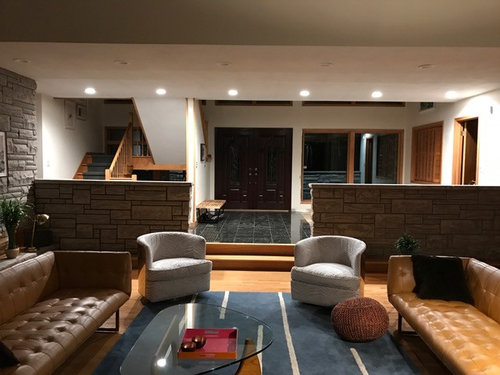
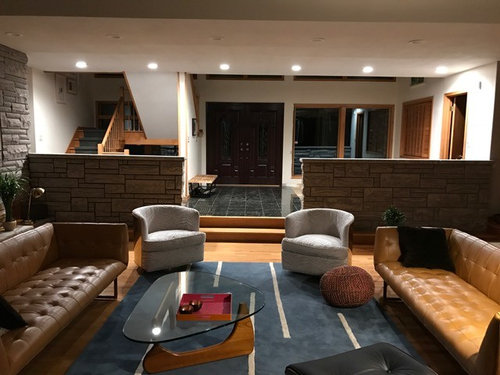
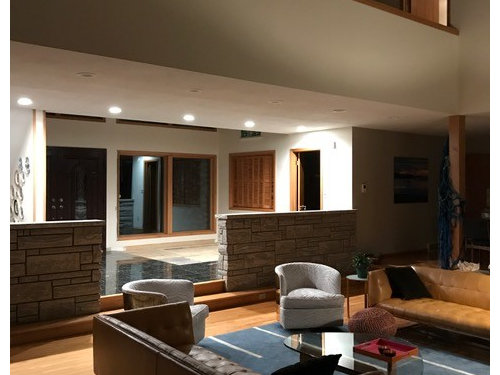
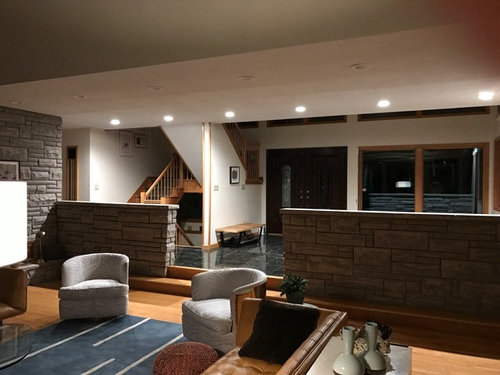
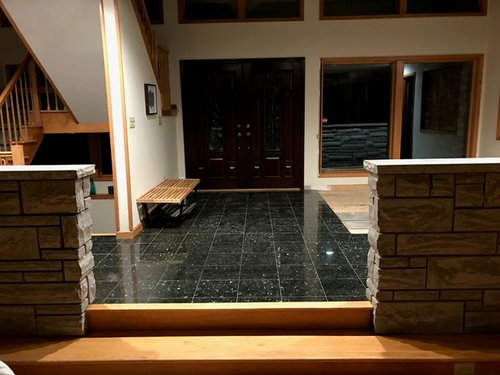
Ok folks, the renovation continues. I've bought a lot of new furnishings and new light fixtures are going up. New front doors are in the future, but the next big decision is whether or not to keep the stone pony walls that separate the foyer from the sunken living area. Or maybe just keep one. I am really not sure. I want to replace the tile in the foyer, so it makes sense to pull the ponies now if we are ever going to do it. Thoughts, recommendations? (And yes, that's a huge headless sculpture by artist Sarah Hewitt in the background!). Thanks for looking!

Comments (52)

  • 9 years ago

    I'd probably remove them.

  • 9 years ago
    last modified: 9 years ago

    you need a rail of some sort or an increase in your home insurance liability. or else dont serve alcohol at any gatherings you have.

  • 9 years ago

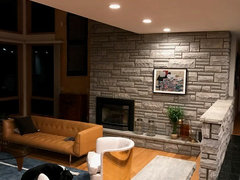
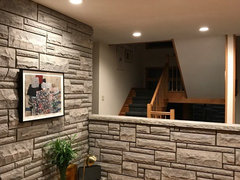
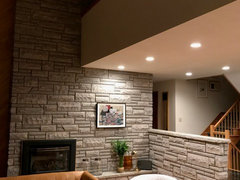
    I should also add that the stone pony walls match the floor to ceiling fireplace in the room. One of the walls is attached to the fireplace wall, so if I were to keep just one, that would be it. Not to mention, that pony wall also somewhat blocks the view into the stairwell (both going upstairs and downstairs). Maybe worth keeping that one.

  • 9 years ago
    I'd remove them.
  • 9 years ago

    And lastly, the pony walls are built into steps--so if they are removed, we still have the steps down (no railing needed!). so, indeed nnigrt we can serve alcohol!

  • 9 years ago

    err no, your guests will fall down the steps.

  • 9 years ago
    last modified: 9 years ago

    Well to me they are very ugly, ruin the space and need to be removed. If there's a safety concern with the steps then a much lighter, more see through design is appropriate for a railing.

    elizabethdunbar thanked Tems
  • 9 years ago

    I'd remove both of them, redo the foyer floor, reassess. You can always rebuild the pony wall adjacent to the stairwell, or you may decide you want a full wall. Again, after the flooring, consider built-in seating in place of the other pony wall. You do need "something" to delineate the transition between levels.

    elizabethdunbar thanked chiflipper
  • 9 years ago
    Poor design. And you bought this money pit why? Take it out and have an open floor plan, minus the stop, which should only come down where you actually step down into the room. Put up a rail if needed.
  • 9 years ago

    They take away from the beauty of the fireplace, since they match. Get rid of them, so the fireplace can be the stone star.

    elizabethdunbar thanked shirlpp
  • 9 years ago
    I would remove - looks like a retaining wall
  • 9 years ago

    thanks, everyone, for the comments. but i wonder, do i really NEED to have a railing if it is only two steps down into the sunken living room? is that a code/safety issue? i am not a fan of railings of any sort!

  • 9 years ago
    I actually don't agree with the majority. I would only remove one wall & keep the one attached to the fireplace. I like the placement. It creates a cozy area & blocks the stairs.
  • 9 years ago




    I'd keep them, or replace with open shelving from floor to ceiling to set a visual divider while allowing better sight lines -- would fit with the midcentury feel of the place too.


    The Internal Lightwell · More Info

    Residential Interiors · More Info

    Magnolia Gardens · More Info

    Modern Beach Home · More Info

    Perla Vista Residence · More Info

    And yes, you need some kind of barrier. There are lots of design dilemmas here by people who have sunken rooms with no visual cues, and people trip down them all the time. The wider the set of steps, the less intuitive it is that there are stairs there, and a railing or wall give that cue.

  • 9 years ago

    After years of living in her home without railings a friend fell down a couple of steps into her LR and broke her leg in several places. If you do like to host parties, consider installing a bench on each side to replace the ugly walls. This is not a very pretty illustration, but the concept is there. Provides additional seating for the soused at a party, and warns of the steps and step-down. Can also be replaced with bookcases which may be even more practical.



    Country French Estate: Hallway to Family Room · More Info

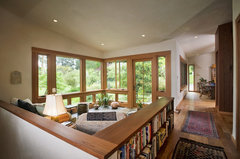
    Sonoma Residence · More Info

  • 9 years ago

    People don't expect a step or two in the middle of an open space. If they're not paying attention, even 3 inches could cause a bad fall. I'd do low bookcases and a column on each side of the opening between.

    The stone is out of place. if it were me, I'd rip it off the fireplace too. It's obviously old fake stone with a very flat, monochromatic, depressing color. I know that it's of a time when the house was built, but there were other, better finishes used then.

  • 9 years ago

    I actually think it's cool because it's appropriate to the house. I would like to have seen a wood top instead of stone, though, which would have warmed it up. Great space, regardless!

  • 9 years ago

    If they are on top of the floor, they'd be gone tomorrow for me. We all drink like crazy and sometimes we fall but hopefully we get back up. If not, don't blame the steps.

  • 9 years ago

    HI -- I think it would look much more grand to have the pony walls gone and the step continued right along . You do not need to have the divider of the rooms . Just wide open and clean lines with a fabulous floors . I love all your furniture ... great choices and even the headless statue . Great room !

    elizabethdunbar thanked lefty47
  • 9 years ago
    last modified: 9 years ago

    I suspect that entry space must have been either a home office or for a piano? Much of it seems to be wasted space otherwise.

    The pony walls dominate the room; what do you want to be the focus of the room instead?

    You could remove the stone pony walls in part or entirely and, in lieu thereof build a less stark replacement that could be wood railing or built in display cabinet(s). You need not put one opening in the center, as the pony walls have; instead, you would have the option to decide where and how wide the opening(s) in any railing or cabinet(s) would be, according to your anticipated use of the space.

    If you opt for display cabinet(s) (approximately 18" deep) as a room divider with some or all glass doors, most of the base of the cabinet(s) could be built atop the floor of the entry, leaving more space in the sunken living room. Such cabinet(s) could be an excellent place to display whatever suits the season and/or your mood -- items such as: curios, framed family photographs, trophies, vacation mementos, treasured family heirlooms and any of those favorite and especially decorative candy dishes and/or vases and/or candle holders and/or even oversized serving dishes when not in use for their intended purpose.

    https://s-media-cache-ak0.pinimg.com/originals/bf/a1/ed/bfa1ed4f4d2f72b6d7b80262c9e2a6a8.jpg

    The room divider could be a bookcase and/or seating and/or even a bar -- depending upon what suits your lifestyle.

    https://s-media-cache-ak0.pinimg.com/736x/51/02/e9/5102e92fdf78659bd9ed6b4708ec2e0d.jpg

    You could even create your room divider in three parts, with the center part ceiling height for a flat screen tv wall with part of the cabinet for media/gaming related items -- though, personally, if the tv were in this room, I'd probably want it to the right of the fireplace.

    If you remove the pony walls, save the stone for reuse outside for your patio.

    elizabethdunbar thanked suezbell
  • 9 years ago

    Oh! I saw the headless statue. Nice. So if you keep the ponies, consider a modern surface instead of the stacked wall. Luxe has modern panels you could probably use to clad those half walls. But I agree with lefty, it would definitely look mo betta open.

    elizabethdunbar thanked suzyq53
  • 9 years ago

    Get an architect to design a complete solution that won't become a new problem.

  • 9 years ago

    I love the room - can't believe someone called it a 'money pit' just because it needs some minor remodeling. Your furniture and the overall space is quite lovely. Agree, the pony wall overpowers the room but a bench or desk replacement would probably be safer so that no one inadvertently topples down the step. Love your house!

    elizabethdunbar thanked lmckuin
  • 9 years ago

    I would remove both walls. If you removed only one, you'd have the dilemma of how to marry the two sides should you decide to put up a safety railing, etc. on the other side.

  • PRO
    9 years ago
    last modified: 9 years ago

    I would say tata and redo the span and MATCH the stair/steps and run it them the way across,

    OR......replace the pony walls with a couple widely spaced square clean posts........and tempered glass inserts, topped with a simple one by six......you'll have the open effect, no "barrier" in visual and no falling off the edge lol

    elizabethdunbar thanked JAN MOYER
  • 9 years ago

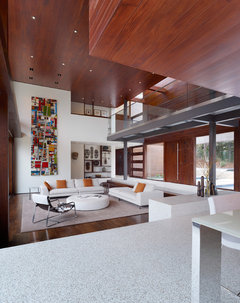
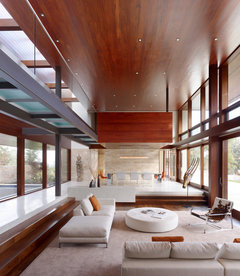
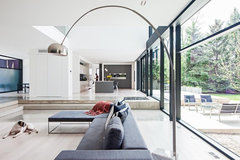
    so this is my inspiration--a rather modest corner slab/bench to indicate the sunken area and steps below. i love the way that the light just flows across the entire space and draws your eyes to the windows outside (what you can't see in my pictures is that the living room is nearly ALL windows and there is also a loft above!). i am loathe to clutter up the space with bookshelves, especially since we have a library in another part of the home. as you can see, i like things to be on the minimalist side. we have an art collection and that is really the focus of the decor! thanks everyone for your insights--it really has been interesting to hear all of your ideas!


    OZ House · More Info


    Modern Peninsula Estate · More Info
    and these are nice too!


    Modern Home in Oakville Ontario · More Info

    Napoli Residence · More Info


    Guesthouse · More Info

  • 9 years ago
    And does anyone have a tile recommendation for the foyer? I'm thinking something gray but not too cold. I hate the black sparkly granite!
  • 9 years ago

    Would you want to match the flooring and the slab bench?

  • 9 years ago

    that's an excellent idea, decoenthusiaste. i hadn't thought of that, but it might be just right. do you have a sense of how high that should be? maybe 16 or 18 inches? and adjacent to the wall? seems like it might be kinda weird just floating out in the middle?

  • 9 years ago

    Real stone is cold. You could get Italian porcelain in a dove gray slate look that would be really neutral and timeless. Like 20 x 20.

  • 9 years ago
    last modified: 9 years ago

    Bench height maybe 18-19" so it won't be unexpectedly low when one approaches to sit on it (especially with cocktail in hand!)

  • 9 years ago
    last modified: 9 years ago

    For the foyer, consider using two different floor coverings: one to define the entry walk path (perhaps lighter tiles) from whatever else (perhaps more wood flooring) you decide to put on the other side of the foyer floor -- the space in front of the windows. A desk for your computer could work well there.

  • 9 years ago

    remove it

  • 9 years ago

    OMG.... I HATE those step downs or levels.... why do they build those idiotic dangerous things?? A neighbor just removed all of theirs, a long expensive project.

  • 9 years ago
    Decoenthusiaste, do you think that the low bench would need to "waterfall" over the steps into the living area in order to give the seating more depth? Right now the pony wall is only 12 inches. I'm not sure I'd like the waterfall from the living room side? The foyer side would look low but the living side would look like a wall, right? Hmmm!
  • 9 years ago
    last modified: 9 years ago

    A bench will definitely need to be thick enough to sit on. You're right, it will still look like, and basically be, a wall from the LR side. It could waterfall over both steps to get more width for the seat. If steps get damaged during demo you'll want to cover them both, unless you plan to replace them too. And then there's the issue of matching the LR flooring. If the bench it 18" high on the foyer side, and covers both steps on the LR side, how high would the LR side be? I'm thinking if it is no higher than a bar stool, a tall person might easily sit on it even while in the LR, providing the steps were out of the way, so to speak.

    elizabethdunbar thanked decoenthusiaste
  • 9 years ago

    She might want to do something with the steps anyway, do you really want the bench to be the same length as the pony wall. I'd take the opportunity to move that wall back to open up the room more.

    elizabethdunbar thanked shirlpp
  • 9 years ago

    shirlpp, do you mean shortening the length of the bench (former pony wall)? right now the pony wall lines up with the windows opposite it. and very purposefully.

  • 9 years ago

    We redid the foundation to remove step downs from the kitchen and dining room. We had to get much larger footings because on our hillside, the variation in the foundation, was actually acting as a retaining wall, it wasn't just a dated dangerous design. Took forever and cost a fortune. Much better now.

  • PRO
    9 years ago

    The walls define the room. You'd be sitting on the sofa in outer space otherwise.

  • 9 years ago

    Yes, that is what I mean. You'd need to decide if it would be practical to do so.

    elizabethdunbar thanked shirlpp
  • PRO
    9 years ago
    last modified: 9 years ago

    Actually, it's the step dowm that defines the space, the pony walls appear to have been added after the steps. The cheapest and best looking solution is to replace with a few six inch square post, painted, fill nice wide spaces between with tempered glass.......and top with a 1 x 6 painted. The sense of enclosure will remain, the openness and light will be gained. Stain all to match other trim if you like, or simply use black paint. Anything is better than the oppressive stone overload.

    elizabethdunbar thanked JAN MOYER
  • PRO
    9 years ago

    Considering your furniture choices, I'm going to take a stab at a guess and say you probably aren't looking for the cheapest DIY option available.

    Leaving only one wall destroys the symmetry of the space and would be very distracting to the eye. Removing or replacing them is the best option, as they do not fit the aesthetic of the rest of your decor.

    A glass partition isn't a bad idea, but you could get away with having just the stairs very easily. While it would be helpful to have some sort of visual cue of the step down, this is your house, not a construction zone, so the "rules" of safety are far more flexible. You are not required by law to have a railing or anything like that here. The step simply isn't high enough to pose a safety hazard to anyone over 18 months old.

    elizabethdunbar thanked User
  • 9 years ago

    Those need to go. They close off the room needlessly. If you wanted to define the step down just add an open railing. That would be in keeping with the modern look of your home and not obstruct the view. This would work and you'd just need a post on each end with wire in between.

    elizabethdunbar thanked leelee
  • 9 years ago

    I would research a metal railing, contemporary styling,

    elizabethdunbar thanked typeandrun
  • 9 years ago

    I like it. It adds interest

  • PRO
    9 years ago

    Yes, I would remove both of the pony walls. You will still need a railing for the step down into the living room. With the contemporary style I would suggest glass railings which would provide an open feel.

  • PRO
    9 years ago

    First, your home is lovely and I can see why you purchased it.

    I would probably remove both of the pony walls. And I DO NOT think you need any railing. The delineation of the spaces comes from the TWO steps down and different flooring materials. If you redo the flooring in the foyer, will you be leaving the wood in the sunken living room?

    You'll know your own house, even after having a few cocktails, and navigate the step easily. The exception being if you are elderly or have any trouble walking. As for guests, unless they are sloshed, adults should also be able to handle the 2 stairs, which I would run/keep the full length of this opening.

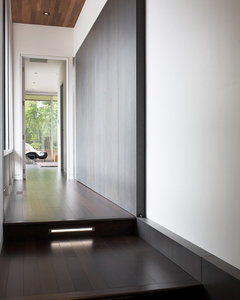
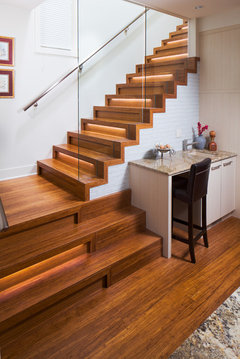
    What you might consider is some in-step lighting. A few pics below.


    Modern Hall · More Info


    kensington 1 · More Info


    Basin Ledge Residence · More Info

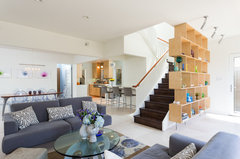
    Also, the open style bookcases posted by acm are a great idea if you decide your stairway needs to be screened...which I'm not sure it does. Good luck!

    elizabethdunbar thanked Lisa Williams
  • PRO
    9 years ago

    I make no designer claims, but two steps do not keep you from floating into outer space as the pony walls do.

  • 2 years ago

    I'm just reading this and am dying to know what you decided to do! Could you give us and update with pictures?