Software
Houzz Logo Print
ccusano

Is our double door is too big for the entryway? How can we modify?

9 years ago
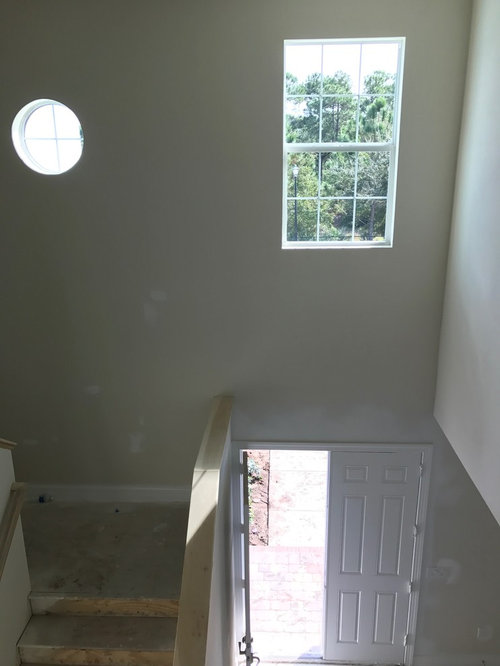
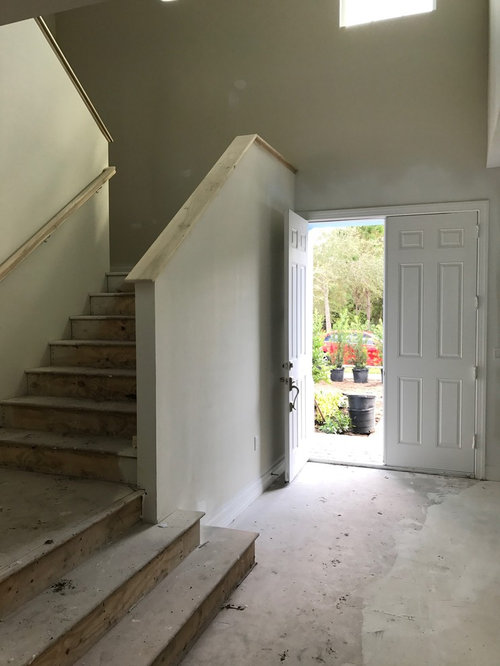
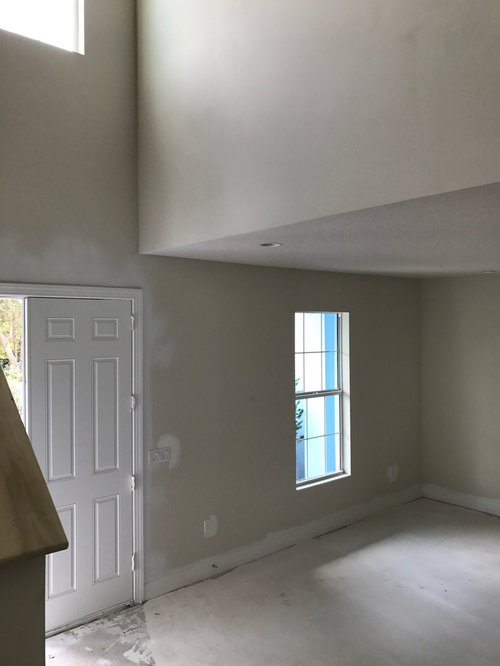
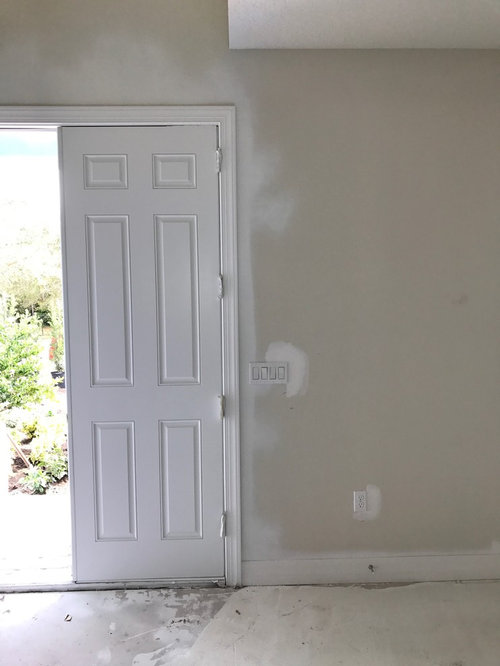
The double door the builder installed in our new home looks squeezed into the entryway. How can we modify this if that is even possible?? One side opens right into the stair wall and the other opens under the ceiling for the dining room. In fact, a portion of the door trim actually extends under the dining room ceiling. It is just really poor planning, but we are stuck with working it out ourselves....


Comments (14)

  • 9 years ago

    Personally, I like either windows in the door or sidelight(s). I want to see what's going on outside that door before I open it.

    The trim isn't an aesthetic problem, I never would have noticed if you hadn't pointed it out.

    Opening into the stair wall is annoying.

    Having to walk all the way into the entry to access the light switch when entering the house is annoying and potentially unsafe.

    Overall, I would replace if you can find something that will fit the opening but not if you can't.

  • 9 years ago

    The planning could have been a bit better but, no one will notice this after you have furniture. The double doors are more gracious and an absolute lifesaver when furniture / appliances are delivered. If finances allow, I suggest having the builder open a scuttle hole directly behind the open door. This will give you access to the "dead area" under the stairs = invaluable seasonal storage.

  • 9 years ago

    HI -- Yes , I agree with everything that is bothering you . Because of the light switches it would be better to have a wide 36 inch single door w/ glass insert . A regular door is 34 inches wide . And then it could be centered with the door swinging back to the stair wall. This way you can have access to the light switches to your left when entering . Makes more sense and will look better too . A good door /window company should be able to fix that or go after the builder /contractor .

  • 9 years ago

    Switch it out for a single door unit with sidelights or reverse the doors (if you can) so the right side is the main door. (FWIW, I have a single door (with sidelights and transom) and have had big furniture and appliances--including a 42" Sub-Zero--delivered with zero problems.)

  • 9 years ago

    A single door with a palladium window above to replace the one that is there would have been the way to go.

  • PRO
    9 years ago

    Hi ccusano, adding Decorative Doorglass would definitely help your foyer appear more open and bright. Whether you want to stick with double doors or convert to a single entryway with sidelights, there is no shortage of design options. Take a look at our Doorglass offerings on the Doorglass Selector tool, where you can filter by style, shape, size and much more. You can also try the glass on your home with the online Your Door Stylizer™ tool. Good luck and let us know if you have questions!

  • PRO
    9 years ago
    last modified: 9 years ago

    Can you post a photo of the exterior elevation? I'm curious what the front door looks like in relation to your front walk and front elevation. From your photo, the left door overhangs the front walk a bit but doesn't look like it does on the right side, which to me is a bigger problem. Whatever door you decide on (single door w/side-lites or double door) should consider interior and exterior elevation and design.

  • 9 years ago
    last modified: 9 years ago

    At our house, we have a single wide door with side-lights. But as a fantastic bonus, one of the sidelights is hinged so you can swing it open (locks top and bottom) when larger items need to come in our out. Fantastic solution and looks really good too. I am not suggesting this door exactly but this picture shows the concept of the swinging sidelight. Operational Sidelight I think most door manufacturers have a product of this type. You could install that type of thing, and I would choose a door with some glass inserts, and flip the door opening so that the light switch is better oriented. Problem solved although in my experience, door systems are quite expensive.

  • PRO
    9 years ago

    I sugest a middle centre door w/side panels- glass or solid depending on the style you choose. It would be nice to have glass somewhere to let light in -could be frosted if you are concerned w/privacy etc.

  • 8 years ago

    M V, Where did you find your door (one sidelight hinged, locks top and bottom)?? I have searched and searched, and the only place in the US I can find (online) is in the Tampa, FL area .... and they don't ship!!

  • 8 years ago

    Hi, we are located in Canada so I can't help with US distributors. I've seen them in home improvement stores here (Rona) and it was installed by the previous owner of our house so I'm not sure. I'll see if I can find the manufacturer name on the door and try to let you know. thanks


  • PRO
    8 years ago

    Hello, Before you modify it, door doors suit a purpose for getting large items in and out of the house. So if you dont have another double-wide area you may want to rethink changing it. If you do and you still want to change it. There are numerous options. One option is a single door with sidelights. That would be pretty and you can reuse one of the doors. The other option is to make it all glass. I am not sure what kind of house you have would need to see photos of the exterior. Also if you are concerned with privacy

  • 8 years ago

    M V, Thank you!

Sponsored
AIS Renovations
Average rating: 4.5 out of 5 stars15 Reviews
Custom Craftsmanship & Construction Solutions in Franklin County, Ohio