Software
Houzz Logo Print
emeseye

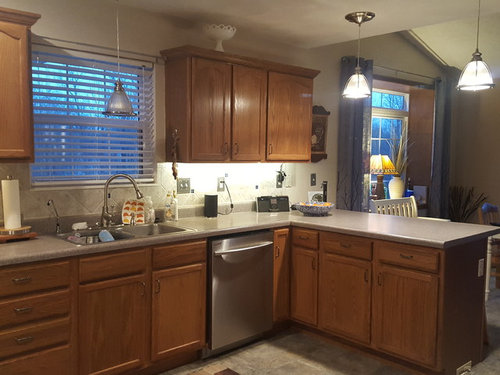
Too dark kitchen. Please help me brighten it up.

9 years ago
last modified: 9 years ago
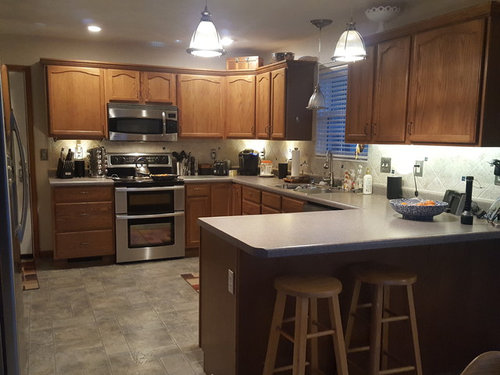
In need of help. I will be replacing countertops (granite?) backsplash (subway tile?) and floor. I will be painting the oak cabinets but need a color suggestion. All my appliances and lighting is brushed nickel. I need help and there are just too many options. Thanks ever so much.

NA Kitchen · More Info

NA Kitchen · More Info

Comments (24)

  • 9 years ago

    I would replace the pendant lights with recessed ones. I would choose a darker grey stone for your counter but without a splash guard.


  • 9 years ago

    My advice is the same as it is for everyone. You need to plan, plan and plan some more. What is your idea of an absolute drop dead gorgeous kitchen? What takes your breath away? My idea of an awesome kitchen is probably not yours.

    Timeless is medium stained wood or white. If your countertop has movement, then everything else should be plain so there is only 1 focal point to the kitchen.

    Oak cabinets are not easy to paint. They should be done by a professional and can end up costing as much as new.

    Do you like your layout? A granite countertop with an over hang more than 10" requires extra metal supports built into the cabinet.

    Rooms that have appear dark only do so because of poor lighting. Of course a white kitchen will be "lighter" than a wood one, but the wood one can be just as light with proper lighting.

    emeseye thanked Kathi Steele
  • 9 years ago

    Kathi's advice above is spot on.

    You have asked questions about virtually every design design. You need to know thyself.
    Spend time browsing kitchens on line. Fall in love. When you do, you will know how to proceed.

    Best.

    emeseye thanked visualizemaven
  • 9 years ago
    There's no light going to the ceiling. That's why it will continue to look gloomy, no matter what other changed you make.
    emeseye thanked jbtanyderi
  • 9 years ago
    Have you considered closing the space between the cabinets and the ceiling? If you are painting, there are lots of tutorials to help you close that space. Here is one I like: http://www.remodelandolacasa.com/2012/01/closing-space-above-kitchen-cabinets.html

    I also agree that recessed lighting will help a lot!
    emeseye thanked Jodi R.
  • 9 years ago

    Very interesting tutorial. Thanks so much for sending that link. I do have recessed lighting already in the kitchen, just in 3 of the cans, I installed the pendant lights. Rather that enclosing above the cabinets at this time, I think I will spend the money on over the cabinet lighting, thinking that will lighten up the ceiling. I do love the idea of enclosing the area, so maybe for a later update. The other thing I really want to do is fill the space over the sink and over the window to connect both banks of cabinets. Do you think that is a good idea?

  • 9 years ago

    I have under cabinet and over cabinet lighting. I use the under cabinet lighting everyday. I love the look of the over cabinet lighting, however, it is only seen and effective when I cut off all ceiling can lights. A beautiful window treatment would be better than connecting both bank of cabinets - isn't this look dated.

    emeseye thanked shirlpp
  • 9 years ago

    Most are removing wood pieces or the wood valance that runs between the cabinets over the sink. I took mine down when working on the cabinets and decided to keep it off as it blocked the light a little. Also, many want to reduce the amount of wood if their kitchen feels like "to much wood" so removing it reduces the amount of wood.

  • 9 years ago

    Shirlpp, what kind of window treatments would you suggest?

  • 9 years ago

    A roman shade might be nice.

    emeseye, you need to try to clean off the countertops. When you look at the picture that you posted facing the stove, you cannot see the countertop because it is full of black accessories. Try removing everything and see how dark you think it looks. Then add back ONLY the absolute essentials. It is very easy to get caught up with keeping everything on the countertops and that just sucks the light out of a room.

    emeseye thanked Kathi Steele
  • 9 years ago

    Yep - a roman shade.

    emeseye thanked shirlpp
  • 9 years ago

    Do you have a pic of what it could look like?

  • 9 years ago

    Do not put recessed lights in! They point down at the floor, but where you need the light is on the ceiling, to diffuse it (that's why ceilings are painted white).

    Those look like clear glass pendants, and they create blinding spots of light (that cause your irises to constrict) and deep, harsh shadows (even your drawers cast dark shadows). Replace the clear glass with white globes to diffuse the light.

    And get a light over near where you stood to take the 2nd photo. That will fill in those shadows on the cabinets; you need some light hitting the fronts of the cabinets.

    emeseye thanked tatts
  • PRO
    9 years ago

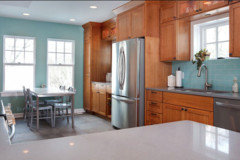
    Check out this design of ours below. Be sure to observe the canned lights in the ceiling, the countertops, backsplash, and floor, along with the paint color.

    Lady's Retreat · More Info

  • 9 years ago

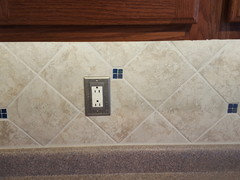
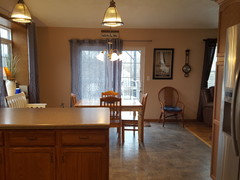
    Thanks everyone...I have attached a few additional pictures that show my kitchen and dining area better. Kathi Steele, I cleaned off my counter-top. I can't believe I hadn't noticed that clutter. This is the backsplash that I will be keeping.


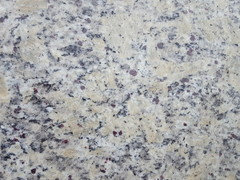
    I have been studying honey oak kitchens over the past few days and have actually purchased above cabinet led lighting, looked at a beautiful granite that I believe we have decided on, but my husband would like to go darker. Suggestions? This is Saint Cecilia Light.

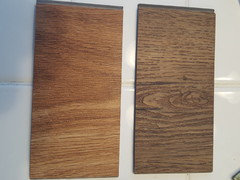
    Now I am a bit perplexed about the floor. I am putting in the Premiere EZ Click Vinyl Planks but do I pick a color that is spot-on with the cabinets or is it best to go with a darker color especially since it will be butting up against the current hard wood oak floors.


    Also, which direction should I run the planks, and suggestions for cabinet pulls? Thanks so much.

  • 9 years ago

    Unfortunately, it usually does not look good to put a faux wood product next to real wood:(

    The real wood makes the faux wood look truly faux. Your present floor does not look bad in the picture. If you are not changing the cabinets, so not changing the layout, then you can leave the flooring decision till you do the other updates. When the time comes for flooring, either match the oak in the other rooms, or use a stone look tile or vinyl tile.

    Next unfortunate reality:(

    Often the backsplash gets damaged when a countertop is removed. Even if that does not happen, there is going to be a space between the backsplash and new counter.


    emeseye thanked jhmarie
  • 9 years ago

    I will reconsider the faux, hate the linoleum tho. Possibly ceramic then.

  • 9 years ago

    I have hardwood like yours in my kitchen, but I did do tile in the basement. I have a little kitchenette (also oak and in my idea book) and I used a tile from Lowes that was reasonable priced and made in Italy. It is a little like your backsplash. I used 12 x 12 because I didn't want to try to carry and cut the larger tiles - I'm getting old - but it does come 16 x16. Tiling can be about the same or more than classic oak hardwood, depending on the tile.

    emeseye thanked jhmarie
  • PRO
    9 years ago

    There are click together vinyl tiles that have a stone or tile look to them. In a dark kitchen, you want to stay as light as possible. If you go with the St Cecilia Light, you can mimic the counter top colour for a handsome "designer" look.

    If you notice, your current floors are matched to your gray counter top. You are simply going to follow that same rule...but with a new finish. If you are keeping the backsplash, then have a look at a tumbled limestone-look floor. It will be a LOVELY match to the backsplash AND the counter tops. That would be a great way to get everything figured out in one go.

  • 9 years ago

    Just went to see the slab again and now convinced we want Giallo Ornamental (Nicelia1820@gmail.com tans and creamy browns) as it is great with cabinets and backsplash. Also have the floor guy who did our original hardwood floors coming out tomorrow for a quote.

  • 9 years ago

    Update: We have decided on Sapphire Brown granite,


    with our stainless and black appliances, I think it is perfect. Thanks to JHMarie, we decided not to go with the faux floor stuff and to go with real oak floors that will coordinate with our current oak floors. The same guy who installed our oak floors 10 years ago will be doing the new kitchen floors! The new kitchen oak floors will be run at a diagonal. Should be interesting!