

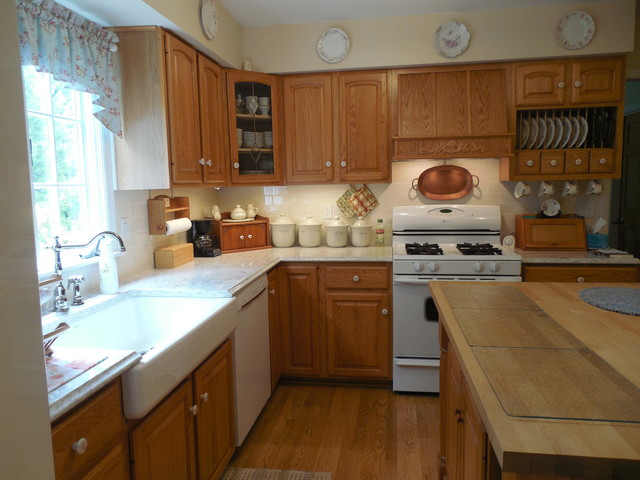

My pics -work in progress:
This photo has 9 questions

thank you so much jhmarie. my kitchen will have a 5 foot opening into the dining room. the dining room has the original old parquet hard wood floors which also have an orangish look to it. I would like to get tile because I think it's stronger than hardwood even though I don't like grout. I have several cats and I think the tile will work better for the kitchen. what do you think about tile? I'll get a photo of the cabinet. do I email a flooring person for ideas?

I posted some pics on your dilemma. One is a slate like - darker, you may like that one. Cancork Flooring often answers some flooring questions. You can search her under pro and message her to look at your dilemma - but she will need pictures of the cabinets to make recommendations. There are other flooring people who may see your post.
I did have butcher block on my island, but just last week had the quartz that is on my countertops put on the island. I posted a couple of pics in my idea book.
My countertops areLG White Pearl.
Good Luck:)


jhmarie, this is new to me and have never posted here before. Please forgive me if I’m not doing it right. I had seen a post from you from several years ago about an Amish cabinet maker you know in Kolona Iowa. I live about an hour away and in desperate need of a good cabinet maker. I was wondering if you would be willing to share his information. Thank you I’m advance.
The store I bought my pie safe from has since closed - they retired. Another store has since opened and here is the website:
http://www.amishfurnitureia.com/home.html
This store is actually much larger and is owned by an Amish carpenter.
If you live north, closer to Cedar Rapids, there are a few stores in that area. Here is one:
https://theamishconnection.com/
I don't know if the Cedar Rapids area stores are Amish owned - they may buy furniture from Amish carpenters. They may know of a local carpenter / cabinet maker.
Good luck!

My sink is the cast iron Kohler Whitehaven 36" "short apron" apron front sink. It was a bit more than I intended to spend - I saved up a few more months for my refresh in order to get it - but I really love it. It can be installed on a standard sink base cabinet. The top faux drawer fronts are removed and some other modifications done. There are some installation videos online if you want to see what is involved. While the sink was more than I intended to spend, I saved by reusing my sink base cabinet, and the install of a Whitehaven is easier than most farm sinks. It has a self facing apron which means there is no need for a perfect cut for the apron. I ordered mine through build.com, though I think Home Depot also carries them now. If you are going to keep your standard sink base cabinet, be sure to order the "short apron" and not the "tall apron" as the "tall apron" requires a farm sink base cabinet and the Whitehaven comes in both types. It also comes as a single bowl or low, uneven (maybe 30 / 70) divided bowl. There are more pics in my "my pics" idea book:)
Got it. Thank you so much for the tips!
Thank You! I am partial to the warmth of the wood - especially here in the Midwest with occasionally long spells of gray and / or cold days. It is a cheerful kitchen:)
Yes! There are so many of us oak lovers. Glad you didn’t paint over them.
The countertop is LG Viatera White Pearl. There are more pictures in my "my pics" idea book. It is quartz. https://www.houzz.com/plans/my-pics-work-in-progress-pp~543279?stepId=saved
I changed the island countertop to the quartz a year later.
Hope this helps!
Thank you very much! The wall color is Valspar Savory Beige. I have white trim and it is just enough darker to set off the trim - and also the plates. I found that keeping as many other surfaces as possible light helps the oak look pretty.

Thank You:)
If you look at some of the other pics in my "my pics" idea book, there are some closer up photos that might help. The countertop is a mix of grays, creams, white and beiges. In some pics it is has more grays; in other pics - in different light it reflects some beige.
Here are two:
https://www.houzz.com/photos/my-pics-work-in-progress-phvw-vp~88667617
https://www.houzz.com/photos/my-pics-work-in-progress-phvw-vp~58831076
It is LG Viatera White Pearl, also sold at Menard's as Riverstone "Flaked Pearl." Up close, it has a lot of movement - which I like because it does not show water spots or fingerprints like some less busy ones - but it does need a simple backsplash or there would be too much movement. The backsplash is cream. Some wood tones look best with white, others cream. Either would work with this countertop.
What Houzzers are commenting on:

That is great - and a great idea! I am glad it is up past 30". Though often not checked, the code for vent hoods is that combustable material ( which includes wood) should be 30" above the stove top. Most of the hood is metal lined - but that bottom strip is not. The instructions say 24 to 30" so I'm not worried, but I am glad to know yours is up there at 30+ inches.
Looking at your pic I don't think you will need to remove the cabinet - If that measurement from door to door is 36" with enough wiggle room to open the doors on each side, you should be fine. However, I don't have full overlay so I am not sure how that works.
Looking good. If you think of it, post an after pic.