Software
Houzz Logo Print
saraheesmith

18" Deep - Double Vanity

9 years ago

Why is it SO hard to find a 18" deep double vanity, long enough (60 in L) for two sinks?? I don't like the modern floating sinks. Everything I like is 22 in D. and you will walk right into the way my bathroom door is currently.

Comments (23)

  • 9 years ago

    In my bathroom, it worked best to have 2 vanities.

    saraheesmith thanked partim
  • PRO
    9 years ago

    Because most sinks won't fit. It is not a standard size, everything will actually cost more, sinks, faucet, counter, etc. IKEA has some odd sized vanities. 60" 18" wide?

    saraheesmith thanked Brian Gannon
  • 9 years ago

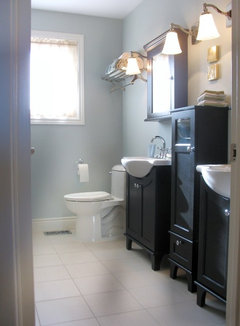
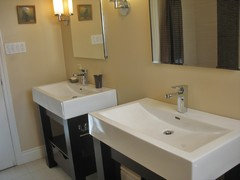
    This is what we did in our hallway bath. Not a 'high end' choice but it has lasted 15 years so far and still looks fine. 17" deep to tip of sink, purchased at Home Depot. Cabinets are shallow so we have used baskets inside, and storage is also in the matching medicine cabinets and center cabinet.

    Master bath sinks are deeper (19" from wall to edge of sink) but you get the idea. The medicine cabinets are inset in the wall, and have a lot of storage. The cabinets are open and just have 2 small drawers at the bottom.

    Maybe this will give you some ideas, even if it's not exactly what you are looking for. Both of these solutions came with the sink already attached to the base, and standard faucets fit.

    saraheesmith thanked partim
  • 9 years ago

    Partim that is a really neat idea! Both your bathrooms look great! I bet it would be easier to find two 18"D single sink vanities in my style.


    I dont understand how a 30"L 18" D vanity can be standard and support 1 sink. But you can't just have it be longer x2 and support two sinks for a more narrow bathroom. I really wanted the counter space in between.


    We were thinking of just having the base cabinet custom made to 18" D, 60" L and then adding a top with sinks. I was curious if we would run into any snags with doing that.

  • 9 years ago
    last modified: 9 years ago

    You do give up the counter space in between, no question. You end up doing some things differently. For example, the inside of our master bath medicine cabinet is also mirrored, so when I put on make up, I keep the cabinet door open, use something and put it back. Personally I don't mind losing the counter space because I find things stay neater.

    My neighbor just re-did her bath with a hanging cabinet, which looks great. She also did recessed medicine cabinets for storage.

    Be sure that your sinks and plumbing will fit into your custom cabinet, since most are made for a deeper cabinet. Notice that both of mine have a sink + cabinet made together.

    saraheesmith thanked partim
  • 9 years ago

    We currently share a 30" single vanity sink with a medicine cabinet above. I am sure we will be okay! :) Just trying to maximize space as much as we can as it is our only bathroom.


    A 60" vanity fits fine lengthwise, just not depth wise.

  • PRO
    9 years ago

    Do you have the option of reducing the door entry width? Unless you're huge, you can often get by with 24 inches.

    saraheesmith thanked JAN MOYER
  • 9 years ago

    It would be extremely odd for a bath to have an extra 30" of width and not already have that filled with a vanity. Post a measured diagram of the space. There are code required minimums for clearance.

    saraheesmith thanked User
  • 9 years ago

    We will be removing a closet door and relocating it to the hallway to make the wall longer and usable.


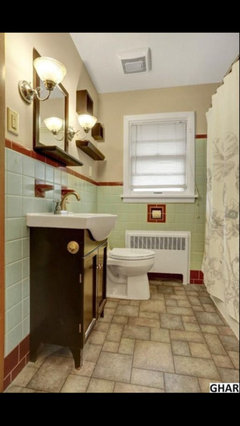
    Here is a picture of the bath currently. This is the listing photo and the only one I have right now. The closet door is to the left of the vanity. I don't have exact measurements but the wall will e at least 70". However, it is narrow, hence the 18" depth requirement. I believe that is already with making the door smaller. I will have to check.


    We get the house tomorrow. I will be putting up another post for reno input once I get more pictures. We are gutting the bath, new vanity, drywall, backsplash (not full tiled walls), tile surrounding the cast iron tub, re-glazing the tub, title floor.

  • 9 years ago
    last modified: 9 years ago

    STOP before you embark on that 15K-20K expense. That vintage tile is awesome! Do not touch it, or the tub, without the funding in place to do the proper gut job that would be needed to replace every single item in that bath. Which is why its a 15-20K job. Re glazing a tub is a waste of money that will bite you sooner rather than later. The old mud set tile will have a big thickness difference to it compared to modern thinset methods. ALL of the piping will nee addressing. The electrical too. Ventilation too. Lead based paint remediation will be involved. Potentially asbestos. Proper waterproofing. This is a big can of worms that you do not touch without having the right Pro, the right plan, and a sufficient budget. Cheap HD products like te vanity that is in there are not what you replace an enduring high quality classic bathroom with, unless you want the cheap flip vibe that the previous owners achieved by using those cheeepchinesecrap HD products.

    saraheesmith thanked User
  • 9 years ago

    I appreciate the warning and advice, Sophie. Unfortunately, we are never going to spend that much money on a bathroom renovation - even if we had it to spend. We do have a contractor who is going to do the work, we won't attempt work on our only bathroom ourselves. He is the one who suggested a 18" vanity if we want two sinks. This was from a quick glance during our second showing, so he will need to come back, take measurements and give us an estimate. I am just trying to get a better idea of what we want to ask him to do.

    Im glad you like the tile, perhaps I will try to think of a way to incorporate it. However, our style is much more rustic and farmhouse than retro.

    In regards to glazing, I'll pick a solid cast iron tub anyday over the cheap tubs of today. If we need to reglaze in 8 years, it's only about $500 and we can handle that.

  • 9 years ago
    last modified: 9 years ago

    18K is the average cost for a 3 piece hall bathroom from a competent, licensed, insured, and background checked contracting team. You realty cannot do all that needs doing in that bath without addressing the infrastructure and safety needs. It would be like putting beautiful decorative icing on a moldy cake. A cast iron replacement tub can be had for the price of one reglazing. You will be lucky to get two years out of that type of paint treatment before you start to see peeling at the drain. Because all ''reglazing'' is, is an epoxy paint job over glass. It is not reporcelainizing. It is a waste of funds.

  • PRO
    9 years ago
    last modified: 9 years ago

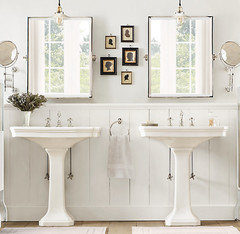
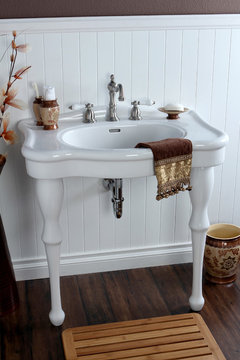
    You are going to do it anyway, the bath isn't your style. Glaze the tub and pray. Wainscot the room with tongue and groove painted white to tile height as now. Get TWO 24 inch PEDESTAL SINKS with TWO medicine cabinets, or a tower between the two for storage. A farmhouse would never have a vanity, nor would your bath in that house. Anything is better than a crummy online vanity. Anything

  • PRO
    9 years ago

    better than a vanity

  • 9 years ago
    last modified: 9 years ago

    What if you contacted a cabinet maker? Seems you could have a vanity made to fit your room? The problem would be to find room for the faucets and sinks.


  • 9 years ago
    last modified: 9 years ago

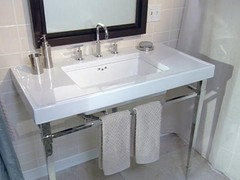
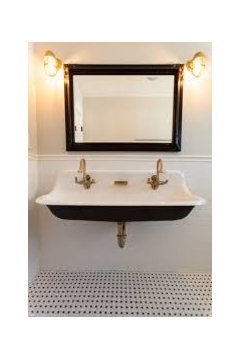
    This type of set up with oblong sinks and off-set faucets might be just the ticket with an 18" vanity.

  • 9 years ago
    last modified: 9 years ago

    Jan took the words out of my mouth. two pedestal sinks. keep that vintage tile. You can do a storage piece in between if you have to

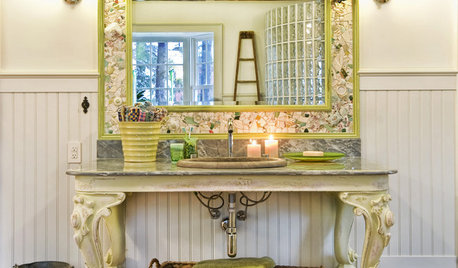
    you could even do something like these

    or a longer style and just have one sink

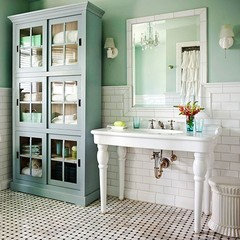
    or get one of those long retro style sinks in place of the two vanity idea.

    all of these will work w/your existing tile

  • 9 years ago

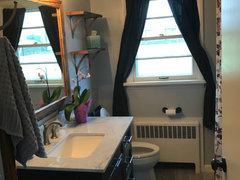
    Bathroom is complete! We ended up with a single sink vanity that is standard depth instead of the 18" double vanity, as they were impossible to find! Storage was key on this bathroom since it is our only, one so that won out!

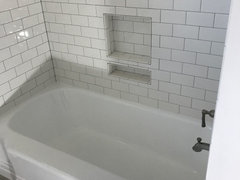
    Subway tiled shower surround with darker grout, refinished cast iron tub that is perfect for long, deep soaks and wood tile floor. Pictures to come once I figure out what to put up for window coverings and we get our reclaimed wood mirror and shelves hung up! Just wanted to give a quick update since this form helped me so much during the planning process! The biggest job was sledgehammering 2in thick tile and mortar off the wall attached to nailed in chicken wire. Did find some cool 1955 newspapers in the wall (holding the toilet paper holder and soap dish in) that I plan to get framed and hung up in the bathroom eventually!

  • 5 years ago

    @saraheesmith I just found this thread and am curious to know how the reglazing has held up in the bathtub.

    saraheesmith thanked 129reno
  • 5 years ago

    @129reno so far, so good! We are careful and don't use harsh chemicals on it when cleaning. And we have an anti-slip mat down so our dog's nails don't scratch it when we bathe her and so our son doesn't slip. Overall, it has been worth the $500 to refinish it so far!

  • 5 years ago

    I realized I never posted an after picture. Here are the best ones I have


  • 5 years ago

    Your tile is so pretty!

    saraheesmith thanked Mama Cita