Software
Houzz Logo Print
ipedro

Couch & TV cornered in to an impossible position.

13 years ago
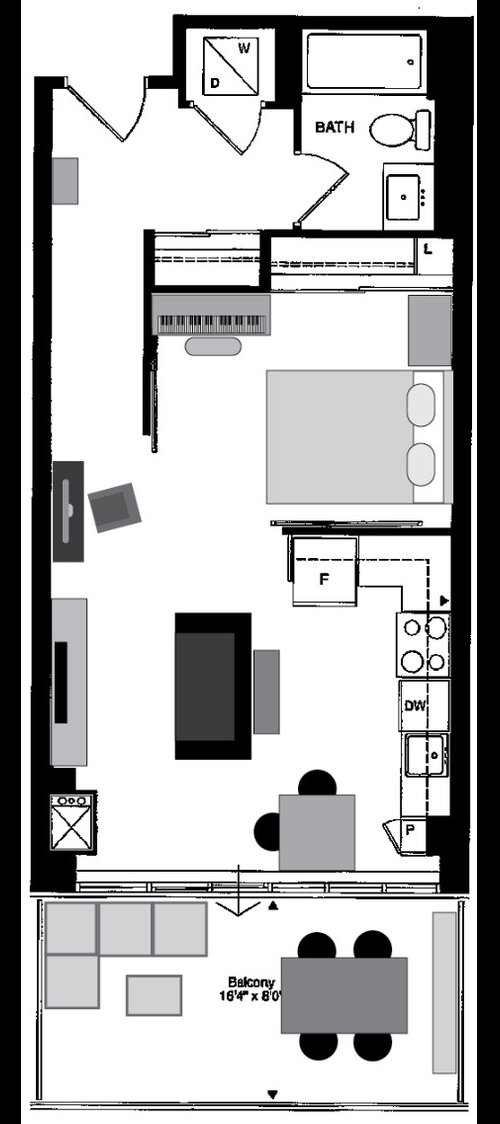
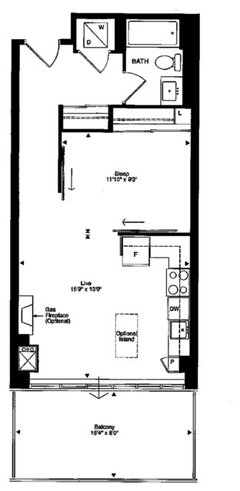
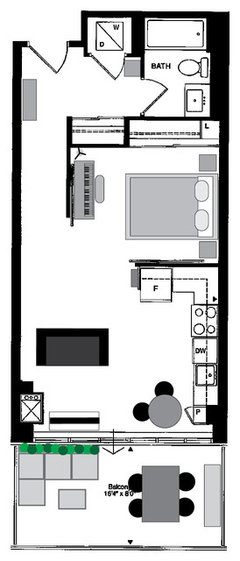
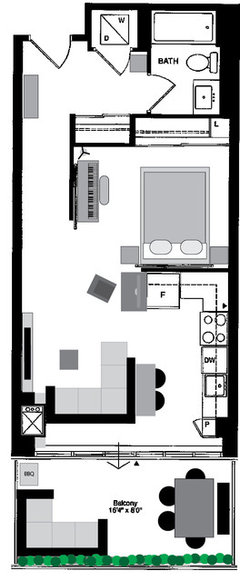
I'm moving into a loft with a 16'x13' shared kitchen/living space. I've hit a problem where the TV placement is forced into a specific space on the wall because of the HVAC on the front/left of the couch and a fridge on the back/right won't allow me to pull the couch back far enough for a comfortable viewing distance.

The result is a tv just a few feet from the couch. The place feels spacious because of the 12ft ceilings and wall-to-wall floor-to-ceiling windows and a massive balcony but I'm stuck on this couch/TV placement limitation.

How do I fix this?

Comments (48)

  • 13 years ago
    Here's the bare floor plan (no kitchen island or fireplace).
  • 13 years ago
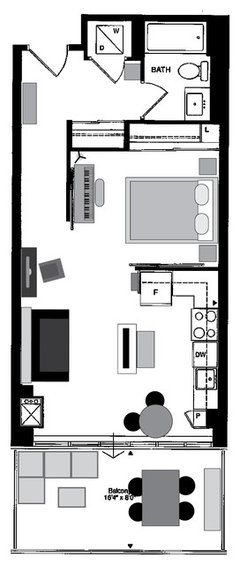
    On paper, this furniture placement seemed fine. There was enough room between the fridge and couch to pass through to the kitchen but in practice, the TV is much too close for comfort.
  • 13 years ago
    Smaller TV?
    Move sofa parallel to balcony and put TV on a swivel arm and swing it out for viewing?
  • 13 years ago
    Thanks for your suggestion. unfortunately there's a door to the balcony 4ft from the HVAC. The couch there would block it. My tv isn't really that big @ 47". I enjoy watching movies so any smaller would be detrimental. I also wouldn't consider a swivel arm because I do spend quite a bit of time in front of the TV so a mobile tv angle would just end up being permanent.
  • 13 years ago
    I would rotate the couch to be parallel with the balcony door and put the desk on the backside of the couch. Then rotate the tv stand to be in front of the balcony. When the tv is on or you are entertaining outside, close the curtain behind it. When the tv is off, leave the curtains open for a less obstructed view.
  • 13 years ago
    Unfortunately there are no curtains. The window is 12ft high (floor to ceiling) and 16ft wide (wall to wall).

    I do think your placement might be worth looking into. My two concerns is that the back of the TV would be exposed to the patio which might me unsightly and would be exposed to the south sun most of the day.
  • 13 years ago
    I'm moving in very unexpectedly so my budget for furniture is going to be dispersed over the long term. That's why I'm trying to work with what I have now. My couch isn't all that big, but it's big enough that it blocks the path to the kitchen or gets too close to the TV.

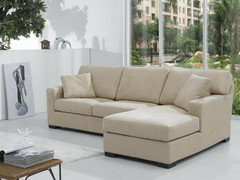
    This problem could be resolved with a new couch for sure. But I have to figure something out for the next little while. When I buy a new couch, I will likely get an L shaped one with one seat and a corner facing away up in the floor plan and a chase seat facing the TV. That would leave plenty of room between the couch and the fridge and allow for a couple of seats to face the TV directly while creating a cozy corner and defining different zones.

    But I just bought a new bed (previous one was enormous, had to be the first piece to be replaced) so a new couch is probably 6 months to a year away.
  • 13 years ago
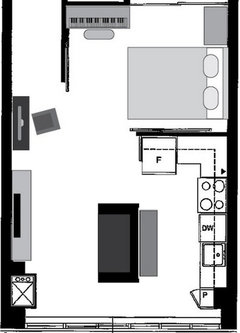
    I wonder if this could work... Couch against the wall, with shelving behind (I need storage space, the shelves make use of the high ceiling) and the TV in the middle on a table with castors.

    I wonder how unsightly it would look from the kitchen though. So I added a kitchen cart. Not sure it will look good in practice but it seems to solve the space issue by leaving the middle of the room wide open.
  • 13 years ago
    I hear ya- that's tough to work with. If there was something you could put up in the window area behind the suggested tv location that would be best- even plywood painted a color you like or with attached fabric. you could even do two lattice panels outside with vines so it's pretty. You may have to turn your outdoor sofa 90 degrees to the left or swap it with the dining furniture to do outdoor lattice and plants, though.
  • 13 years ago
    Have you considered rotating the couch 45 degrees? You could back it up into the kitchen a bit. Add a chair also on 45 and a triangular table between the two.
  • 13 years ago
    Not a bad idea about the vines. Might look nice from the inside and improve privacy a little. That's one to consider =)

    The patio couch doesn't yet exist. Neither does the kitchen table so I'll work with whatever space is left after figuring out the living room. Luckily, my dining table from my previous (larger) apartment fits on the patio perfectly. The glass top and steel legs match the balcony glass and railing hardware perfectly. So I'll eat and entertain out there all summer before needing to buy a kitchen table.

    What do you think of the TV in the middle of the room placement? If only Apple made a TV... the back of my new iMac is just as beautiful as the front. I wouldn't mind that facing the kitchen at all. Not a design philosophy shared by other brands unfortunately.
  • 13 years ago
    winteriver I considered it but have a hard time imagining. Any suggestions here on Houzz that I look at?

    The good news is that the entire space has the same light hard wood flooring so there is no defined kitchen. If the HVAC weren't there, I'd have moved the TV further down along the wall and the couch deeper into the kitchen area and I'd be good. But damn HVAC is in a terrible place.
  • 13 years ago
    Don't get a kitchen table- go for a breakfast bar and stools and use them like a sofa table with the sofa turned at a 45 degree angle. Angle the TV from the wall with a screen or book case behind it like a hall tree. They could be perpendicular to the wall. The computer and desk could go on the wall with more shelves.
  • 13 years ago
    I am not sure I understood everything in Kathleen's comment but I think I caught some of it. Below, is the floor plan as I understand. I like very much Kathleen's idea of using a small breakfast bar with stools going under the bar to replace the sofa table. I would put the tv on a swivel, so when you want to watch tv you turn it towards the sofa.
  • 13 years ago
    Easier to draw t than explain. just angle the sofa diagonally and have the TV angled with its back to the hall where the desk is now. Might even could watch tv from bed .
  • 13 years ago
    Thanks for the drawing explanation Suzanne. I'm not sure i like the TV and sofa unaligned though. So far the suggestion to have the TV up against the window with the couch facing the window might be the most workable idea. It might even allow for an sectional couch when my budget allows to go couch shopping.
    Anybody seeing any other possibilities?
  • 13 years ago
    Actually Suzanne, on a second look at your drawing, the couch is in a great position allowing for space in the kitchen, a good viewing distance from the TV and a clear path to get to the patio door.

    What is still at issue is that the TV isn't centered with the couch. Looking at your drawing and your couch position made me see that a little bit of custom work could give me a wall unit that flattens with the HVAC wall.

    I'll go make a drawing...brb
  • 13 years ago
    Oh and notice how it opens up enough space even for an arm chair with plenty of room to spare near the bedroom.
  • 13 years ago
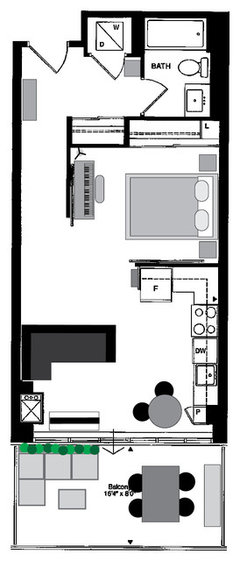
    Here's amerigeavenue's idea of putting the tv against the window with plants on balcony covering the back of the TV. I like it. Works well with my current couch and a future sectional. I'm wondering how I can fill the new empty space behind the couch -- Now my problem is too much space lol
  • 13 years ago
    Oops, just noticed my desk is missing. Maybe that's how I'll fill the space behind the couch.
  • 13 years ago
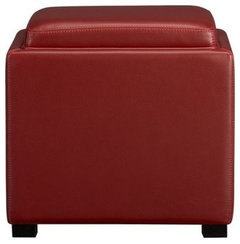
    If you go with my suggestion the desk would look great behind the couch- unless you have a desktop computer monitor on it- then you should swap it with the keyboard. I like the apartment set up this way- I would add a mirror and some hooks near the front door to create the feel of a defined entryway. And instead of a side chair I would use storage ottomans as coffee table/extra seating like in the photo below. They're so versatile!
  • 13 years ago
    Good idea about the ottomans.

    As for the mirror and hooks, that's exactly what I have planned. There's a small knee high trunk near the door that I can use to sit down to put on shoes. There's storage underneath for junk. Above it will be a large full length mirror.

    I'm creating a landing strip in my entrance way so that there's a place for everything that I would otherwise off load all over the apartment. There'll be a mail inbox, a dish for money, receipts and anything else I've collected in my pockets through the day. There's a magnetic UMBRA keyholder right next to the door with a little lip above for an outbox (things I don't want to forget to take with me on the way out) and sunglasses. I'll also have a rack for coats for when I'm too lazy to hang them in the closets -- I know myself too well :P Any junk that I can't give a home somewhere in my apartment, goes into limbo (that trunk by the door).
  • 13 years ago
    I own two of these ottomans- they're great for storage (even for linens), sitting, and eating. And they're small enough they could sit at the foot of your bed if you need them out of the way.
  • 13 years ago
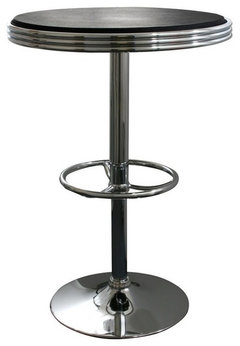
    Oh yeah, and I would recommend a tall skinny pub table for dining. It's versatile- you can use them indoors and out- you could put it behind your couch for "tiered" seating when you have company over to watch a movie. I like the retro chrome pub tables and stools like the one in the photo, but not sure if it's your style.
  • PRO
    13 years ago
    last modified: 13 years ago
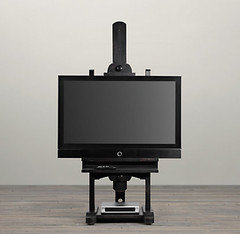
    I might try to face the sofa in the direction of the window wall and place the TV on a cool stand like the one in the picture. You then can move the desk behind the sofa and while at it get to see the view and the TV at the same time.
  • 13 years ago
    Everything about my loft layout seems to put a "but" in every plan. I'm increasingly liking the idea of putting the tv at the window and hiding its view from the balcony with a row of small trees "but" the door is making it tight. I'll have to see it in person when I move in next week. I wish the door were off to the side at the kitchen. Would have given me a whole window wall to play with.

    Q: Now...What do I put on the big wall where the TV was going to go? The side of couch is going to be almost touching it. I'm not sure how to deal with this wall if I move the focus to the window wall.
  • 13 years ago
    amerigeavenue: we're having a lot of the same ideas. That's exactly the type of table I was considering for the kitchen. Small, informal dining, good for drinks when I entertain and easily mobile if I need it somewhere else.
  • PRO
    13 years ago
    What about placing the tv NEXT to the fridge in a cabinet that goes w/ the kitchen? This would create a natural wall for the bedroom behind and still leave an opening to enter that space. Then the sofa could be on the wall where the tv was, and when you can, you could get two chairs (to form a L shape ) in front of the glass doors to have a "living rm area" there would even be room for a coffee table or side tables. i think this makes good use of the space.WHat do you think?
  • 13 years ago
    I hadn't considered that. It could potentially work. That's why I love coming here. Different people see this layout in different ways. I'll try to put together a layout using your suggestion.
  • PRO
    13 years ago
    I think it could potentially have a more open feeling rather than blocking the space with the sofa facing the glass doors
  • 13 years ago
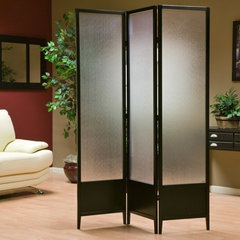
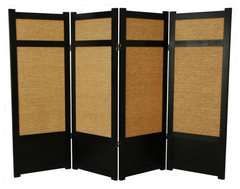
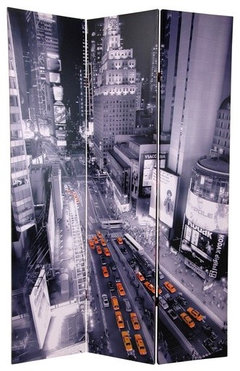
    Another option for behind your TV is to put up a screen/room divider. There are multiple styles, but the following gives some ideas.

    houzz=
    Toronto Room Divider · More Info
    ]

    [houzz=
    Low Jute Shoji Screen in Black w Woven Panels · More Info
    ]

    [houzz=
    New York State of Mind Room Divider · More Info
    ]

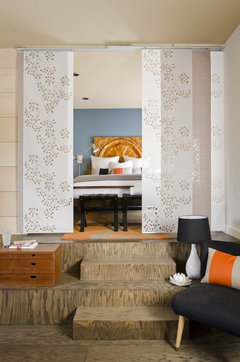
    You mentioned that there are no curtains. Are you goung to buy blinds/curtains at some point? There are panel room dividers that probably come as blinds for windows. Something like these, which look like there from Ikea. so will be affordable sooner rather later.
    [houzz=
    The Bon Ton Loft · More Info
    ]

    good luck
  • 13 years ago
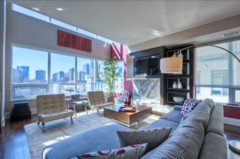
    This exercise has given me pause and led me to rethink my classic couch-facing-TV layout that I've had all my life. In every one of my homes since I was born, the couch always faced the TV directly.

    What happens with this configuration however is that when I have guests, the focus is the TV. Everybody is facing the TV and nobody is facing each other. So I'm going to take this new place as an opportunity to make people the focus of the room.

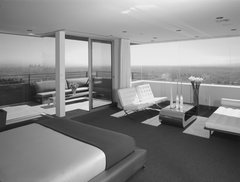
    I like the layout in the attached picture. Though, the TV would still be a daily used item so it has to be positioned at the right height (lower).
  • 13 years ago
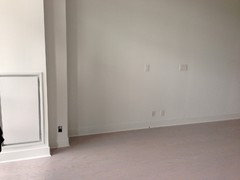
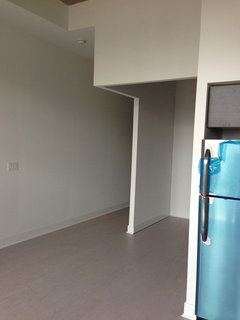
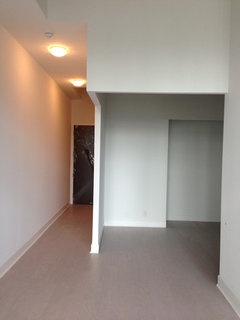
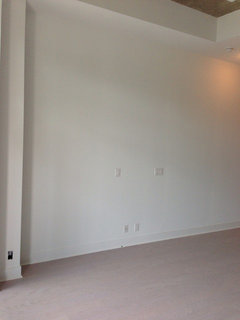
    I just came back from the pre-move-in inspection and without all the construction equipment and all cleaned up, the place looks much bigger!

    There seems to be enough room for the traditional couch in the middle, TV on the wall layout. The HVAC jog is much less pronounced than it looks in the drawing. I've imagined the TV against the window suggestion and there is room for that idea as well. My preferred idea at this point has the couch with its back to the window, two Barcelona chairs facing the couch and the TV on the wall on the side with a storage ottoman in the middle acting as a coffee table and extra seating.

    From the looks of it, my place went from unfurnishable to having a multi-layout potential. You all gave me great ideas to allow me to change my furniture layout every now and then instead of sticking to one forever.

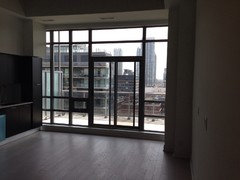
    I'll be sure to take a picture of the place furnished but for those of you eager to see the real thing off the paper, here are some pictures...
  • 13 years ago
    Looks good. Yes, I would be pleased to see the progress.
  • 13 years ago
    Here's facing the window.
  • 13 years ago
    I love the idea of couch facing the window and slipper or Barcelona chairs facing the couch! What a great view!
  • PRO
    13 years ago
    These small efficency apartments seem to require things like Murphy Beds to function well. Although this may not be the solution it can add inspiration. Is there any way you can put your sofa on casters and move it back when you are watching TV?
  • 13 years ago
    I don't think I'll need a murphy bed. There's a dedicated bedroom with plenty of space for a Queen size bed.

    I am in fact putting my couch on locking casters because I'm a photographer and am planning to use the space as a studio. There's certainly plenty of height (12ft) and enough room to back up.
  • 13 years ago
    amerigeavenue thanks, this picture doesn't do the view much justice. Once on the balcony, you can see the lake and the CN Tower is right there off to the left. The now former tallest building in the world looms so large, it's like you can almost touch it! I also found out there's a gas hookup for a BBQ so I'll be revising the balcony layout plan :)
  • 13 years ago
    Wow, I'm super jealous, it's such a great location. I really like your revised plan. Our couches face each other with a window behind one and a tv on the wall parallel- I love how social it feels and it looks better out the window. I hope you enjoy your new place!
  • 13 years ago
    Wow! that's the place to be in Toronto!
  • 13 years ago
    After seeing the space empty and free of construction materials, I figured it out!

    TV on the wall so it's out of the way and not taking up floor space. Floating shelving below the tv for electronics and above all the way up the 12ft ceiling for storing stuff in baskets and displaying my favourite things. For now, I'll keep my couch, but later in the year, I'll get a sectional couch to create a comfortable little area to hang out with friends and watch TV. For the dining table, I'll get a small ottoman with storage inside. At some point, I'll get a Barcelona chair to face into the sectional.

    That wall by the fridge is bigger than I expected so it's the perfect spot for a small desk with my iMac. I'll have a couple of white floating shelves above the desk to organize my camera equipment.

    In the kitchen, I'll get a little bar cart with 2 stools for casual dining and will double as a food prep area. It'll be on wheels so I can take it out to the patio if I need to.

    In the bedroom, my new smaller Queen bed (I had a King sleigh bed) allows me to turn it around to have walking space in the room and I can sit on the foot of my bed facing the closet to get dressed. One of the bed side tables is actually the office filing cabinet. I'll use it for a lamp in the bedroom but the drawers face the desk. It's also a place to dock my iPad and iPhone (no alarm clock needed) that is both within reach in the bedroom and in the office. Brilliant!

    In the foyer, I'm putting a knee high trunk by the door to sit down to put on shoes. Above it, I'll hang a full length mirror.

    On the patio, I was really excited about the gas line for the BBQ! Amazing! I'll get a nice corner patio couch and put my glass dining table out there with some chairs and a bench. I'll line the railing with narrow planters and short plants. That'll offer a little buffer against the railing which freaks me out right now because it feels short and it'll give me some privacy without having to install blinds on the window.

    And it all fits with plenty of space to walk around! =)
  • 13 years ago
    This is quite exciting! Don't you love it when, after brainstorming for long time, to find out that everything fits perfectly?
  • 13 years ago
    It's amazing isn't it? I remember my current apartment was like that too. I had no idea how to make a narrow and long space work as a living and dining room because it was far from obvious but once I cracked it, I was proud when my neighbours who have the same space would come in and say: "What a good layout!"

    Once all the furniture is in, it's going to feel like it was always meant to go that way. =)
  • 13 years ago
    brilliant lay out! and that nice long hall will be lined with a gallery of you Photo???
  • 13 years ago
    last modified: 13 years ago
    Yes kathleen =) On the left wall, I'll be mounting a track at the ceiling so that I can clip on wires to add some of my work in frames of different sizes through the years. On the right wall, I'm installing a large 6ft x 6ft cork board to add my personal life photos, probably little Instagrams that I'll print out every now and then.

    I've been focused mainly on the essential furniture and the layout but soon I'll be able to turn my attention to décor. Can't wait!
  • 13 years ago
    I'm looking at something like this couch + chaise. It still creates a corner while leaving room to walk through the living room to the patio door instead of having to go through the kitchen.

    I'm also loving the idea of lightweight chairs instead of a couch. I like this Barcelona Chair and day bed idea but I'm not sure how comfortable they'll be outside of a doctor's waiting room. Are Barcelona chairs practical in a home or are they just eye candy? If they're also comfortable, they would take up so little room while making for a very sexy loft!

    Beuth Residence · More Info