

Love it or Lose it? In need of advice for room with multi viewpoints!
I'm working a new floor plan for my downstairs studio where I meet guests for consults on artwork. Currently, there is a piano on the wall directly in front of you when when you walk down 7 stairs. I have the opportunity to recover a Ligne Roset sofa, but am worried the scale might be a bit much for the room, but it's sleek clean design would work well with abstract art I create.
The room is long and narrow with three arches on the left and French doors on the right and a fireplace at the end. To the left is my studio area. Eventually, there will be a more modern fireplace with bookcase surround.
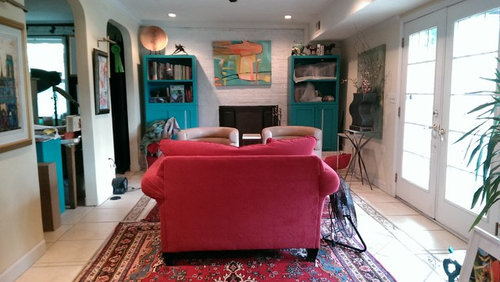
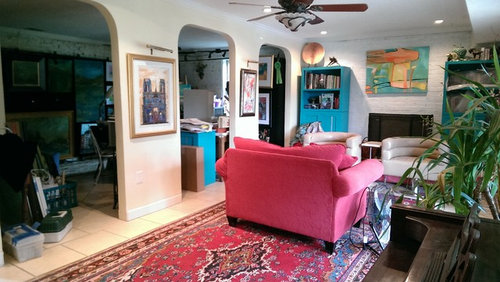
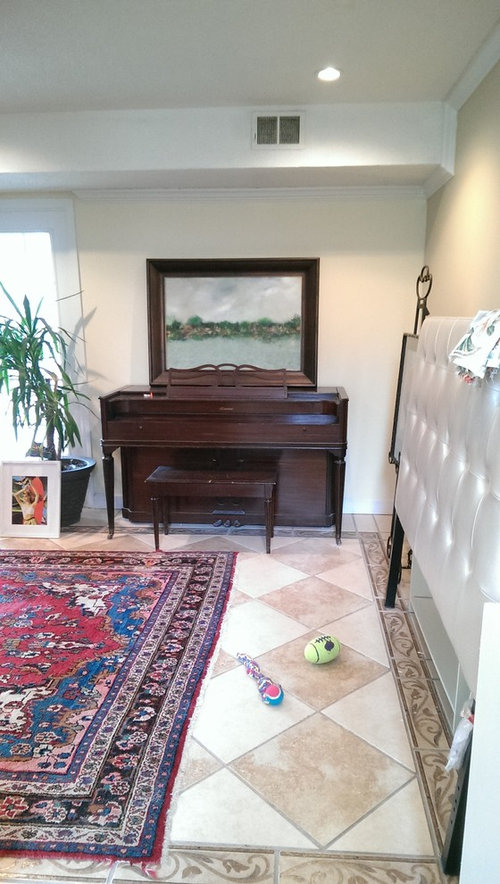
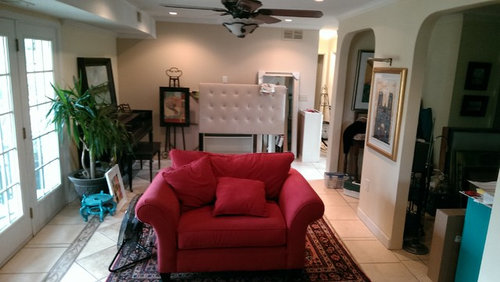
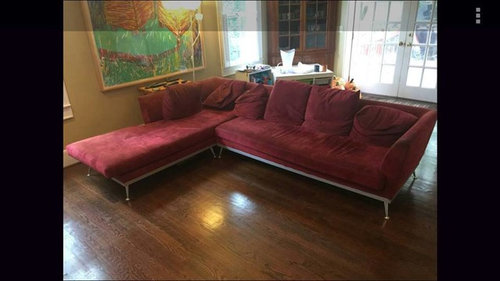
Should I keep the modern chairs which need upholstering and also get and reupholster the sectional sofa pictured above (the sofa has to be recovered)? I like to be able to walk easily on both sides of the room to access all the doors. This space is a high-traffic area. Please excuse the mess as I'm using this room as a holding room until I can purge some items.
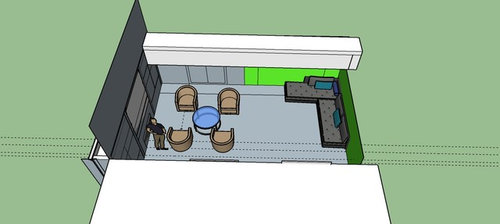
The diagram below is something I'm toying around with, but the actual seating space, I think is about 7 feet wide and the room is 11 feet wide from wall to wall. There is a hallway at the end of the arched doors.
I am open to selling everything in the room except the rugs which could be moved elsewhere. Looking for a more neutral palette of greys/beige/white so the art is the focal point.
Thanks for any advice!
Comments (51)
 9 years ago
Flo - reupholstering Ligne Roset is most likely always going to be cheaper than buying new :) It is a very, very high end furniture maker. I vote yes to reupholstering this sofa (bright red?) and to keeping the modern chairs.
Alicia Leeke thanked A V 9 years ago
My first thought exactly, Flo; switching the two areas. My aunt's apartment in Paris will filled with northern light and a view of Montmartre, but she also used it for debuts of her gallery's stable of artists. The studio was by the big windows and a picture rail ran around the huge room for hanging the art. Walls were gray silk, drapes canary yellow silk, and there was an enormous crystal chandelier in the center and a 6' cage full of canaries. There was a grand piano, a dining corner and a sitting corner, as well as the studio. So, this dilemma brought it to mind. I would plan on filling the arches with some filmy sheers to slightly separate the showroom from the studio. You seem to have some installation for hanging art in your studio, so just adding lighting for the art will make that a better place to expose more pieces. You mention stairs. Do people have to enter your home upstairs and then come down, or could they be brought around to the French doors or a direct entry to the downstairs? I would move the piano out and build in storage for all your supplies in that corner. My aunt's storage was a long wall full of cabinets under the bank of windows. I know its probably a mess, but we should see pix of the present studio. Lots of potential here, but you need to get out of your "paint box" a bit and see it differently.
Alicia Leeke thanked decoenthusiasteRelated Professionals
Manhattan Interior Designers & Decorators · Starkville Interior Designers & Decorators · Muncie Interior Designers & Decorators · Newburyport Interior Designers & Decorators · Green Bay Interior Designers & Decorators · Jacksonville Architects & Building Designers · DeRidder Architects & Building Designers · Kalispell Architects & Building Designers · Vancouver Architects & Building Designers · Forrest City Kitchen & Bathroom Designers · Sebring Kitchen & Bathroom Designers · Rockford Kitchen & Bathroom Designers · Minneapolis Kitchen & Bathroom Designers · San Angelo Kitchen & Bathroom Designers · Anchorage Kitchen & Bathroom DesignersAlicia Leeke
Original Author9 years agolast modified: 9 years agoThank you! I know, right. Ligne Roset too hard to pass up. OH, how I love Paris!! I would have loved to have seen her space. And the canaries in the middle! Perfect. I'm kind of with you on the piano. Unfortunately, I don't play. The house is a split level so 7 stairs up and 7 down from the front door. Looking down from the door/landing, you see the piano. I tried large armoire, but it wasn't working too well. And from the side, it looked odd. I was thinking there should be some grand focal point of furniture...or maybe just the art...I also considered putting my desk on the wall to the right and the teal modern bookcases behind that. Desk stays fairly cluttered, so I scratched that.
I photographed that room in daylight and I don't have the fan light on which doesn't do much for lighting anyway. I have the lights off in the other room. This room is off of my working studio room which has ProPanels standing in front of the walls. When people come for gatherings like an Open Studio event, they enter this room. Some sit and chat with me or others while here and it's the only seating in the whole studio area. I will take a photo of the painting area later and post it. The light in the studio room is off and there is only 1 light and 1 window. (But I have a theater light I use to paint in there.) I don't know if you can see it with the mess. I have an outdoor space that I'm working on from storm damage and had to bring everything in that building in the house to redo the floor. YIKES! Promise I'll post that room too so you can see the flow. In that room, I eventually was thinking of sheetrocking over the painted yellow brick for extra light and adding picture molding and crown to hang from the ceiling as I change out are in there and stage projects often. The panels are black, which is why it's so dark in there.
That was my thought too. For $1200 I could probably shop for 4 chairs and a table. To reupholster the sofa I was quoted $500-1200. The chairs $500-1000 not including fabric. I did find a nice heavy-weight velvetish-type microfiber for $14/yard. Checking on colors. I don't want to make the room any darker than it is. I did add 8 can lights on in that area a few years back. Not sure how I could ever see in there before.
Loving all the ideas!
- 9 years ago
You might enjoy putting together another ideabook just for the studio. I put in "artist's studio" and saw lots of inspiring ideas. If you don't mind advertising from the stairwell that the studio is downstairs, a cubby shelving system with rolled canvases and an easel with a piece on it might be interesting to view from the stairs.
Alicia Leeke thanked decoenthusiaste  PRO9 years ago
From the stairs, a large piece of your artwork would be wonderful. I just don't think the sectional, wonderful though it is, would fit well, if you keep this side your "welcoming" side. There might be a way to put a armoire about halfway into the room (if only way to other space) and "create" an "entry space" that "redirects" the flow of traffic into the other space. Then create a "waiting area in the back half of the studio space. I could do some alternate layouts for you if I have some measurements and dimensions including the width of the archways, widths and depths of the rooms. Windows, fireplace size and locations. etc. I think you have great space, it just isn't being utilized properly, perhaps. Let me see what I can come up with.
Alicia Leeke thanked Flo Mangan- PRO9 years ago
P.S. If you change the upholstery on the Ligne piece, do you affect it's value?
Alicia Leeke thanked Flo Mangan - 9 years ago
The Ligne piece, a style I have never liked, has captivated me! There is something so refined but sensual about that piece. Don't miss the opportunity to own it.
Alicia Leeke thanked lovemrmewey - PRO9 years ago
Love the sofa , hate the book cases they take away from what you should be displaying the piece on that wall is hung too high to be enjoyed
Alicia Leeke thanked Patricia Colwell Consulting Alicia Leeke
Original Author9 years agolast modified: 9 years agoI decided not take the sofa and recover it. For the cost, I can purchase 4 chairs and a table or a new sofa. I measured 5 times and I think it's just too big for the space. The area rug is basically where the seating area will need to be since I need to have access to both walk areas on the left and right side of the room. I'm looking for recommendations on furniture seating and layout of the room since that room is long and skinny with a set of French doors on the right, stairs leading down into the room as well as three arches cut on the left wall.
The bookcases on the wall and painting will be replaced with a built in bookcase (which is asymmetrical because of the HVAC duct on the right side) and new fireplace later and the painting is hung to get it off the floor on an existing nail that was there for a mantle.
I've also decided to move the piano out of the room hopefully to someone else's good home these next few weeks.
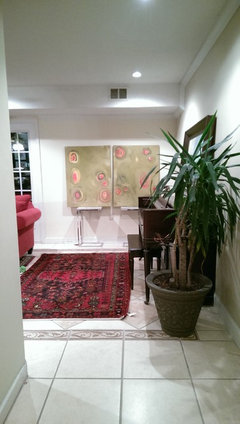
I moved the piano to the right wall and switched the rugs last night. I think this area needs to be a show stopper. I propped the paintings on the table for scale. It's the first area you see in the room.I tried a large piece of furniture on the right side in the space, but to me, it doesn't flow. All I see is the side of something and think that first wall straight forward in the photo above needs a WOW factor. Suggestions? for this wall? I use these two canvases as size guides for my client's so the can see the scale of paintings in their own home.
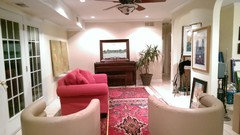
The photo above is the view from the fireplace to the other far wall. Think of this room as a blank slate. I do like the rugs, but I'm open to replacing or reupholstering any of the furniture you see in this view. I also arranged and taped off where the Ligne Roset sofa would go and basically it took up most of the room with little room to get in and out of the door to the left. (The Ligne Roset sofa, I'm sad to say was a friends, but absolutely had to be reupholstered otherwise it was unusable (to someone's point on a possible devalue of it :(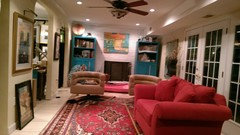
This photo shows another view of the room from the wall opposite the fireplace. If I put a large sectional in here it would basically take up the whole room. Looking for a seating / traffic flow / furniture recommendation. The bookcases pictured will move back into my office which is not pictured. To give scale, the size of the red rug is 7 x 10 and the sofa is parallel with the 10 ft side.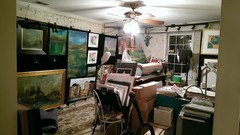
Flo wanted to see the other room. It is normally not in this much disarray and it's an eyesore. I had to move everything from my outdoor studio into my indoor studio, office and laundry room for flood and erosion damage to be replaced. That initiated a huge purge of items, so I'm working to declutter the room. The plan is to eventually sheetrock this room to help keep it warmer. The home is a split level and this room is below ground on the front side of the house.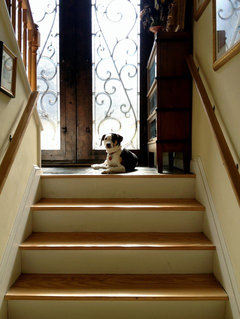
The photo above is what you see when you stand at the bottom landing before the hall/piano placement and look up the stairs. I hope these photos help get a better idea of the space. Let me know if there is anything else I can provide to help. Thank you for all your comments!
I guess I should also point out the room size is 11' 4" wide x 22 long. The ceiling on the left and main portions are 7' 10" from floor to the crown an on the right side with the HVAC duct is 7' 10." 9 years ago
I just want to chime in to agree with those who think the focal point as you come down the stairs should be a big piece of your art and nothing else.
Alicia Leeke thanked Sharon JoyceAlicia Leeke
Original Author9 years ago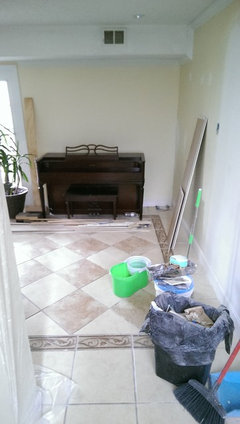
I found this photo from earlier this year. It's the piano from the landing with no rugs, etc. I also moved the door pictured here to the inside hallway...unseen on right.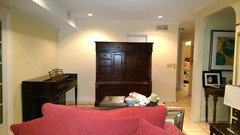
I tried this piece of furniture on that wall.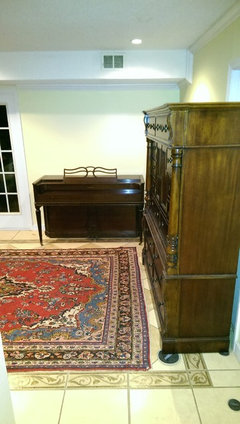
But this is the side view and I just don't like it even with the piano gone.
Also tried this bookcase. Didn't like it at all for 1000 reasons, lol. I would prefer a much lighter look (small table on the right moved out).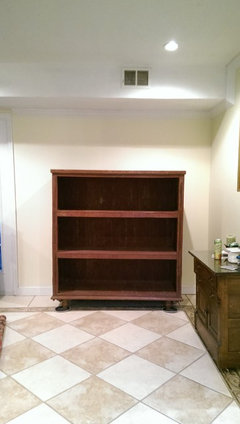
Alicia Leeke
Original Author9 years agosharonajj I'm wanting this to be bit more modern / minimalist and a massive declutter. I can visualize the large art on that main wall and love it! Any thoughts on the wall to the right of it where the piano currently is sitting?
Alicia Leeke
Original Author9 years agoThe tan, round club chairs also have to be reupholsterd, sold or consigned. I'm open to other ideas on those. The wall color straignt down at the end of the steps will be repainted. It's currently Greenmont Silk, a yellowi-ish color. Open to all ideas on this space!
- 9 years ago
I think you've mentioned the key word - flow. Having worked in a gallery in Paris, I can tell you that you want clients to be able to walk around freely and look at the art. That said, you also want a spot where they can sit down and contemplate. I suggest you find a very large upholstered bench to sit in the center for that purpose. For negotiating a sale, just a small table and 2-3 chairs should do. I'm still interested in the flip if you can show us the studio itself.
Alicia Leeke thanked decoenthusiaste Alicia Leeke
Original Author9 years agodecoenthusiaste I posted a photo of the indoor studio...unfortunately you can't see if for the print bin, and other items. It's the pic with the theater light in the background and the black Pro Panels. 5th photo up, I think. I'm only able to work on small pieces on that table and medium sized works on the easel. I'm moving all of that to a separate building which is has erosion problems from the flood and is currently being repaired; thus the massive clutter in the area which is my normal working studio.
- PRO9 years ago
Sorry, I've been absent. Sister moving from California and it has been a wild ride to say the least! Anyway, I definitely believe a large painting on the wall you face when coming into your space down stairs is the BEST option. Remember, this space is about "selling" your art! I also agree, that perhaps the little hot pink (love it) settee could work and the rugs, but I don't think the chairs work at all. I think a long upholstered bench would be great, kind of "museum artwork viewing mode" in the space. The large, heavy wood cabinet doesn't work in the space in my view. Too big, too "thick". I think you made a very good decision on the Ligne sectional. No matter how much we love something and maybe a bargain, it is never a deal if it doesn't work in your space. I think I would remove everything in the room, except the rugs, the little settee and get a long, inviting bench. I will post some ideas.
Alicia Leeke thanked Flo Mangan - PRO9 years agoI had to post this because of its amazing artistic quality, but probably not in the budget.
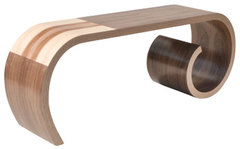 Long Toboggan Bench · More Info
 - PRO9 years ago
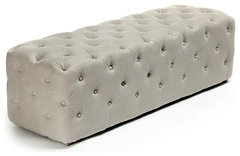
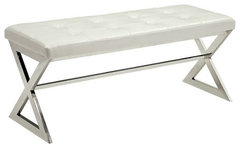
A simple upholstered bench in a tufted approach would be nice. I have a photo but it is not longer available but I'll show you it for "concept". You can find this type in a lot of places for pretty reasonable pricing.
- PRO9 years ago

If you want something more contemporary, here are some good choices at very good prices.
Alicia Leeke thanked Flo Mangan - 9 years ago
Alicia, I vote for the low upholstered bench as mentioned by decoenthusiaste and Flo Mangan, provided that bench also has a direct view down the room to another piece of art, another big piece, since you've mentioned it's a 22-foot long room.
And I like the loveseat/big chair in the pink, but not the current carpet (which competes and is incompatible with your art) or the club chairs, which look too, I don't know, clubby. If you want a carpet for warmth and to pull the room together, I'd vote for something quite simple in one colour.
If that's your own art, I love it, by the way!Alicia Leeke thanked Sharon Joyce - 9 years ago
Alicia, if your budget is tight, what about a Homesense find? (I think it might be called Homegoods in the U.S.) Or if you have a bit more to spend, get something sleek in teak or another modern wood put together by a local carpenter or builder. That way you could customize it for the length and height you want, and either go without cushions or put a custom cushion on it. Whatever you end up doing, I sure hope you'll keep posting your work in progress and especially the final result.
Alicia Leeke
Original Author9 years agoFlo Mangan Let me know if this is what you need.
Room with fireplace size is 11' 4" wide x 22 long. The ceiling on the left and main portions are 7' 10" from floor to the crown an on the right side with the HVAC duct is 7' 10."
Opening leading from bottom stair into living room/fireplace area 56 w
1st, 2nd and 3rd arches all 45.5 wide
French doors from casing to casing 102 inches w x 82 h with 1 inch to crown.
Fireplace 42 w x 31.5 hThe fireplace also has a brick footing that is 9 inches vertical from the floor up to the bottom of the fireplace. It sticks out 17 inches in depth from the fireplace wall towards the stairs.
The studio area is 12 feet wide and also 16 feet deep on the right side to where there is a closet which backs up to the stairs and closet behind. The left side is deeper and has an odd recessed area that's 28d x 48w. where I have a table. It's to the left of the first arch as you enter the studio area. That would make that wall on the left part approx 15 feet deep. And that area from the wall inside the first arch to the closet is the 48 w. if that makes sense.There is a window in the studio area that is 3 ft w x 5 ft high from casing to casing. Unfortunately, I have not put recessed lighting in this room yet.
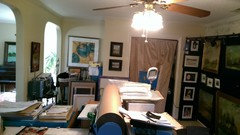
This is a better photo of the studio. My back is to the window which is on the same wall as the fireplace which is in the adjacent room to the left.There is normally another rug in this space which has reds, purple and burnt orange. It's out for cleaning. This is here now to prevent a slip on the tile.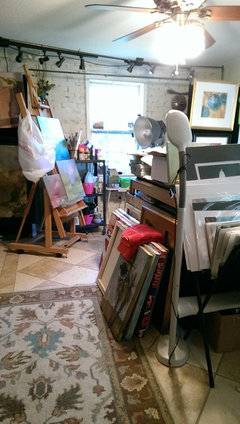
This is the opposite wall with the closet which has a curtain and behind that is a rolling cart with frames I pull in and out to access the rest of the storage in that closet. Makes it easy to access; though not terribly attractive. That alcove is to the left and there is a table and painting over that.
In the middle of the room is an old wooden school desk which is covered in paper to paint on as well as an antique print drying table (I think) made of wood. I'm using the black Propanels to display art because they're easy to move art around for now and allows extra storage of those since that wall is still brick. I move things around to stage shows on that wall for outgoing exhibitions as well as a viewing wall for collectors. There is a track lighting system attached at the top which provides excellent lighting. That room actually is the darkest in the house, but its location provides a place where you don't see the clutter when you are anywhere else in the house except that living/greeting area with the fireplace in it.
Alicia Leeke
Original Author9 years agosharonajj Thank you. Yes it is my work. I have more on my website at www.alicialeeke.com and also a few under my projects. You can see what my office with the teal and modern desk normally looks like, lol.
Oh and I LOVE home goods! Problem is they rarely have pairs of anything unless you shop several stores. Then there's putting it together in a room. I'm learning 3D but it is my weak spot!
- 9 years ago
Thanks for your website info, Alicia. I agree with you that Homegoods (Homesense here in Canada) can be both exciting and frustrating! I mentioned it because we bought a faux-leather long bench there a few years ago, and I saw its double a few months later for three times the price.
Alicia Leeke thanked Sharon Joyce Alicia Leeke
Original Author9 years agolast modified: 9 years agoI'd like to keep the rugs for the time being and get furniture replaced first. I use the French doors daily and the rugs were an investment; but am open to changing them out last / later. The little love seat is actually red not pink, but I LOVE pink and white! I like the idea of the bench, but I also have up to 4-5 guests in that room for private social gatherings and seating with backing and a place to place beverages is needed. I picked up a pair of these slim tables to go in between the chubby chairs (but I can probably swap them out for a round or something else if needed. I also think for the price of reupholstering those round chubby chairs @ $225 each...not including fabric is expensive, I could consign them and do a lot better with something new. I do like the white leather / faux leather look.
The love seat measures 56 w x 36 d (Those bolstered arms take up a lot of the space). For the comfort, it's my favorite piece. A tad dated though. I could recover or get a new one. It is comfy to have a seating grouping at that end of the room with a fire in the evening. Two people on the love seat and 2 in chairs works, but before you get to that, without anything else in the room closer to the stairs looks odd with a huge space.
- 9 years ago
Maybe it's the colour, but the loveseat looks classic to me, not dated. The rugs are beautiful. Having just visited your website (don't be alarmed, I'm not creeping you, I just love your work!) I can see how your mixed media pieces would work better with the rugs than some of your abstracts might. And the rugs are also classic, of course.
Alicia Leeke thanked Sharon Joyce Alicia Leeke
Original Author9 years agosharonajj Thank you! Not alarmed glad to always have another set of eyes on what I'm doing!
- PRO9 years agoHere is a potential layout for your "customer space". I have used your pink settee but added another one! I made two seating areas with art work surrounding the space. A nice round coffee table on this end and two benches by the fireplace with art all around on available wall space. Between the two settees you could put a mobile stand with smaller art displayed as well possibly. Not sure what you have available. A couple of little round tables to set a little glass of wine perhaps near the fireplace. I guessed by looking at the photos where the arches were and their lengths? And the French doors? But you can get the idea I think. Clean and open with lots of hanging art is the strategy. I think I would also put a drapery rod on the studio side of the space behind the arches with flowing drapes so when you have a show or client's into the space you can shut off the "art" clutter and not worry about it. You just have to put beaded weights at the bottom of the drapery so it doesn't fly around. I would paint the walls a soft off white ala museum display color and use one rug with the one settee seating arrangement and the other near the fireplace.
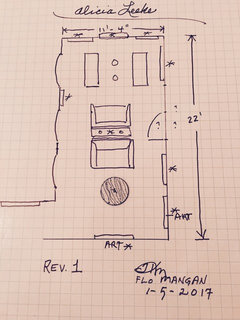 Rev. 1 · More Info
Alicia Leeke thanked Flo Mangan - PRO9 years ago
Looking at the photos of your studio space, I can see you need more space than exists in the outer area. So, I think the layout I have done would work well for you. I see the "pink" settee is red! That is great for energy which is good for this side of the space.
A couple of little garden stools something like this would be good between the benches. Or even ceramic garden stools, just depends on look you want to capture.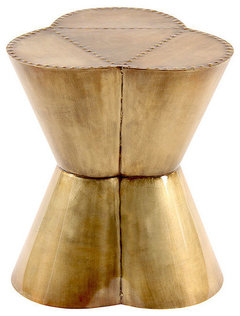 Horizon Antique Brass Metal Flower Garden Stool/Side Table, Clear Gold · More InfoAlicia Leeke thanked Flo Mangan
 - PRO9 years ago
If you went with white, here is an inexpensive coffee table for the end of the room where clients enter. You can find some nice buys at resale shops as well.
Contemporary which speaks to your art of course. This table also swivels more for larger gatherings.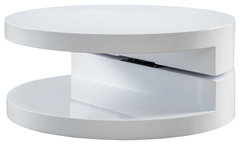 GDF Studio Emerson Circular Mod Swivel Coffee Table · More InfoAlicia Leeke thanked Flo Mangan
 - PROAlicia Leeke thanked Flo Mangan
 9 years ago
I always think these are cool and wish I had a space where I could use one. Not saying this exact one for you, maybe, but a couple of them would work great in your space and allow visitors to wander without being guided by furniture. I could definitely imagine sitting here with a glass of wine while I enjoy your beautiful art :)
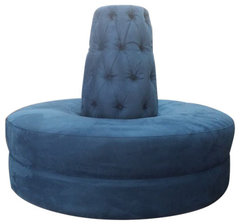 48" Circle Settee Sofa · More InfoAlicia Leeke thanked miss lindsey (She/Her)
- PRO9 years ago
I love circle settee's but that one is sure pricey. I think settees might fit the space better and allow for more comfortable seating. Those pieces are great, but hard to find and pricey. You could do round ottomans as an option too.
Alicia Leeke thanked Flo Mangan - 9 years ago
Since you want to do some regular entertaining here too, I suggest a backless settee. You could use one of these in the center with two sets of chairs either side of it, along with small coffee tables. Place two chairs at the FP end, then a coffee table, then the settee, another coffee table and another pair of chairs. The settee will serve as a cross linking piece between the chairs. Then people can sit either side of the settee for conversation with the people in the chairs. Map it out with each "set" of seats 18" or less from a coffee table to see how much circulation space will be left for your "vernisages." I'd be sure the chairs are light enough to easily be moved. If the settee is skirted then use leggy chairs, and vice versa. Skirted slipper chairs that could be moved to surround a table would be versatile. A pair of them and a pair of small scale armchairs together could work if you prefer to mix it up a bit.
In the center of the room...
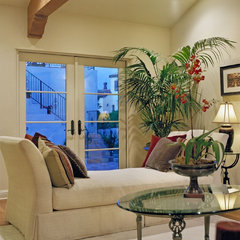 the living room with a view of the entry patio · More Info
A similar pair on either side of the settee...
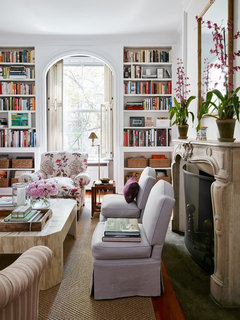 Upper East Side Apartment · More Info
A grouping of mixed chairs and low table at FP end...
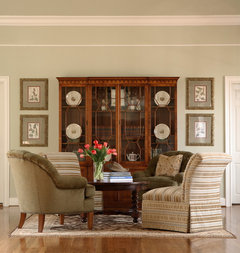 J. Hirsch Interior Design Portfolio · More InfoAlicia Leeke thanked decoenthusiaste
 Alicia Leeke
Original Author9 years agoFantastic ideas! You all are going to laugh, but yesterday I posted everything in that room for sale with the exception of the rugs!! I'll see if I can get it all sold this week! I'm motivated and want to get some new stuff. Love the floor plan ideas and Flo Mangan thanks for the drawing!! That helps a lot. The two long rectangles by the fireplace...I'm assuming those are matching benches? And I was wondering, on the entry way end straight ahead from the descending stairs and to the wall to the right of that you said place artwork. Would you put a bench below either? Was wondering about that yesterday.
- 9 years ago
I'd say no bench below either. If you feel the corner needs something more, maybe a tree. It's unlikely that someone would sit at the bottom of your stairs staring up them (unless your gorgeous dog was at the top, that is!) And a bench on the wall to the right of the stairs would block up the walkway, visually if not physically.
 9 years ago
This will sound stupid since I'm not a designer or artist. But you said the room was to talk with people who want to consult on art work. If I were to go there to speak with you I'd love it if I could be in the studio where you do your work.
So I'd recommend you take out the arches and open the space. To me, there's too much of a difference between your darkened studio stuck in the back and the room where you sit and talk with people. It's like separating yourself from the art.
Maybe there's a reason you don't want others to see where you work. Maybe you like to have privacy, especially if you're working on a project you aren't ready for others to see. I understand you think it's cluttered. But I think people would like to see it to be more comfortable around you and to know your art better.
Besides, if you open the area you'll have more room for your art supplies. I noticed you have the piano against the far wall (maybe you've moved it?) and two prints facing us. I'd take out the piano and plant and have people's eyes on the print and their minds working to see what is on the wall where the piano was. Like an art gallery.
But to me the room is cramped with all the furniture and doesn't have enough of your pictures. And I think people need things around which help them articulate what they picture in their heads. Not only your paintings but whatever else you do and also whatever influences you.
So if they come to you, they like your work. If they see where you work and more of your stuff around them, they might be able to communicate better what they want. You might not need much seating if you only have a few people at a time, so why not just have some chairs by the fireplace with a table for art supplies so you can work with your clients? If the chairs are situated so they can see the room and the view through the french doors, that would be amazing.
Alicia Leeke thanked lorreli- PRO9 years ago
Yes, in answer to your questions, the long rectangles are benches. I wouldn't put benches under the art, but rather where folks can sit and ponder the artwork. Love the rugs, so glad you are keeping those. Re-imaging your space is like doing a new piece of art. You know how to do this! Trust your instincts. You also know how to select great high energy colors. Want customers to feel good about pulling out their checkbooks! Looking forward to seeing what you come up with.
Alicia Leeke thanked Flo Mangan - 9 years agolast modified: 9 years ago
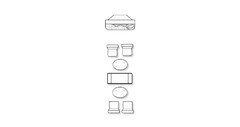
Here's the backless sofa/slipper chair arrangement. I think you'll like its low profile. Just click to enlarge.
 Alicia Leeke thanked decoenthusiaste
 Alicia Leeke
Original Author9 years agodecoenthusiaste Thank you for the drawing! Is the third item in the backless sofa? Just double checking!
Alicia Leeke
Original Author9 years agoI've already started my furniture budget! Yesterday I sold three items from my outdoor studio that I won't have room for and I'm applying those funds to redo this room! YAY! Also had hits on all the furniture and the piano! I can't wait to get shopping and working on large paintings for those walls!
- PRO9 years ago
Good for you! A woman of action! Gotta love that. In answer to your question on deco's sketch, the center piece is depicting that chaise/bench we called a "backless" sofa. that would be the central piece.
Alicia Leeke thanked Flo Mangan Alicia Leeke
Original Author8 years agoHi Everybody!
Here's an update on the studio / living area. This is the area, if you recall adjacent to my work area which is on the left. It took me a while to have time to post images, but this is what I did. I loved the idea of the backless sofas, however, I decided that I entertain a little longer than in an art museum in this room and decided backs on sofas would be a better choice, but plan to use one of those in my new studio building!
The first photo shows the room coming down the stairs as pictured here. I loved the idea that all you see is art. It also makes this area easier to clean: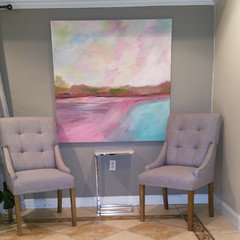
To the left, and the next shot is the full room. I wanted to focus on the art and didn't feel like painting these bookcases at this point. I did, however paint the whole room by color blocking the four wall areas in 2 different colors. A beige (which looks a little more yellow in these photos) and an oyster color. This made the fireplace look so much better than the stark white. I added two white love seats which I can switch out pillows and blankets as well as added two very slim tables which can be pulled over to the sofas or used on any of the walls and arched wall areas.
Here is the whole room view: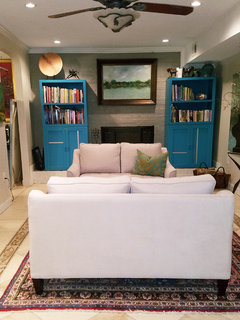
As much as I wanted that long red sofa, it would just have been WAY too large for the room. I think this configuration fits the room much better. I intend at some point to add a insert for the wood burning fireplace and eventually built in bookcases on the far wall. I went with the love seats to have ample walking space to the left and right sides of the room due to the 7 openings in this area.
Viewed from the fireplace end of the room and looking back, there is also a feature wall. I also added drapes for privacy and warmth in the winter and tied that color in with the wall to some degree as to be more neutral. (please excuse the plants) normally they are outside.) The goal was to let customers see how my art can look in their room and the open plan gives the paintings room to breathe.
Here is the photo showing the drapes, art and sofas.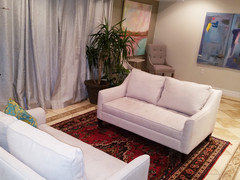
And here is the photo showing the art as you are standing with the fireplace to your back looking forward. I incorporated abstract landscapes and cityscapes from my personal art collection in the room. Here is the view if your back is to the fireplace:
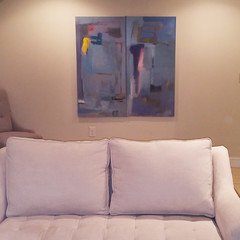
Thank you all so much for your input! It really helped simplify the design. Not to mention, I saved a ton of money by not reupholstering that sofa and buying two new love seats, 2 side chairs and 2 end tables, keeping my existing rug, painting 2 new canvases and painting the walls with a fresh coat of paint! Happy decorating everyone!- 8 years agoI love the colorful artist's lair feel of the room. It's wild and wonderful! (The only thing that bothers me is the geometric tile exposed at the end of the rug.).
- 8 years ago
Beautiful! Your art is amazing and you really created a fantastic room to showcase it.










Flo Mangan