Software
Houzz Logo Print
matthew_holloway43

Planning for basement redo - electrical questions

9 years ago

Hi all,

I'm starting to plan for a (1300 sq ft) basement "redo". The house is 60 years old and the basement finish dates to that time. The outer walls are 2x4, 24" on center directly against the concrete, the ceiling is acoustic tiles glued to a wood frame. I want to remove the ceiling and perimeter walls and clean and dry-lok the concrete, leaving the structure above and painted concrete exposed. Some of the partition walls (bathroom and a storage room/wine cellar) will be kept.

My questions (first of many I'm sure):

For the electrical outlets that are currently attached to the studs of the perimeter walls - When I remove the paneling and studs is it appropriate to enclose the wiring in conduit and mount the outlet box to the concrete wall, after dry-lok application to the wall?

For the electrical outlets that are inside partition walls being removed - would I terminate that wiring within a new box I attach to the ceiling? Could that new box be an outlet rather than a termination? Outlets in the ceiling would be mighty handy - it's a big basement.

(Just for completeness, the minor water issues have been addressed with drains and re-grading outside, asbestos and radon tests are clear.)

Thanks for your help, excited to be a new member!


Comments (6)

  • 9 years ago

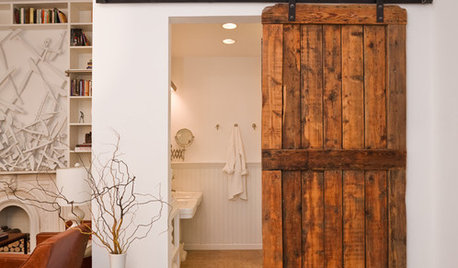
    The inspiration:

    Floors are still an open question, the vinyl tile needs to come up, if I can get it smooth I'll stain, if not I'll do epoxy.

  • 9 years ago
    last modified: 9 years ago

    In the inspiration project, the foundation walls are finished. It's hard to imagine any basement outside of Hawaii--75ºF. year-round-- that wouldn't work better with insulated foundation walls, both to save energy and increase comfort.

    is it appropriate to enclose the wiring in conduit and mount the outlet box to the concrete wall ...?

    Not only appropriate, but required. Some places, such as Ontario where I am, permit BX armoured cable. You will also have to use appropriate boxes.

    Unless you're experienced with spray painting, it could be worth it to have the ceiling sprayed by pros.

  • 9 years ago

    Your electrical questions might be better asked in the electrical section but it kind of sounds like you're going to be "unfinishing" your basement. Frankly I don't know how the NEC looks at that. Certainly in the "finished" portion the code is the same as in other parts of your home. For example, you need receptacles generally placed so that no point along the wall is more than 6' from a receptacle. They may also need to be arc-fault protected. Unfinished areas likely will require GFCI protection as well. Generally speaking you have to terminate wires in a junction box and the box must remain accessible. You can certainly have receptacles in the ceiling, while meeting other code requirements.

    If you haven't, it would be a really good idea to pull permits and have the work inspected. Municipalities are paying much more attention to this kind of stuff and not having the work permitted can cause all kinds of problems down the road.

  • 9 years ago

    I would finish and insulate the walls - floor to ceiling. Different locales have different insulation requirements. As for outlets - you can use NM cable if it is stapled to the stud - no need for conduit. I use the larger 4" boxes and a mud ring - gives you a lot of space for the wires. You can 'daisy chain' the outlets. A lot of the talk about the need for conduit - that's for a exposed wall. If the wire is inside a finished wall there's not a worry for harm to the cable. Your inspector can give you advice.

    If the top and bottom plates are good, I'd keep them. IMO DryLock doesn't do a lot of good.

  • 9 years ago
    last modified: 9 years ago

    They may also need to be arc-fault protected.

    Excellent reminder!

    Arc-fault protection has been a requirement in the US and Canada for years now. First, at least in Canada, protection was required only in bedrooms; since 2015, in Ontario, arc-fault protection has been required in virtually the whole house.

  • PRO
    8 years ago

    Worthy - sorry to hijack this thread, but I noticed you indicated that in the "inspiration" project the foundation walls are finished w/o insulation. I am about to start working on a basement in Orlando, FL. The exterior has a substantial waterproofing/drainage system. There has been no sign of water intrusion which are 8" CMU poured solid. Given this and that the ground temp in this area typically does not change much, is it necessary to even insulate the walls. Standard in Florida above ground is paper foil but this is only to reflect heat. I do not see how this adds any benefit in the basement. Thoughts on whether to insulate or not? If no insulation, should I use green board on walls instead of regular drywall? Thanks. Any insight is appreciated.

Sponsored
Haus Studio
Average rating: 4.8 out of 5 stars28 Reviews
Franklin County's Preferred Custom Cabinetry & Design Studio