Software
Houzz Logo Print
ctryan44

Help with living room layout?

9 years ago
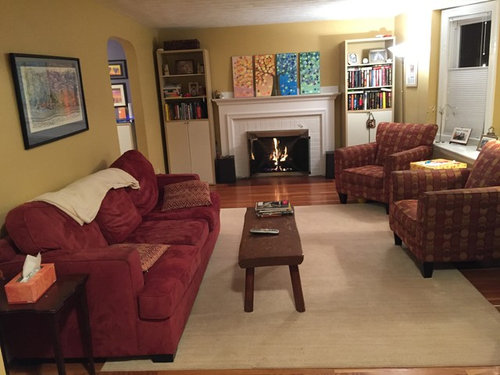

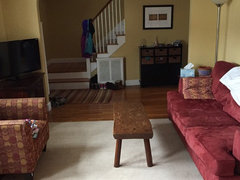
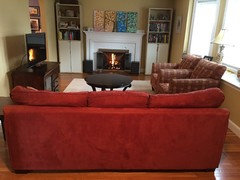
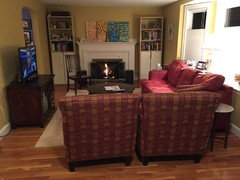
We’re planning to replace the furniture in our living room
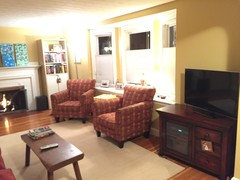
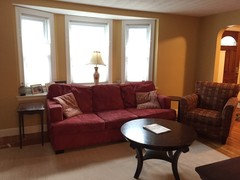
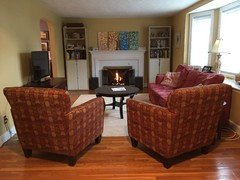
but would like to figure out a layout first. The room is about 11.5 x 17.5, with a fireplace on one end and a wide
arched entryway on the other. We don’t have a separate family room, so we use
this room for everything – to watch TV, read, enjoy the fireplace, chat with
company, play games as a family, etc. The current layout has always felt “off”
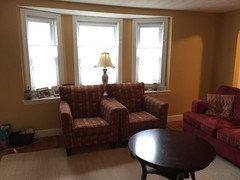
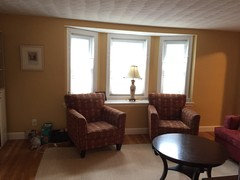
to me, in part because of the placement of the bay window relative to the DR
opening on the opposing wall. I would love to hear any suggestions you might
have. And if you think we’re going about this backwards – that we should find
furniture first and then build a layout around that furniture – I’d like to
hear more about that too. Thank you!

Comments (40)

  • 9 years ago

    Lovely space. It will be helpful to see more photos. Take one with your back to the fireplace. Where is the TV?

  • 9 years ago

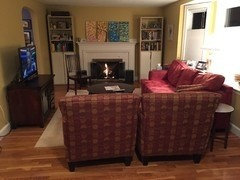
    Thanks, Patricia! Here is the view from the fireplace. The TV is across from the couch, in the corner.

  • 9 years ago
    Well, the fact that there's a door to the next room right next to the fireplace makes for a more awkward walkway. You're walking in front of someone just to go to the next room.

    I agree, we need more photos of the room to get an idea of where furniture should go. Windows, doors, outlets, etc.
  • 9 years ago


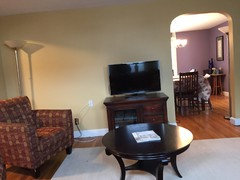
    And here's one more of the TV/window wall.

  • 9 years ago
    What's to the right of that last photo?
  • 9 years ago


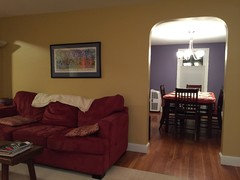
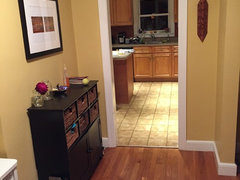
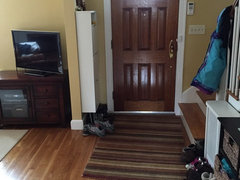
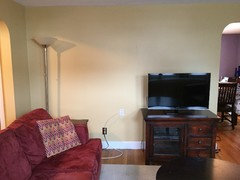
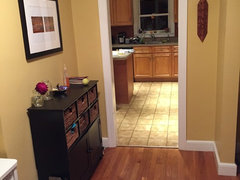
    Thanks, Rachel. Here are a couple more photos. The top one shows the doorway to the dining room (next to the fireplace -- and yes, I agree, awkward!), and the bottom one shows what you see when you first walk into our house. The living room is immediately to the right of that view. As far as outlets, there is one behind the couch (where the cable also is), one next to the TV, and one on each side of the fireplace.

  • 9 years ago


    To the right of the TV is our front door (and our meager attempt to contain all our shoes and jackets!).

  • 9 years ago

    I'd replace the tall cases flanking the FP with some matched chests topped with table lamps and a piece of art hung 5" above the chest. Your TV should go on the wall opposite the windows, but glare will be a problem. I rarely suggest it, but your TV might do better above the FP with the gear in one of the chests on each side. Then plan to float a 3-seat sofa perpendicular to the present TV location, facing the FP/TV with its back to the foyer. You can add a pair of swivel chairs in front of the window. You'll need a larger rug to slip under the front 1/3 of the sofa and extend to within 12-18" of the hearth. If you decide to put the TV on the longer wall, this arrangement should still work for you.

  • 9 years ago

    First impression is to float 2 chairs in front of the arched entry, place the tv where the sofa is now and place the sofa where the 2 chairs are now in front of the windows.

  • 9 years ago

    Thank you for these suggestions! I'm going to try both layouts with our current furniture later this afternoon and will post some photos when I do. Thank you again!

  • 9 years ago
    last modified: 9 years ago


    We tried a few arrangements this afternoon. First, the one suggested by Patricia...

  • 9 years ago

    And the one suggested by decoenthusiaste...


  • 9 years ago
    last modified: 9 years ago

    Just following along but I prefer the first. It seems more open and easier to walk through. What do you think?

  • 9 years ago

    I like both options. I'm a little stuck on the chairs b/c they seem big for the room but are a pretty standard depth (35"), making it difficult to figure out what would be better in their place. I imagine everything will look better when we have more neutral furniture!

  • 9 years ago

    The chair on the left as you're facing the fireplace could go a little further left to open up the walkway a bit. I think it's the width, not the depth, that's causing your issue. You could look for something that's deep enough to be comfortable without being as wide. Be sure to take a tape measure with you when you shop. Everything always looks smaller in a furniture showroom!

  • 9 years ago

    Katinparadise, I think you're right -- it's the width that seems problematic when the chairs are facing the fireplace. When they're on the window wall (with the couch facing the FP), they seem too deep.

  • 9 years ago

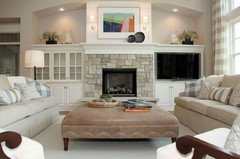
    BeverlyFLADeziner, we were thinking of putting in tall built-ins around the fireplace, but I like the smaller cabinets you posted in your photos!

  • 9 years ago

    You've gotten some great suggestions & you are so doing this in the right order. You'll be able to shop for the proper size furniture once you've nailed down the layout. There are smaller scale chairs out there, maybe swivels would work. Shop carefully

  • PRO
    9 years ago

    Is there enough room to place the TV next to the FP?


  • 9 years ago

    I like both layout suggestions, but think a nice tailored sectional could work in this space instead of the sofa + two chairs. That would allow for a larger ottoman that would be great for family games. You could float a narrow console behind the sofa that could also be a landing place for keys, etc. and add a smaller wing chair to balance the triangle.

  • 9 years ago

    Beverly, it's only about 32" from the wall to the FP, so I don't think our TV would fit there. We were thinking about putting it above the mantle, but we're not crazy about the idea and don't feel like it's easy to try without fully committing.

  • 9 years ago

    Lizzie, I love that idea of a sectional with a smaller wing chair. I just tried to recreate it using our existing furniture, and it's my favorite layout yet! I like the idea of adding a console table for a drop zone. That would allow me to replace my current drop zone with a bench for storing and putting on shoes. Thank you!


  • PRO
    9 years ago

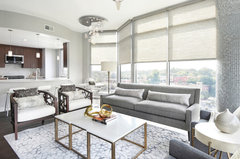

    One of the layouts in our designs below could work for your living room. It depends on if you want a couch and two chairs, or four chairs.

    The Luxe in Midtown · More Info

    Riverland Court · More Info

  • 9 years ago

    VRA, those rooms are both beautiful! Thank you for sharing them. We definitely need a couch in our living room, as we're a young family of four (well, the kids are young!) that likes to pile together sometimes.

  • 9 years ago
    Your new arrangement looks great! Lovely room...
  • 9 years ago

    Please reconsider a sectional. They're very difficult to arrange and you usually end up with a corner seat that no one wants to sit in. You can accomplish the same thing with a smaller scale sofa and two chairs. You would still have room for another chair near the fireplace as well.

  • 9 years ago

    Thanks, Katinparadise. My family is excited at the prospect of a sectional, but I'm nervous that it could overpower the room and also throw off the symmetry I'm after. If I went with two chairs instead, how close could they reasonably be to the sofa? The room is only 11.5 feet wide. In the photo below (where I moved my furniture to mimic the idea of a sectional), the chairs are pushed right up to the corner of the sofa. If I move them to the left, I risk narrowing the only passageway into the room (minimum 36" I assume?), and if I move them back, I start to encroach on that arched entryway. I would love to hear any suggestions that you or others have. The dialogue so far has been incredibly helpful!


  • 9 years ago

    What if you were to go back to your original layout, which did work, but consider putting the t.v. on a corner stand at the end of the window? Or, even though it's frowned upon in most cases, putting the t.v. over the fireplace.

  • 9 years ago

    The old layout really wasn't ideal in terms of conversation. It's hard to tell from the photos, but the placement of the window across from the DR opening is not symmetrical, so the couch on the DR wall ended up shifted one way and the chairs another. We're now considering a loveseat where the chairs are in the photo above. Would that help?

  • 9 years ago
    What about replacing the two chairs with one oversized chair or small love seat? It would functionally serve a similar footprint of a sectional but give you some latitude on the layout and eliminate the empty corner another poster mentioned earlier.
  • 9 years ago

    I agree about NOT getting a sectional. We made that mistake, and it was so wonderful to get rid of it. Your new layouts look great!

  • 9 years ago


    Thanks, Rachel. That is exactly the direction I think we're headed in! We're thinking a sofa and loveseat in the style shown below.

    Clairemont Whole House Renovation · More Info

  • 9 years ago

    How wide are your two chairs if you measure them as if they are one unit?

  • 9 years ago

    The two chairs together measure 66 inches. In their place (ie facing the fireplace, near the arched entryway), we're thinking of doing a 60" Jasper sofa from Room and Board. We'd pair it with another, larger Jasper sofa under the windows. Still trying to figure out the chair closer to the fireplace.

  • 9 years ago

    Following, as your LR is similar in layout and I am struggling on where to place furniture.


  • 9 years ago

    A lot of folks on here are against the idea of a love seat as they're not always easy to decorate with or arrange but in your case, if this layout is the direction in which you're headed, it may be fine. I had a sofa and love seat in my house up north and was fine with it. It was only 54", so 60" should still seat two fairly comfortably. The Jasper is a nice choice-clean lined nicely scaled. Maybe the Callan chair could work by your fireplace. Something open and airy in front of your bookshelves.

  • 9 years ago

    Thanks, KatInParadise! The Callan chair is the style I was thinking of too. Now we just have to go try out all these pieces to make sure they're comfortable!

  • 9 years ago

    I had the exact layout its not good --furniture couldn't directly face each other and the room wasn't quite wide enough with the path needed to get to the opening.

    we finally solved the dilemma by breaking down the wall (kitchen behind it) and putting a 2 tier island so it became a sitting room open to kitchen. sofa in front of window and chair angled on left of fireplace. and builtins around fireplace. fabulous


  • 9 years ago

    Thanks, chinch. I'd love to see a picture of your new room if you're up for sharing.