Software
Houzz Logo Print
dclostboy

Starting a new adventure: Carriage house redo

9 years ago

It was the right time to sell my beautiful old house. If you've followed me in the past, you'll know that probably means something new that probably requires a lot of polishing. In this case, it's going to be a lot of work and then a lot of polishing.

i moved back to my old neighborhood (Capitol Hill) to what is currently an apartment compound. Originally built in 1870, the main house started life as a commercial building that was converted to apartments in the 70's. Deeded with the main house is a two story carriage house (also an apartment) that was the original stable for the row of commercial buildings. This thread will follow the carriage house update.

Comments (70)

  • PRO
    9 years ago

    Following. I can't wait to see what you do with this project! May be loft style.

  • 9 years ago

    I am sure you can have there a large bathroom and an amazing master bedroom

  • 9 years ago

    I welcome ideas, but modifications should be related to ultimate usage. Carriage house is just a bonus part of the property...thinking I want to maximize rent ability, as I will be living in the main part of the property.

  • 9 years ago
    last modified: 9 years ago

    I will say that I won't get rid of the garage...it's a premium in the city....parking places sell for 50k. And I am about 5 blocks from the capital and Supreme Court....thinking vacation rental.

  • 9 years ago

    that is a great location! Definitely don't get rid of the garage..When we went there, we stayed at a hotel and parking was very expensive.

  • 9 years ago
    last modified: 9 years ago

    So it will stay a proper garottage? (ie guest quarters?) Good! I'm in, too. :)

  • 9 years ago

    Also chuckled at the "plus - historic district/negative- historic district." LOL Good to hear from you again, DC.!

    dclostboy thanked rredpenn
  • 9 years ago
    last modified: 9 years ago

    I investigated converting back to stable, but livestock rules in the district nixed that idea ;)

  • 9 years ago
    This is going to be so much fun! Glad you are posting this adventure so we can follow along.
    dclostboy thanked Joy
  • 9 years ago
    I'll be lurking too. The like button not my words often shows my presence.
    dclostboy thanked samoken
  • 9 years ago

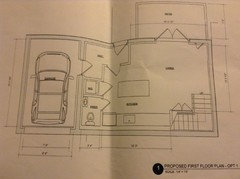
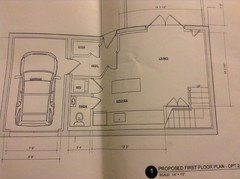
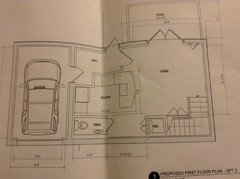
    Hired an architect...actually a friend from the soccer team. Some options for first floor. #1 has a hallway so I can get to garage without disturbing tenant. #2 builds storage closet into that hallway, but has smaller, mobile island in kitchen. #3 is a different configuration to the kitchen.

  • 9 years ago
    I prefer #3, as powder room is not as much a presence in the kitchen. If you choose 1 or 2, why not put laundry in powder room, instead of in kitchen?
  • 9 years ago

    following

  • 9 years ago
    last modified: 9 years ago

    I like #3 too... Seems most attractive to me with that peninsula separating the two spaces.

    You could put the stack w/d in the vestibule for a bit more space in the living area... or keep it a storage closet as in #2. Would be nice to have a closet for motor oil, washer fluid, snow removal stuff, cleaning supplies...

  • 9 years ago

    I think you should consider posting the floor plan on the kitchen section of garden web. They will be able to work the most functional layout for the kitchen and livingroom.. They are miracle workers over there.

  • 9 years ago

    #3 for sure, it looks like it was the most thought out, as apposed to having to "find' space for the w/d and powder.

  • PRO
  • 9 years ago

    Yum, a really fun new project to occupy us! Thanks dc .. we appreciate you! Let me ponder the floor plans and return with something like an opinion . . .besides that this is a great space!

    dclostboy thanked libradesigneye
  • PRO
    9 years ago

    Great work!

  • 9 years ago
    I think I prefer #3 because even though it's a smaller space for the living room it appears to give more options for furniture placement.
  • 9 years ago

    What Sam said. :) And you don't look at the refrigerator right when you enter, from the garage entry or the patio... Of all the appliances to have to look at when you walk in, the fridge is the last thing I want to see.

  • 9 years ago

    The only thing I don't like about #3 is the powder room. I don't like seeing the toilet when the door is open.

  • 9 years ago

    At first I liked 3, but it loses dishwasher and there's that weird waste of space 6'x2' between the w/d and powder room doors. There is still storage under the stairs in 1 and 2. Additionally, 1 and 2 both minimize movement of plumbing and that saves money. Regardless, I liked how the utilities disappeared in all options.

  • 9 years ago

    Where are the utilities? LOL Are you thinking a full on kitchen--d/w, microwave, range and full fridge? Coffee maker, toaster, etc. Would apt. sized appliances or under counter fridges appeal to you? Can you skip the dishwasher?

    The reason I ask...How long do you foresee "guests" staying? What lifestyle is this carriage house catering to? Executives/politicians who need a crash pad won't need a full on kitchen, but they may want a fully stocked bar. ;)

    We did our garottage kitchenette with a full-size top/bottom fridge, a 24" range (which is small!) and a microwave on a rolling cart. It has a one-bowl sink, no dishwasher. There is a drying rack for washing dishes. Toaster, coffee maker. A table for four. Set of dishes for 6-8, a trash drawer for trash and recycles, and very basic kitchen supplies.

    Our guests stay for 2-3 or maybe 7 days max. and either eat in the big house w/ us or go out at lunch and dinner. Our kitchenette is perfect for breakfasts, making pizzas, and storing snacks, munchies, leftovers and drinks/ice. It's better than most hotel 'suite' kitchens, but not by much. It counted as a kitchen for the building code requirements.

    dclostboy thanked rredpenn
  • 9 years ago

    Corporate exec / consultant staying 2 days to 2 weeks. At going rates, I should be able to get between 250 and 350 a night. Long term monthly rental would be between 3000 and 3500 a month. Re: utilities...instant hot water with additional boosters at each faucet, mini split a/c with ceiling units. Full size appliances with wine cooler AND fully stocked bar.

  • 9 years ago

    I looked back at the current kitchen. Looks like it's all there already. ;)

  • 9 years ago
    last modified: 9 years ago

    Current kitchen is half the size of any of the options...and all appliances are apartment sized. No counter space. Feels miniature and claustrophobic.

    and don't laugh, but as a corporate exec, when I stay somewhere, I like knowing there's a nice kitchen there, even though I probably won't ever use it ;)

  • 9 years ago
    last modified: 9 years ago

    Yeah, I'm not laughing at all. It's going to be much better with any of the three plans you've got there. Heck, I think most of us live more in the kitchen than anywhere else, so it should be the best room in the place. :)

  • 9 years ago

    You can't get a DW on the end of the peninsula in #3? That would make it pretty perfect...

  • 9 years ago

    im looking at the living room, only one spot for the tv will it cluster up the stairwell entrance? and will the sofa cluster up the flow?

  • 9 years ago

    Thinking outside the box a bit... My son had a portable, full size DW in a rental. He loved it. The two of them only filled/used it about once a week. Time to use it, you just pull/wheel it over to the sink, and hook it up to the faucet with hoses (no plumbing needed). You could tuck one of those in the island or peninsula.

  • 9 years ago

    Would it be possible to move the powder room where the W/D is now in option 3? That way you might get more counter space and storage in the kitchen. I guess I am trying to see a way where the door from the powder room does not open directly in the kitchen

  • 9 years ago

    Maybe put the W/D in the upstairs where most of the laundry is anyhow... :)

  • 9 years ago
    When down to designing by the inch, that washer dryer is taking up a lot of real estate in the kitchen. Upstairs makes a lot of sense.
  • 9 years ago

    There is also the washer/dryer combo option,,so just one unit, just like in most European kitchens.

  • PRO
    9 years ago

    Let's see what you got

  • 9 years ago
    Having lived with the washer/dryer combo unit, I would not personally choose such a contraption. Sheets and towels don't really fry.
  • 9 years ago

    Agree...I've had the single unit and needed additional clothes line. Moving powder room means moving the entire stack and waste. My grandmother had a portable dishwasher and wheeling / hooking up feels like work for a politico staying there. I had dishwasher drawers in my previous master bedroom (along with fridge and coffee maker). It was perfect for loads of just coffee cups. Most washer / dryer stacks aren't happy on second floors....and I'm planning on adding a second bathroom up there. Tomorrow I'll get to potential second floor options.

  • 9 years ago

    Thanks. I haven't seen stacked in cabinet before...nice for main house

  • 9 years ago

    i had that in an old condo I lived in and I loved the stacked W/D it was right there in the hall way, I know it sounds in the way but it was actually central! Id do it now too.

  • 9 years ago
    last modified: 9 years ago

    My FIL had a stacked W/D in his second bath, and he and my otherhalf retrofitted an armoire around the thing so it just looked like a linen cabinet. Wish I had a pic of it for you... it was nice.

  • 9 years ago
    Any progress?
  • 9 years ago

    How about some pictures, dc?

  • 9 years ago

    A few floor lamps. What to do about windows? Armoire? If need storage & bookcase.

  • 9 years ago

    How's it going Updates please!?

  • 8 years ago
    Hope all is well. We miss your posts!
    dclostboy thanked oxfordcomma
  • 8 years ago

    Ok...I didn't die...it just felt that way. Number of things going on in personal life, but back on track and hope to post more to this thread soon.

  • 8 years ago

    glad to hear from you. Hopefully this year will be a great one for you

  • PRO
    8 years ago

    Should be an interesting remodel. Have fun!