Software
Houzz Logo Print
bethohio3

Things are in progress

9 years ago

Design--we're starting!

The most exciting thing is that we've started the design process with ARG. We've had a couple of really good conversations and we're firming up 'ideas' into what we really do and don't care about.

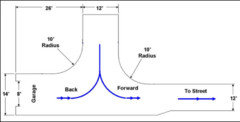
For example, I have learned I am the only person in the known universe who likes front entry garages. I don't want a side entry garage. (This is distressing to my son and to ARG as well, I suspect) But I really don't want one. I was surprised at how deeply I dug in my heels and just refused. DH has no problem with side entry garages and wouldn't mind having one--but I care a lot, so I won this one. (So, when the forum eventually gets to see the plan, and some of you wonder why there isn't a more elegant garage decision, it's because I'm the outlier who likes front entry garages)

From an exterior point of view, my ideabook is sparse--and not at all interesting. DH and I are not on the same page with respect to the exterior, so when we went through my ideabook together, lots of exterior pictures got eliminated. It didn't leave much by way of ideas. (If you have some interesting front elevation pictures, especially of ranches with front garages :-), I'd love to see them)

The Lot

We've met our neighbors on both sides--both seem likely lovely people. We are also starting the process of having our lot annexed into the town so we can get town services. This is not a fun process but we have a path forward. It would be easy if the woman in charge hadn't decided that she needs absolute proof that the septic system of the remaining house doesn't encroach on our lot area. The fact that the septic tank is more than 100 feet away from our lot and that there's actually a building between the septic tank and our lot is not proof. If the county health department doesn't come up with an answer in their records we're going to have to pay a septic company to bore holes to "prove" that the septic system isn't on our lot. It's frustrating as all get out.

Not house related

Hamilton was amazing beyond words. I've been listing to the music since May--and was absolutely blown away by the show.

Exciting times!

Comments (22)

  • 9 years ago

    Beth, I stand in solidarity with you on garages. You are not alone! While I totally agree that front facing garages that take up more than 33% of the facade don't look great, they don't have to take up that much space, and design of layout and materials and landscaping can make it all work. The reason for liking them? Purely functional. We are in and out a few times a day, so make it easy. Our guests arrive and need to park near the front door, so make it easy. We have to clear the snow a several times a winter, so make that really easy! We roll out the trash/recycling bins...well, only twice a week, but still, make it easy lol.

    What I would like is an additional garage door facing the side or back so that when we are using the garage as a shed (doing yard work or working on projects, etc) we could do it without revealing the clutter to the neighbors or, sad to say, without worrying that while we are in the back yard someone is stealing the bikes from the open front garage door.

    Disclaimer: the lovely house across the street from me is an outlier in the neighborhood with its rear-opening garage. I suppose that one thing that is lovely about it is that we don't see the garage, just the driveway leading to the back. But it's so charming, I know a front-facing door would be designed in keeping with the rest of the house.

  • 9 years ago

    I can not wait to see your designs. ARG is super talented from what I have seen in my short time on the forums. So exciting. I currently have a side entry garage and they are not all they are cracked up to be - lol -( I don't like that people always want to come into my house through the garage since that is where the driveway is)

  • PRO
    9 years ago

    One big reason I have for disliking front-facing garages is that one is backing out onto a street. With a side or rear facing garage, one is entering the street face front - SO much easier and safer!

  • 9 years ago

    One can create a turning space in the driveway for turning if you want to pull out facing forward. On a busy street driving out front-first is definitely better!

    Beth, re Hamilton: yesterday I was at a college visit (in OH!) with DS. Someone in our group mentioned doing something in New Jersey, and parent replied "everything is legal in New Jersey". I just love the CD.

  • 9 years ago

    The most exciting thing is that we've started the design process with
    ARG. We've had a couple of really good conversations and we're firming
    up 'ideas' into what we really do and don't care about.

    Very exciting!

    One big reason I have for disliking front-facing garages is that one is
    backing out onto a street. With a side or rear facing garage, one is
    entering the street face front - SO much easier and safer!

    Everyone's welcome to his or her own opinion, of course, but this is no reason! You just need a "turn around spot" in your driveway ... which also enlarges your guest parking when you have parties!


  • 9 years ago

    I'm not ready to post the in-progress design but we're making real progress. I'm really excited with what Doug showed us today!


  • 9 years ago

    Seriously? Seriously?!?!?! You tempt us with, "I'm really excited with what he showed us," but you precede it with, "I'm not ready to post the design..."

    Evil. Just evil.

    :-D

  • 9 years ago

    Doug does an excellent job. You're in very good hands.

  • 9 years ago

    Beth congrats...can't wait for you to post it. Isn't remote fun and so easily accomplished. We were dubious at first, especially DH, and also because in our province the architect has to be registered or licensed in the province of Ontario. (This is not the case with the rest of the country, as far as I know. ).

  • 9 years ago

    It's still a work in progress, One Devoted Dame. DH and I are in the "sleeping on it" phase, and the "I want this area to be a bit bigger but what are we willing to trade off" stage.

    I've got it constantly up on my computer and am looking it often so it's all sinking in.

  • 9 years ago

    I've got it constantly up on my computer and am looking it often so it's all sinking in.

    My plans were approved by the city back in October. We started our build and I still look at the plans daily on the computer. LOL.

  • 9 years ago

    Oh, yeah, I figured it was still super early on, but that didn't stop me from being a tad disappointed, lol. :-D

    Perhaps, when it's my turn, y'all will be like, "Okay, ODD. Seriously. We don't need every. single. tiny. little. itty. bitty thought in your head. Take a break, woman!"

    I will wait in great anticipation, to see what Mr. ARG comes up with, for you!

  • 9 years ago

    Bethohio how did I miss where you found property?I miss a LOT working on our house! Can't wait to see where you're headed design-wise. I grew up in the ranch my parents built (with courtyard garage) and we are finishing our own (with detached garage) so you had me at ranch :-) My brother built a ranch with front facing garage in Lake Forest but I don't think I have any pics of it. It's a great house but I would not say it's inspiration worthy.

  • PRO
    9 years ago
    last modified: 9 years ago

    Does ARG's design include a moat??

  • 9 years ago

    It better!!! What's the size of your average moat, anyway?

  • PRO
    9 years ago

    There's no such thing as an "average moat".

  • 9 years ago
    last modified: 9 years ago

    So what about "minimum moat"? You know, like it has to be at least 10 feet deep by 20 feet across, otherwise it's just a kiddie pool?

    (This is for personal research....)

    ;-)

  • 9 years ago

    We looked into the moat, but the moat required a 20 ft setback on all sides, and then another 10 feet inside the moat. That just wasn't feasible on our lot. ARG tried to make it work for us, but he said he could only do it if we were willing to go to 2 or 3 stories and so we abandoned the moat dream.

    I've spent today baking so it's really gotten be thinking about my desired kitchen design. (30 dozen in the freezer, and two big pans of fudge in the fridge cooling). My kitchen needs to support this kind of day! And gosh--i wish I had a prep sink!

  • 9 years ago

    Yummy, Beth, can I have some...please!

  • PRO
    9 years ago

    Sometimes those zoning ordinances spoil a lot of fun.

  • 9 years ago

    Where we are eventually going to build in TN. Requires a side entry garage as well as natural materials, 4 gabled roof and minimum of 1800 sq ft. Oh and no livestock.