Software
Houzz Logo Print
kzelenka

kitchen help-new for 2017? kitchen ideas?

9 years ago
last modified: 9 years ago
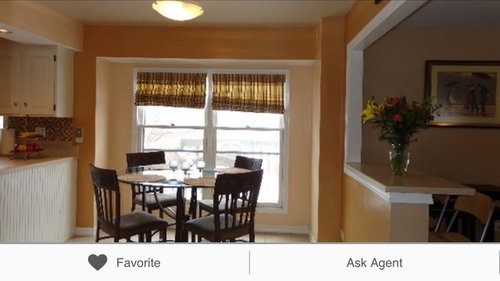
Is it still white and greys with subway tile back splash?

how would you update this look?


Comments (26)

  • 9 years ago

    Here is a link to Houzz trends Kitchen trends hopefully that will give you some trend information

    kzelenka thanked Elaine Steinke
  • 9 years ago

    Are you the buyer or the seller? The first thing I'd do is add more lighting. Yes, the trend is still white cabinets with marble/marble-look countertops and subway tile.

    kzelenka thanked apple_pie_order
  • 9 years ago

    buyer. (bought)

    I really really want the big island but my previous post regarding it I was told no way.

    3' by 8'

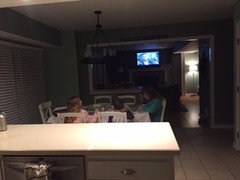
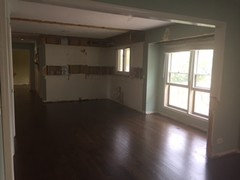
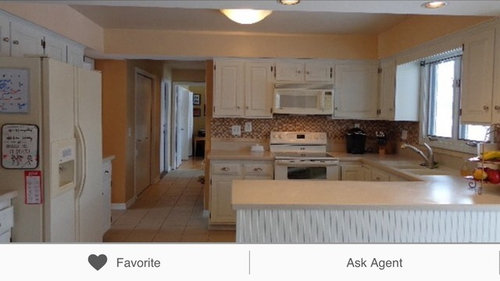
    Basically get rid of the breakfast nook.

    and have seating around the island. my kids do everything from helping me cook, to homework to watch TV in he kitchen this is an other view

    I have done some color changes....they look some much better in the daytime...

    I'll see if I can grab a shot


    this wall I would like to move the fridge down and make a bar area right next the basement door. I think I will need to make the basement door a barn door...the details on that need work


  • 9 years ago

    So are you planning a total kitchen reno? We took out a very dysfunctional U kitchen and put in an island, which is our family hub. However, your U layout looks pretty good. Changing the footprint of a kitchen is SUPER expensive but ours was definitely necessary. I can already see the difference with the cooler colors ..yay! What about a big counterheight table in the place of the one you have that will act like the working surface of an island, but also give you flexibility?

    kzelenka thanked eve_62025
  • PRO
    9 years ago


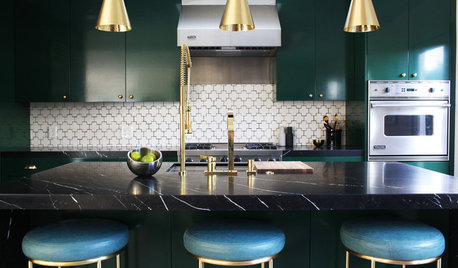

    If you are keeping the cabinets white, and keeping them in general, you might try a white subway tile. The designs here are from our portfolio.

    Issaquah Kitchen · More Info

    Issaquah Kitchen · More Info

    kzelenka thanked Michelle Yorke Interior Design LLC
  • 9 years ago
    last modified: 9 years ago
    These photos from Michelle Yorke Designs are gorgeous !! If you are doing an extensive gut remodel I would consult a pro before spending money on guessing. It is really worth it to me even though I love finding ideas myself. I hate expensive mistakes. I have made some too.

    Good luck !

  • 9 years ago
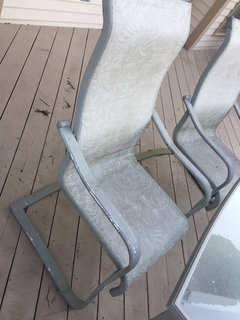
    Paint old patio dining set?
    Anyone have luck with this type of project? Anyone have before and after pics?
    Lessons learned?

    Thanks!!!
  • PRO
    9 years ago

    The trend is still white , instead you can update your kitchen window blinds and we can help you in that !!

  • PRO
    9 years ago
    I would remove cabinets and do floating shelves
  • PRO
    9 years ago

    White cabinetry is definitely in, yes, and will probably be still in for years to come. Suggestions for the remodel are removing the soffit above the uppers if possible, add floating shelves that flank the window above the sink and if you are daring enough to squeeze a skinny island in like we've done here!

    Contemporary Living · More Info

  • 9 years ago

    I would do total kitchen remodel if I planned on living in that home for a good number of years more. Get 2 or 3 estimates & plans. A professional is the only way to go. They have expertise in the field. They can suggest so many feautures that will add value to your home also.

    I love an island with seating in kitchen also. Just depends on the space involved. I'd have it as long or wide as I could. Light color on wall. New cabinets, quartz countertops, appliances, flooring, nice Moen one handle faucet with spray on end of faucet is neater look, new deep sink, view neutral classic tile work. Tons of new lighting. Can accent lighting in ceiling in front of all cabinets running down along all walls. Decorative drop sconce lighting over bar or island. That's makes it happy and bright. It will draw everyone in. Good luck!

  • 9 years ago

    We had a u shape kitchen 12 x 14 and took out the bar area between the kitchen and the breakfast area and installed a island that is 5 x 7 with over hang on a long side where the walk way is and on the end closest to the breakfast nook and love it because people can be in the kitchen cooking and using the island for prep and also people can be eating or doing an art project or just visiting and there is plenty of room.....we put in 42-48 inch aisles and what was left was the size of the island. Installed six pot lights above the island for great lighting and then did perimeter lights to wash the cabinets. One over the sink, pretty drop style, and two more in the walk way area, and we left the dropped ceiling as it gave an architectural definition to the kitchen area and overcame the long bowling alley look in the great room......

    So if I were you I would try it out with your room size, and take out the pony wall in the kitchen and on the breakfast nook area between family room and nook and go from there. Sliders or French doors where your windows are.

    Remove the bridge at the sink area and buy new SS appliances, new quartz countertops and you are there!

    We did move the fridge to the sink wall when we took out the pony wall. It was out of the walkway and closer to the kitchen prep area and breakfast table. Try to put a niche behind it so you can slide it in deeper into the wall and give yourself more room....looks like a fun project.

  • 9 years ago

    so its a complete gut job.

    all new red oak floors stained in Jacobean

    ordered white shaker cabinets and they are on the way, electrical is going in now.


    Drywall next week.

  • 9 years ago

    Oh Yay!! I'm so happy for you. Then it will be completely new for your family needs. It will feel so good . Please keep me posted. I'd love to watch along the way & see it finished! So excited.

    Renee

  • 9 years ago
    Passed inspection
    Electrical in
    Drywall in
    Next sanding
    Ugh the dust
  • 9 years ago

    I'm looking forward to before and after pictures.

  • 9 years ago
    Following...
  • 9 years ago

    I may have missed it but have you made any decisions yet on cabinets colors countertops or backsplash yet? Did you decide on white?

  • 9 years ago
    Yes. White shaker cabinets.
    That's all the decisions made to date.
    Still mulling over appliances
    Then we will do granite and backsplash
  • 9 years ago

    Good luck, I am sure it will be beautiful.

  • 9 years ago

    The dust gives me a giant headache !! It will be worth it soon. Coming along !

  • PRO
    9 years ago

    White and grey is still in trend. This combination looks beautiful :)


  • 8 years ago

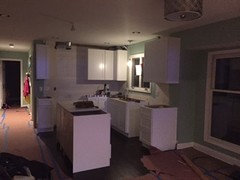
    cabinets are up

    lighting is located.

    trim on cabinets is next


  • 8 years ago
    last modified: 8 years ago
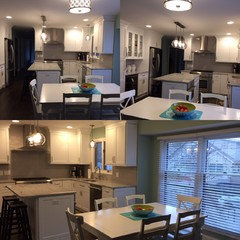

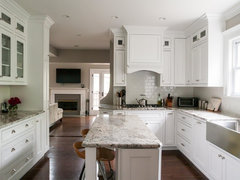
    done

  • 8 years ago

    You have a beautiful kitchen, kzelenka! Fantastic job!

    kzelenka thanked aventu