

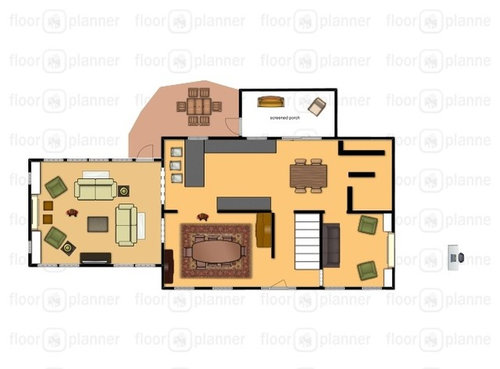
Plan Review: Family Room Addition
13 years ago
Featured Answer
Sort by:Oldest
Comments (22)
 PRO13 years ago
 PRO13 years ago
Related Professionals
Memphis Interior Designers & Decorators · Sioux City Interior Designers & Decorators · Jackson Interior Designers & Decorators · Port Saint Lucie Architects & Building Designers · Tampa Architects & Building Designers · Westminster Architects & Building Designers · Nashville Architects & Building Designers · Port Saint Lucie Kitchen & Bathroom Designers · Baton Rouge Kitchen & Bathroom Designers · Westminster Kitchen & Bathroom Designers · Clarksville Kitchen & Bathroom Designers · Spring Kitchen & Bathroom Designers · Mission Viejo Kitchen & Bathroom Designers · San Bernardino Kitchen & Bathroom Designers · Magog Kitchen & Bathroom Designers 13 years ago
- 13 years ago
- PRO13 years ago
- 13 years ago
- 13 years ago
 PRO13 years ago
- 13 years ago
- 13 years ago
- PRO13 years ago
- 13 years ago
- 13 years ago
- 13 years ago
- 13 years ago
- 13 years ago
- 13 years ago
- 11 years ago
- 11 years ago
 PRO10 years ago
 8 years ago
Related Stories

ARCHITECTUREThink Like an Architect: How to Pass a Design Review
Up the chances a review board will approve your design with these time-tested strategies from an architect
Full Story
PRODUCT PICKSGuest Picks: 21 Rave-Review Bookcases
Flip through this roundup of stylish shelves to find just the right book, toy and knickknack storage and display for you
Full Story
ATTICSMore Living Space: Making Room for Family
8 considerations for remodeling an attic or basement to create additional living space
Full Story
CONTEMPORARY HOMESHouzz Tour: Careful Space Planning Simplifies Life for a Family of 6
Redesigned rooms, streamlined cabinetry and strategic color choices keep this home organized and clutter-free
Full Story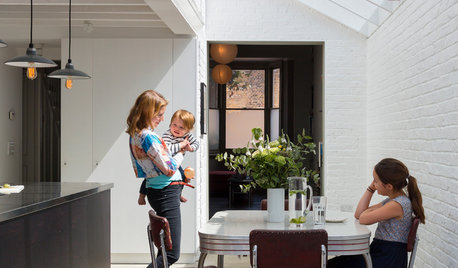
ADDITIONSRoom of the Day: A Light-Filled Loft-Style Kitchen Addition
A period London property embraces industrial style and exposed materials with an open-plan layout
Full Story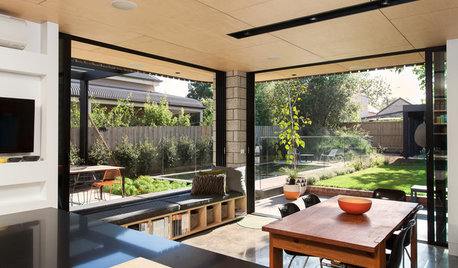
CONTEMPORARY STYLEHouzz Tour: A Contemporary Addition Makes the Connections
A Melbourne home expands out and up with rooms that emphasize indoor-outdoor and open-plan living
Full Story
REMODELING GUIDESMicro Additions: When You Just Want a Little More Room
Bump-outs give you more space where you need it in kitchen, family room, bath and more
Full Story
HOUZZ TOURSHouzz Tour: A Modern Addition Joins a Historic California Home
Two design pros give their century-old home extra breathing room while boosting its energy efficiency
Full Story
ARCHITECTUREOpen Plan Not Your Thing? Try ‘Broken Plan’
This modern spin on open-plan living offers greater privacy while retaining a sense of flow
Full Story
LAUNDRY ROOMS7-Day Plan: Get a Spotless, Beautifully Organized Laundry Room
Get your laundry area in shape to make washday more pleasant and convenient
Full Story




Dullea and Associates Inc.