

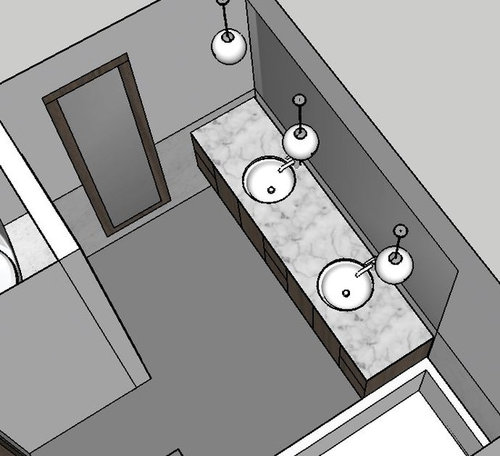
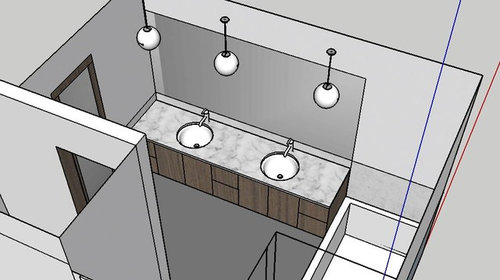
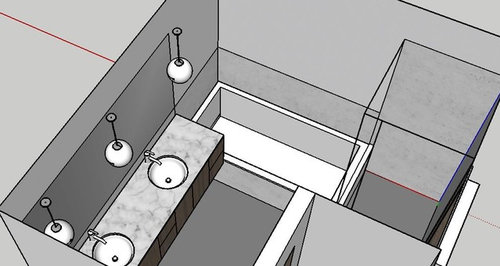
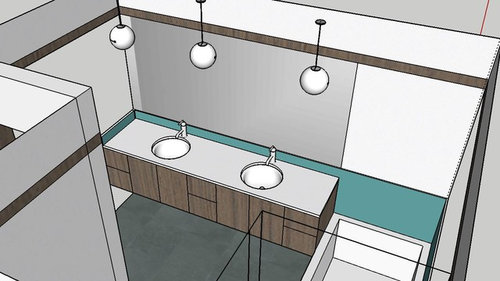
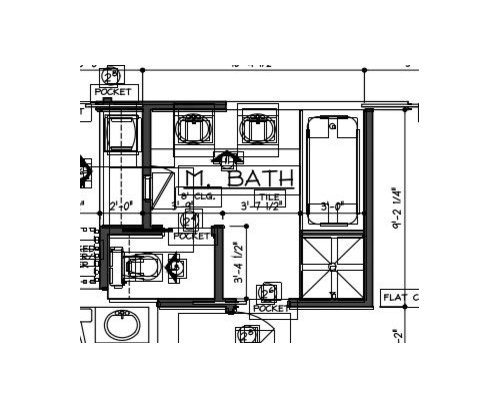
MCM master bathroom, where to tile?
9 years ago
Sort by:Oldest
Comments (4)

Related Stories

REMODELING GUIDESWhere to Splurge, Where to Save in Your Remodel
Learn how to balance your budget and set priorities to get the home features you want with the least compromise
Full Story
BATHROOM DESIGNBathroom Storage: Where to Keep the TP?
The Houzz community steps in with 19 tidy toilet paper storage solutions
Full Story
BATHROOM DESIGNBath Remodeling: So, Where to Put the Toilet?
There's a lot to consider: paneling, baseboards, shower door. Before you install the toilet, get situated with these tips
Full Story
HOME TECHHome Tech: Where Is My Robot Housekeeper?
We haven't mastered the all-purpose humanoid house cleaner, but these gadgets make quick work of chores
Full Story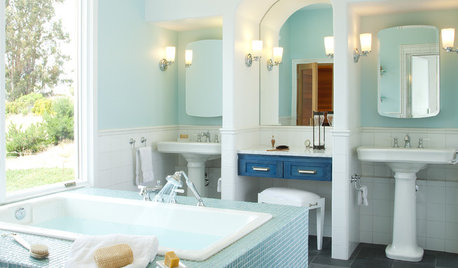
BATHROOM DESIGNBathroom Storage: Where to Keep the Towels
Clever nooks, rails and baskets keep fluffy towels right at hand
Full Story
THE HARDWORKING HOMEWhere to Put the Laundry Room
The Hardworking Home: We weigh the pros and cons of washing your clothes in the basement, kitchen, bathroom and more
Full Story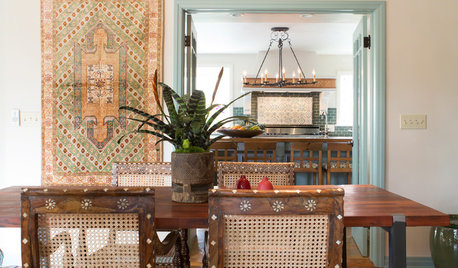
DECORATING GUIDESWhere Are You on the Style Spectrum?
Find your design personality — neutral or colorful, modern or traditional, formal or relaxed — so you can decorate accordingly
Full Story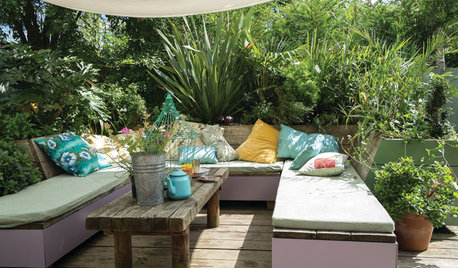
LIFEHouzz Call: Where (and What) Are You Reading This Summer?
Whether you favor contemporary, classic or beach reads, do the long and lazy days of summer bring out the lit lover in you?
Full Story
GREAT HOME PROJECTSPower to the People: Outlets Right Where You Want Them
No more crawling and craning. With outlets in furniture, drawers and cabinets, access to power has never been easier
Full Story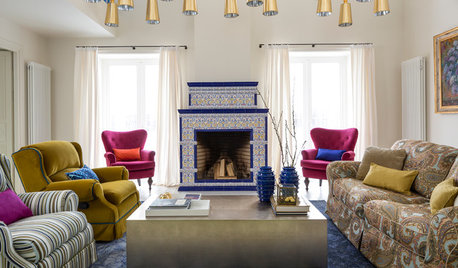
TASTEMAKERSWorld of Design: Where Color Trends Begin
Colors go in and out of vogue. Here’s how they make their way into our home decor
Full Story




User
Dana DOriginal Author
Related Professionals
Orlando Interior Designers & Decorators · Bloomington Interior Designers & Decorators · Knoxville Interior Designers & Decorators · Petersburg Interior Designers & Decorators · Saint Marys Interior Designers & Decorators · Missoula Interior Designers & Decorators · Panama City Architects & Building Designers · Middlesboro Architects & Building Designers · Morgan City Architects & Building Designers · Columbia Architects & Building Designers · Lawton Architects & Building Designers · Rockford Architects & Building Designers · Brooklyn Architects & Building Designers · Kennewick Architects & Building Designers · Lewiston Kitchen & Bathroom DesignersUser
Dana DOriginal Author