

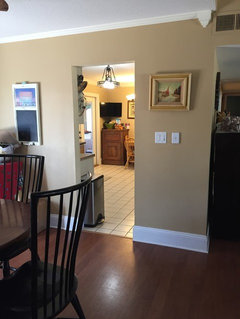
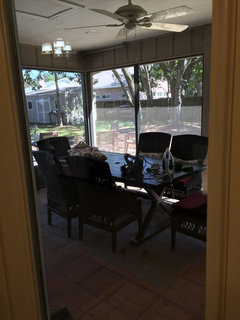
Starting a kitchen and bath remodel, need help organizing thoughts
9 years ago
Featured Answer
Sort by:Oldest
Comments (13)
Related Professionals
Roanoke Interior Designers & Decorators · Lawrence Interior Designers & Decorators · Williamsport Interior Designers & Decorators · Concord Interior Designers & Decorators · Amherstburg Interior Designers & Decorators · Branson Architects & Building Designers · Virginia Beach Architects & Building Designers · Santa Barbara Architects & Building Designers · Boise Architects & Building Designers · College Station Kitchen & Bathroom Designers · Charleston Kitchen & Bathroom Designers · South Bend Kitchen & Bathroom Designers · Newburyport Kitchen & Bathroom Designers · Norfolk Kitchen & Bathroom Designers · Mesquite Kitchen & Bathroom Designers- 9 years ago
- 9 years ago
- 9 years ago
- 9 years ago
- 9 years ago
- 9 years ago
- 9 years ago
- 9 years ago
- 9 years ago
- 9 years ago
- 9 years ago
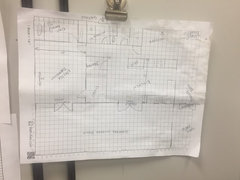
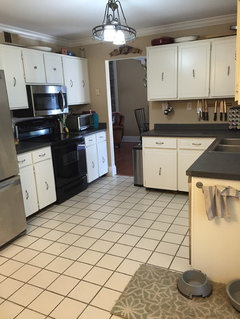
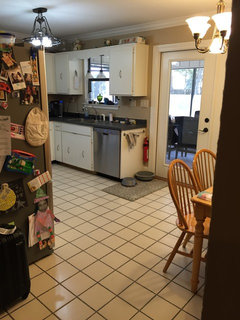
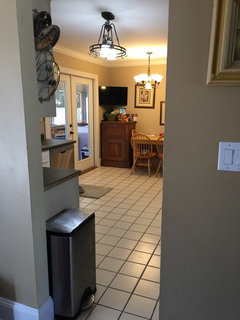

Related Stories

ORGANIZINGGet the Organizing Help You Need (Finally!)
Imagine having your closet whipped into shape by someone else. That’s the power of working with a pro
Full Story
CONTRACTOR TIPSContractor Tips: Countertop Installation from Start to Finish
From counter templates to ongoing care, a professional contractor shares what you need to know
Full Story
KITCHEN DESIGNStylish New Kitchen, Shoestring Budget: See the Process Start to Finish
For less than $13,000 total — and in 34 days — a hardworking family builds a kitchen to be proud of
Full Story
MOST POPULAROrganized From the Start: 8 Smart Systems for Your New House
Establishing order at the outset will help prevent clutter from getting its foot in the door
Full Story
LIFEDecluttering — How to Get the Help You Need
Don't worry if you can't shed stuff and organize alone; help is at your disposal
Full Story
DECORATING GUIDESHow to Decorate When You're Starting Out or Starting Over
No need to feel overwhelmed. Our step-by-step decorating guide can help you put together a home look you'll love
Full Story
DECLUTTERING5 Decluttering Projects to Help You Get Ready for the Holidays
Make more room for fall and winter fun by tackling these key clutter magnets around the house
Full Story
SELLING YOUR HOUSE10 Tricks to Help Your Bathroom Sell Your House
As with the kitchen, the bathroom is always a high priority for home buyers. Here’s how to showcase your bathroom so it looks its best
Full Story
REMODELING GUIDESPlanning a Kitchen Remodel? Start With These 5 Questions
Before you consider aesthetics, make sure your new kitchen will work for your cooking and entertaining style
Full Story
LIFE12 House-Hunting Tips to Help You Make the Right Choice
Stay organized and focused on your quest for a new home, to make the search easier and avoid surprises later
Full Story





User