Software
Houzz Logo Print
mkearneym

Our front door opens right into a small living room.

9 years ago
last modified: 9 years ago

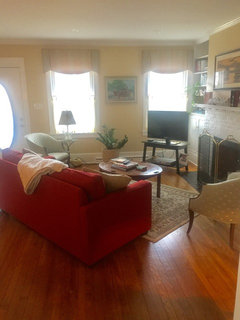
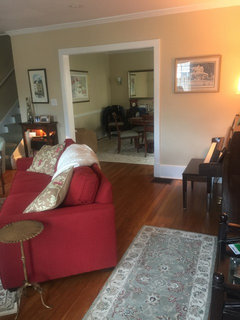
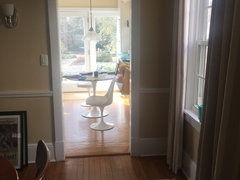
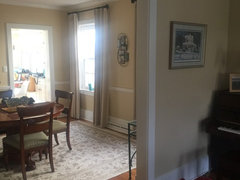
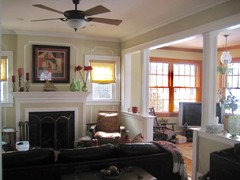
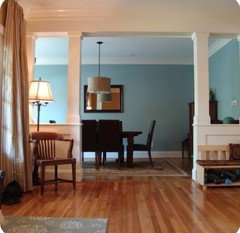

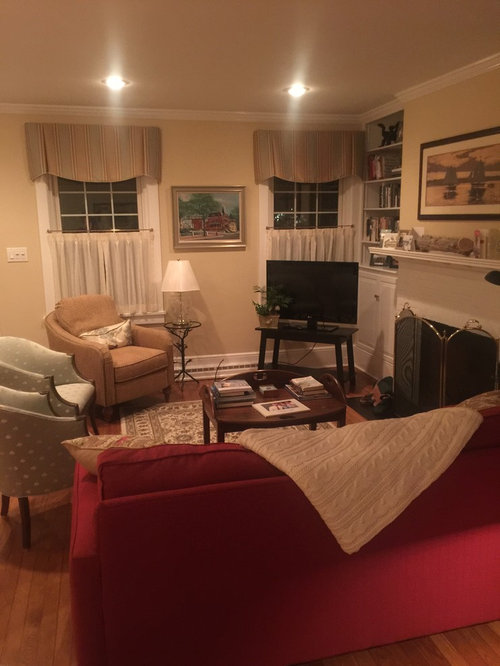
We live in a duplex that was built in 1920. The front door opens right into a small living room. We are trying to redesign the space to make it more comfortable. Here are three pictures that give you a sense of how small the LR space is when you keep the path from the front door separate. Any advice is welcome!


Comments (29)

  • 9 years ago

    This is a bit confusing, because you seem to be showing your furniture in several different arrangements, making it hard to figure out the room and what you want to do with it.

    The arrangement in photo #2 is open to the door and closed to the dining room. I think I'd switch those -- put the couch facing the fireplace and TV, and the chairs on window and DR side, so there's a sort of hallway from the front door (with an entry table and so forth) and then a conversational grouping by the fireplace and TV, but it's easy to walk from the DR to the LR seating -- this should also remove the bottleneck between couch and piano, and keep one seat from being out of chatting distance.

    A bigger rug (that gets under the front feet of all the seating) will help make this grouping feel larger and more coherent.

    mkearneym thanked acm
  • 9 years ago

    I'm sorry the second photo is confusing. I just wanted to show that when you move those two club chairs back it opens up the living room space so much. This doesn't solve the dilemma of the front door opening into the living room but I am just so tired of how small the living room feels when either the chairs or the couch are along that pathway from the front door.

  • PRO
    9 years ago

    How about putting the sofa facing the fireplace (with it's back to the door) and put the tv into the shelves and then one chair on each side of the fireplace?

    mkearneym thanked Beverly Anderson Interior Design
  • PRO
    9 years ago

    I see there are three upholstered chairs, a sofa and a piano. Do you use the living daily or only used when you have guests? I ask because if you can eliminate the tan upholstered chair, or the two blue chairs, that would free up some space. Also if the piano is not used can it be moved into another room?

    mkearneym thanked WW Love Your Home
  • 9 years ago

    I would consider moving the piano into the dining room, which is really much larger and yet we only walk through it on our way to the kitchen. Most of the time there are only two of us using the living room, but I'd like it to accommodate more when needed, which is why I have all the extra chairs. But it's too tight as is.

  • 9 years ago

    Could you set the red sofa at an angle facing the TV, with a chair on either side in a U shape?

    mkearneym thanked partim
  • 9 years ago

    That could be fun to try!

  • 9 years ago
    last modified: 9 years ago
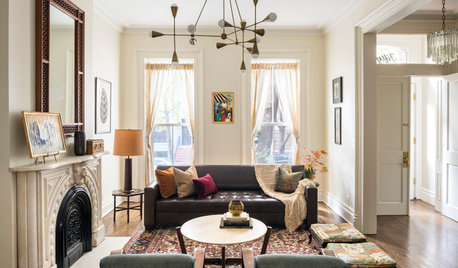
    Something like this, but with TV on side shelf and one chair relocated to another room, which you can pull out when you entertain. This creates a "hallway" from the living room door. Or TV placed between your two windows, one chair relocated, and the other two as they are but opened up so there's more space between them.

    Something else that would open up the room is simplifying the window treatment. The valences really close off the room. Letting in more light would make the room seem bigger.

    Edisto Beach House · More Info

    Here are several Houzz articles on how to make a small living room seem bigger:

    [https://www.houzz.com/magazine/how-to-make-your-living-room-look-bigger-stsetivw-vs~72094888[(https://www.houzz.com/magazine/how-to-make-your-living-room-look-bigger-stsetivw-vs~72094888)

    [https://www.houzz.com/magazine/ideabook-911-how-can-i-make-my-living-room-seem-bigger-stsetivw-vs~209321[(https://www.houzz.com/magazine/ideabook-911-how-can-i-make-my-living-room-seem-bigger-stsetivw-vs~209321)

    [https://www.houzz.com/magazine/how-to-make-any-small-room-seem-bigger-stsetivw-vs~11735200[(https://www.houzz.com/magazine/how-to-make-any-small-room-seem-bigger-stsetivw-vs~11735200)

    mkearneym thanked housegal200
  • PRO
    9 years ago

    Okay MKHB, so if you were my client I would move the piano into the dining room. Then would also move temporarily the two blue chairs into the dining room. Place the sofa to face the fire place. That way the back of the sofa will enforce the path to the rest of the house. That small table next to the front door can be moved under the painting that is hanging between the two windows. Now you can line up the runner with the door. The tan chair can be placed where the sofa was previously located and the round tea table can be next to the tan chair. After that is done introduce the blue chairs back into the rooms.

    mkearneym thanked WW Love Your Home
  • 9 years ago

    The valences were hung as high as possible and the sheers are necessary for privacy, while still maximizing light. Thanks for these helpful articles!

  • 9 years ago

    After all of these great suggestions, we decided to get rid of the gold chair, and put the couch (and rug) at an angle facing the TV, with a club chair on either side. This opened up a tremendous amount of space in the room and made a huge difference. When we need more seating we can easily bring a chair or two over from the dining room. Thanks again for helping solve my dilemma!

  • 9 years ago

    Pictures!

    mkearneym thanked auntthelma
  • 9 years ago

    Forgot to attach some pictures.

  • 9 years ago

    That really does look better. More cozy and more open at the same time.

    mkearneym thanked auntthelma
  • 9 years ago

    Our next project, which is a much bigger undertaking than rearranging furniture, is to open up the wall between the LR and DR. We are meeting with a builder next week to talk through that. This could include opening up the staircase as well.

  • 9 years ago

    Very nice!

    Do you have room to place the piano on the section of wall that faces the front door? That might open things up even more.

    mkearneym thanked partim
  • 9 years ago

    No, the piano is too wide for that section of the wall. We are considering widening the opening in that wall anyway, or possibly using a post (since it is a weight bearing wall) to open up the two rooms.

  • 9 years ago
    Well, you've worked out a great solution, but I was going to suggest swapping the rooms. The so-called dining room could serve as living room and vice versa...
    mkearneym thanked ackcx3
  • 9 years ago

    Several friends suggested swapping the rooms, and we could still try that, but we use and enjoy the fireplace a lot in the winter so it could only be a seasonal switch.

  • 9 years ago

    We removed a wall and did not need to use a post since we added a steel beam in the ceiling. One thing to remember about removing walls is that you lose wall space to place furniture, so be sure you know where your furniture would go. You might find [this Houzz article[(https://www.houzz.com/magazine/house-planning-when-you-want-to-open-up-a-space-stsetivw-vs~857602) useful.

    mkearneym thanked partim
  • 9 years ago
    last modified: 9 years ago
    I can't imagine why you would widen that door - electric on one side, and floor vent on the other would stop me. However, you could raise the lintel to match the front door lintel and that would add a more open feeling.

    mkearneym thanked decoenthusiaste
  • 9 years ago

    Lentil => lintel

    Darn spell check, I presume.

    mkearneym thanked partim
  • 9 years ago

    I would have not known about this option, thanks. We are meeting with a builder next week to go over all of this.

  • 9 years ago

    A few things to think about, before you move forward with removing the wall(s).

    It doesn't make the rooms any larger. You don't have any more room for furniture than you did before. It allows you to change the traffic paths if you can't arrange your furniture well currently. Be sure that you know how you would arrange the furniture differently with that wall gone. Otherwise you may find that it wasn't worth it.

    An open plan is a lot noisier. Especially if you remove the staircase wall, the upstairs rooms will hear all the downstairs sounds.

    To my eye, your rooms are nicely "human-sized" and wouldn't benefit from removing the wall.

  • 9 years ago

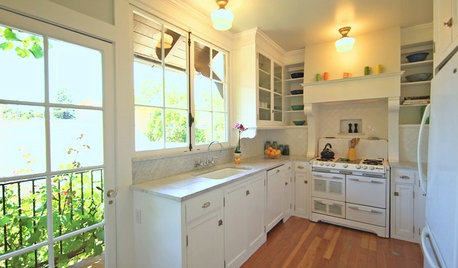
    All good points. All I would probably do is move the piano down a bit and also capture the light at the other end of the house. Here are some photos of the DR looking into the kitchen. The kitchen has sliding doors looking out onto a beautiful garden.


  • 9 years ago

    An update and current plan for anyone still interested in this! The wall between the LR and DR is not load-bearing after all, so we are going to open it up with 2 half walls and a post, similar to the pictures attached. From there we are going to use the LR as a reading room (4 comfortable chairs around a coffee table), sell our DR table and use a flip top console table instead (which we can pull out when needed) and have a couch, chair and TV in the DR instead. Any reactions to or thoughts about this plan?


  • 9 years ago

    Sounds like a good plan! No floor repair needed, and it fits with how you live.

  • 9 years ago
    Sounds good, mkearneym. Thanks for updating!