Software
Houzz Logo Print
m2fineman

Possibly flipping DR and Kitchen, Advice Needed

9 years ago
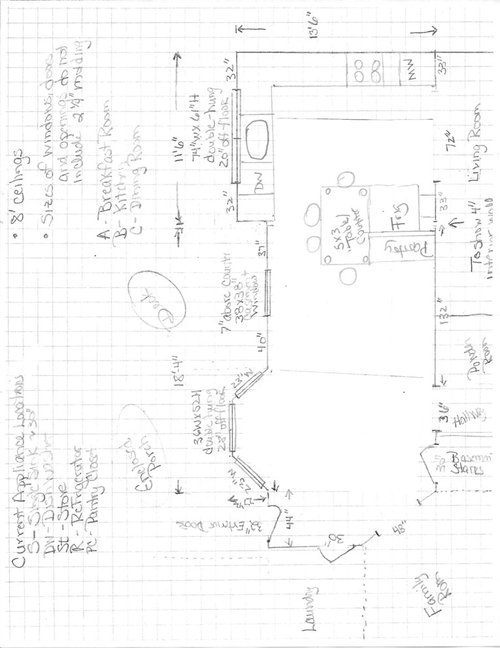
Hi, I am looking a
redoing my kitchen. I have already posted in kitchens. I had an
interesting idea presented by sena01 where sena01 put my kitchen in
my DR and my DR in my kitchen.

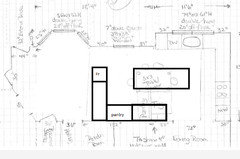
See original drawing of area/space
and sena01's suggestion here :


I am wondering about
two things. I am putting this here because I didn’t get any
feedback on sena01 design from others, so I am hoping that this thread
will provide it.


1. Proposed DR
location. It would be right when you come in the house from either
the garage (through the laundry), or through the back porch. 98% of
the traffic into the house comes in either of those ways. There is
plenty of room to come in that way, I have rearranged my kitchen
table to get the feel and it is fine, but I am not sure that I want
the majority of my traffic in the DR. I have a friend whose DR is in a similar spot and is OK with it. I am not saying that I wouldn't do it, I have just not yet my head around the idea.


I do like the fact
that I am not ‘giving up’ a room with this layout and I am
getting a much nicer/bigger kitchen, plus I love what was done on the
inside wall with the PC/MW and counter area.


Also, while I like the
open look, I think it might be a little too open for me.


I took was sena01
did and drew it a little different to block some of the view into the
kitchen, but still have it kind of open, see below. (Note, the sink
would then be in a cantilevered area, not the best, but the GC said
that they would run the pipes into the sink closer to the front of
the cabinet to help with preventing freezing issue.) I do lose the
great inside wall area with the PC/MW and counter area, but I like
not having my sink (and associated mess) ‘on display’. [Please disregard some of the 'lines' in the drawing below, I used post-its to block out many of the grids on the graph paper, but the ends leave those lines when scanning.)


I could put the DR
in what was the kitchen/breakfast room, but still have the
reservations that I have above.


So . . .


2. If I don’t put
my DR in the original kitchen/breakfast room area, how could I use
that space effectively?


3. If I stick with
the DR in the original kitchen/breakfast room area, which of the two
‘plans’ do you think is better?


4. And if I don’t
put the DR in the original kitchen/breakfast room, then the question
is where to put the DR. In the current FR or LR, but that
depends on what is suggested to do with the original kitchen/breakfast
room area.


Looking forward to
all of your ideas in helping me work through this.

I know once I get
done with laying out my space, I need to go back to the kitchen
thread and have them help me refine the kitchen layout, but want to
think about the overall space use before I focus on those details.


kitchen_Layout · More Info

Comments (7)

  • 9 years ago
    last modified: 9 years ago

    I went back and looked at the pictures of your layout and we have pretty similar design challenges. How much wider is the DR compared to the kitchen? Could you use slightly deeper cabinets along that wall and then continue into the kitchen space with 15" cabinets to extend the "kitchen" area?

    I don't know if the counter/island looking into the side of pantry/fridge is what you'll want long term and I would, personally, try to make the island the kind of place that people can congregate around from all sides. Not sure if you've got the space for that, though.

    Could you do two Ls, one where you have in your drawing, and another on the other wall with a peninsula? Could put the fridge in the second L and have a larger central island. Very quick, non-scale sketch attached. Could potentially go with 15-18" deep cabinets for the pantry wall to save some space for clearance. Could also put the fridge where the MW is in your drawing and center the range on that wall. (edit: pantry doesn't make sense where i put it in the drawing, but it could go next to the fridge or at the other end of the L)

  • 9 years ago

    C X, that is a design I had not thought about. Also, the comment about counter seating looking into the side of the fridge is another thing that I hadn't thought about. I really want a full-size fridge so I was trying to make that work. I may need to narrow the opening into the current LR to make that happen as the fridge keeps ending up on that wall!

    My DR is about 2' deeper than the original kitchen and 2' wider. With it being 2' I don't think I could just make the counters deeper, too much wasted space.

    The two 'L's is something that I am going to play around with. I agree, the fridge should be on the stove wall to keep the work areas closer together. I hadn't centered the stove to give me a decent prep space, but with the island, the prep space would be there.

    Thanks for the suggestions.

  • 9 years ago
    last modified: 9 years ago

    Agree with emily, the bay window for us was a challenge. We were considering removing ours but didn't want to go through with the hassle (we just replaced the window about a year ago too). If you flip the kitchen and DR, I think you could use the bay window as the head end of the table, but not sure how the traffic flow will work with the dining room in that location.

  • 9 years ago

    emilyam819, I am sorry, I thought I replied to your comment, must not have hit the submit button and I got rid of the tab so now I am reconstructing my response :-(

    Behind our bay window is a finished enclosed porch, we will not be flattening it and we also have a lot of pipes in that short wall to the right of the door from the porch that we don't want to move, so I don't think we can do the expanded laundry/mudroom/entry way you suggested.

    I did try working with the bay window kind of like what buehl showed in this thread HERE, but those five openings into my breakfast room area just make that area DIFFICULT to work with if I stick with the kitchen/breakfast room area.

    C X, my biggest concern about putting the DR in the breakfast room/kitchen is the traffic flow. The size of the current DR is so much better for the kitchen, but I don't know how the traffic flow is going to work. I have been playing around with the idea you suggested (modified), it has some potential to kind of separate the new kitchen area from the current breakfast room (and some of the kitchen) to make a room, just haven't figured it out yet.

  • 9 years ago

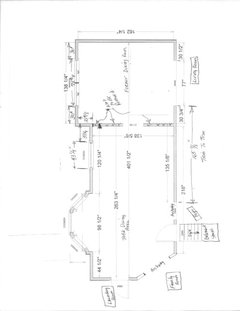
    Can you post your current layout in a plan drawing? What are all the openings? I have a hard time reading the text on the graph paper.

  • 9 years ago

    C X, just got a drawing from my GC today, you are in luck! Hope that it is better for you.


    kitchen_Layout · More Info