

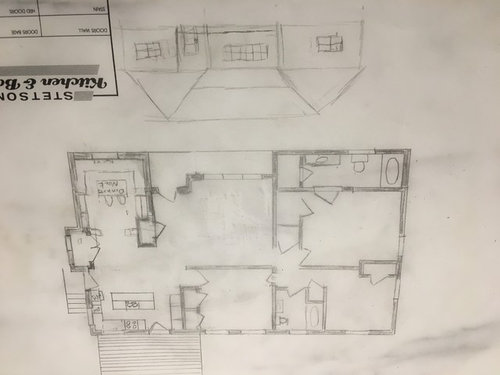
Kitchen Layout Dilemma
9 years ago
Featured Answer
Sort by:Oldest
Comments (6)
 9 years ago
Related Professionals
Asheville Interior Designers & Decorators · Cherry Hill Interior Designers & Decorators · Cedar Rapids Interior Designers & Decorators · Waterloo Interior Designers & Decorators · Rochester Interior Designers & Decorators · Hartford Architects & Building Designers · Alexandria Architects & Building Designers · Reno Architects & Building Designers · Ontario Architects & Building Designers · Hays Kitchen & Bathroom Designers · Springfield Kitchen & Bathroom Designers · Mankato Kitchen & Bathroom Designers · Keene Kitchen & Bathroom Designers · Chico Kitchen & Bathroom Designers · Chula Vista Kitchen & Bathroom Designers- 9 years ago
- 9 years ago
 9 years ago
 5 years ago

Related Stories

KITCHEN DESIGNDesign Dilemma: My Kitchen Needs Help!
See how you can update a kitchen with new countertops, light fixtures, paint and hardware
Full Story
KITCHEN DESIGNDesign Dilemma: 1950s Country Kitchen
Help a Houzz User Give Her Kitchen a More Traditional Look
Full Story
HOME TECHDesign Dilemma: Where to Put the Flat-Screen TV?
TV Placement: How to Get the Focus Off Your Technology and Back On Design
Full Story
Design Dilemmas: 5 Questions for Houzzers!
Post Ideas for Landscaping for a Modern Home, Updating a Rental and More
Full Story
KITCHEN DESIGNDesign Dilemma: Lightening Up a Kitchen
What counters and accents could balance the wood in this kitchen?
Full Story
FURNITUREDesign Dilemma: Choosing Chairs for a District Dining Table
12 not-too-industrial dining chairs for a Houzz user's kitchen
Full Story
KITCHEN DESIGNKitchen Layouts: A Vote for the Good Old Galley
Less popular now, the galley kitchen is still a great layout for cooking
Full Story
KITCHEN DESIGNDetermine the Right Appliance Layout for Your Kitchen
Kitchen work triangle got you running around in circles? Boiling over about where to put the range? This guide is for you
Full Story
KITCHEN DESIGNKitchen Layouts: Ideas for U-Shaped Kitchens
U-shaped kitchens are great for cooks and guests. Is this one for you?
Full Story
MORE ROOMSDesign Dilemma: The Perfect Basement Lounge
What Color to Paint It? Where to Put the TV?
Full Story





Darzy