Software
Houzz Logo Print
joelcoqui

Help with toilet placement.

9 years ago
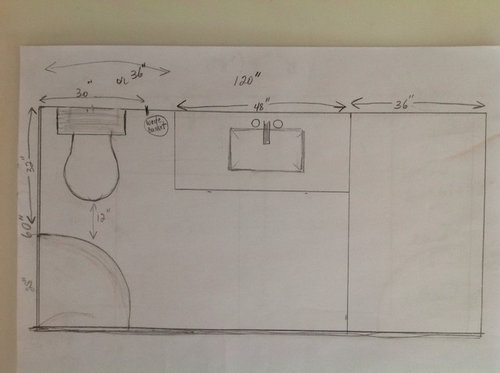
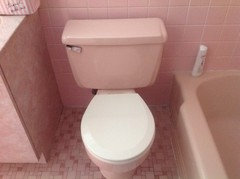
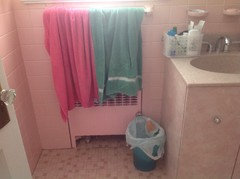
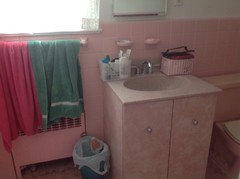
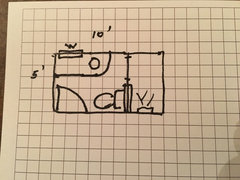
Can somebody give advice on toilet placement... or even choosing an American brand toilet. I tried to do is to scale but I'm not very accurate. There is a window that cannot be moved that is directly above the toilet so the vanity cannot go there. It is 5 x 10 room. The shower is already in place but can be made into a 32-34 inch if necessary. The door opening is where it is. Anybody have advice? I had heard the corner tank toilet is very cheap and poor operating so I don't want it. This is the only bathroom in the home so I would consider it the main bathroom . It looks like the door may have to close before taking a seat .... or am I overlooking a better layout . Thank you.

Comments (62)

  • PRO
    9 years ago


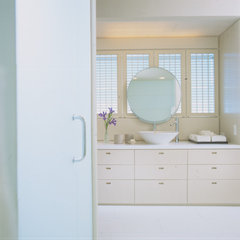
    highland park · More Info

  • PRO
    9 years ago


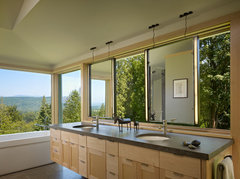
    FALL CITY Renovation · More Info

  • PRO
    9 years ago



    Willow · More Info
    Loads of ways to skin this cat!! :)

  • 9 years ago

    hi, i think the best solution is swapping the vanity and toilet, but maybe you could Change the toilet's Placement by rotating it 30° and placing it on the left wall opposite the shower, then mirror the vanity to have it on its opposite wall? that way you can have more space for the toilet

  • PRO
    9 years ago
    What is wrong with the current toilet position? It's not ideal but putting the vanity under a window that op says can't move makes no sense. I presume you close the bathroom door before you use the toilet anyhow. If the door is the issue put in a pocket door or have it swing out. We all have toilets, and this is a one person bath anyhow. No need for privacy wall in a bath this small.
  • PRO
    9 years ago

    what if you rotate the toilet so it is facing the vanity? Tank against the wall?

    I think the biggest issue is the space, it's small, and unless we are standing in there with you, it's challenging to really know what you're working with off a drawing (it's nice to see photos of what is there, get a sense of the actual space and a person's style). I've included two links to give you an idea on options on your space. I said smaller vanity thinking small pedestal sink with mirror. Take a look around, see what you like.

    http://www.diynetwork.com/how-to/rooms-and-spaces/bathroom/17-clever-ideas-for-small-baths-pictures


    http://www.housebeautiful.com/room-decorating/bathrooms/tips/g1441/small-bathrooms-ideas/?slide=1

  • 9 years ago
    You walk right in and the window radiator in front of you. 5'
  • 9 years ago
    Floating mirror is an interesting idea but it would be a problem trying to open it every time. It's a very small and short window.
  • PRO
    9 years ago

    These pictures are so helpful. This is first I knew of the radiator. So, you really have no space except to just do a shower instead of tub/shower. You can't move the toilet, or probably plumbing for the sink/vanity. You can do a bit more with a custom countertop that went from in front of the radiator on top of vanity and then over toilet tank. These can be made with piano hinges for access to radiator and toilet tank. That would give you more lay down space. You could do a laminate surface to save money. A good carpenter could probably do this for not a whole lot of money. I would do a couple of hooks on the wall opposite the toilet to hang towels and allow that space under the window but across for a countertop. Are you planning on removing the wall tile too? How about flooring? Do you know how much this is going to cost? We aren't talking about a small amount of money here. Especially if you have water damage behind the tub area. Is your budget at least $15,000? It could cost more even for a small space. Bathrooms are second only to kitchens in cost for renovating. You just can't take short cuts where water is involved.

  • 9 years ago

    The room is gutted out and all can be moved except for the window and the shower area. Theres an empty unfinished basement. We have all tile and materials. The style is chosen, its just the placement of vanity and t.bowl.

  • PRO
    9 years ago
    So you are moving radiator location. This is core question.
  • PRO
    9 years ago
    If you can move radiator then put toilet next to shower. Put radiator behind door and vanity from under window to toilet with sink to right of window.
  • PRO
    9 years ago

    I would move the radiator to the wall across from the toilet and vanity as first choice. Second choice would be on the wall behind the door swing - you don't want to have it too close to the toilet. I would leave the toilet in the location between vanity and shower. Extend the vanity across in front of the window but leave the sink and mirror in current location. Another option would be to put a mirror to the left of the window on the side wall.

    Have you considered using a small chest of drawers underneath the window for additional storage and counter space and a small vanity in current location? You could do a separate cabinet built to the same height as the window and trimmed out with a countertop that also extends to become the window sill.

  • PRO
    9 years ago

    Good thoughts Linda. I have been scribbling every conceivable layout of this room and it is tough. Here is the best one I have found.

    layouts · More Info
    I leave the radiator where it is and do a cabinet under sink portion, and open shelving under window. I put a pony wall behind the toilet for piping for toilet water supply and on/off faucet for shower operation. I use an open walk in for shower with glass above the toilet area. This leaves biggest shower space, knee room for toilet and access to radiator under shelf if needed. If you could get away with a narrow shower door 26" and let it swing in or out, you could do a seamless shower. It is tight no doubt. Vanity might need to be a bit shorter but this is doable I believe and small round sink would fit with round mirror above sink. Hooks on wall behind door for towels or rolled up on shelves under counter top in front of radiator. Of course, this would have to be laid out in detail with inside measurements of the space. Aside from moving toilet, this is least expensive and best layout I can come up with for now! Here are some inspiration photos.
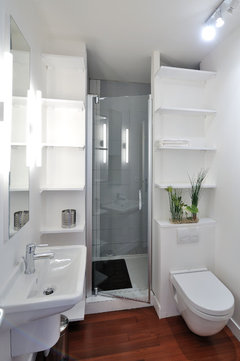
    salle d'eau avec toilettes · More Info
    This is my inspiration for toilet where I put it. You could even do something similar to this I believe. I like the white walls everywhere too because it is good light.

  • 9 years ago
    There is nothing wrong with where the toilet is place unless you want to offset it on the same wall as the shower
  • PRO
    9 years ago
    last modified: 9 years ago

    I can't tell for sure from your picture, but is that a hot water radiator? (not steam?)

    My best advice for the space would be to invest in a new radiator that functions as a towel rack as well. Runtal makes some interesting ones that do a nice job of heating the space and being useful as well. You can get them in various sizes - one that is large enough to heat the room might seem expensive ($600-$900???) but it is a fabulous upgrade. My SIL has one of them and I've always coveted it but we have steam radiators, not hot water.

    You will have to talk with your boiler person about whether those will function correctly with your cast iron radiators. I don't know if their heat transfer rate is similar to cast iron or whether it would be too quick to cool off

  • 9 years ago
    This way????
  • 9 years ago

    A mirror put on the same wall as the door, that is on a system that allows you to pull it forward, up, down. Any direction actually. It won't be a big full sized mirror, but big enough for hair and makeup.

  • 9 years ago

    That's a shelf actually

  • 9 years ago

    Flo, that still leaves the mirror butt up against the little window. Im not going to put a mirror in front of it. Those photos are great but that style is a different window model and it wont look good at all. If I move the vanity closer to the shower then it will look closed in with only about 20" to walk thru to get to the shower. I scaled it. Thank you for all your help. Its a shame its the only bathroom in the house. Im trying to utilize every space and keep it open at the same time. We are putting crystal chandeliers and glass tile in the shower with bench.

  • 9 years ago

    Claire, 36" takes up the shower on the right. Vanity will butt up against stationary shower door.

  • 9 years ago

    You're not answering some fundamental questions, like are you really proposing to put a toilet in front of a radiator, or is that being changed up?

    Your original plan could work (radiator aside, and given that the waste line can move) -- as somebody already said, anybody closes the door to use a toilet anyway, and you're working with a lot of constraints. That seems your best bet, and liveable. You even have lots of nice wall for towel bars! Good luck.

  • 9 years ago
    A toilet next to the shower isn't 36".....you can't place the toilet next to the shower than your measurements are wrong
  • 9 years ago

    Im looking at the photo layout from Flo. theres a toilet tank against the shower wall. The shower will be 36" deep. As for the toilet in the original layout, Yes the steam radiator will move to the 5' wall, so the bowl will be directly under the window.

  • 9 years ago

    Unless I missed it, no one has suggested a wall hung toilet. They are made with the tank in the wall and take up much less space. You can save up to 12 inches. This is one example— http://www.us.kohler.com/us/Veil%E2%84%A2-Wall-Hung-Toilets/content/CNT19300037.htm

  • 9 years ago

    love the wall hung unit but to service it is HELL. I have been told. there is no access panel for it.

  • 9 years ago
    Flo has her toilet opposite the shower on the plan
  • 9 years ago

    well someone decided to put a stall shower there. Nope. There is a 36" wide shower at the end by the 5' wall with bench. Its a 3x5 shower.

  • 9 years ago
    Thank you disfromage
  • 9 years ago
    Do you any pics of this bathroom
  • 9 years ago

    posted already... above. but now it gutted out to bare wood.

  • PRO
    9 years ago

    OK, let me review. Toilet is staying, radiator is staying, shower stays in essentially the bathtub footprint, you have all the materials. Window has to stay, so sink has to stay where it is too then. So, done. Put mirrors on the wall across from the sink and on as much surface as possible.

  • 9 years ago
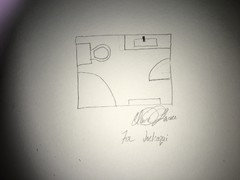
    Actually, window is staying, Radiator can be moved anywhere. Shower is staying at the far end at a 5' x 3' with knee wall for bench. The problem was the toilet placement as the title of my post is. Vanity sink close to the window will not work because you cannot put a mirror by the window molding. It should as statically be centered above the sink. Even if it's with an offset sink. I think we decided to put the bowl on the left side under the window. We will just get a 26 inch door opening. A pocket door was an original idea but it would slide to open the wrong way to display the toilet first regardless. If the pocket door went to the left then I solve my own problem but no.
  • 9 years ago
    On your rough sketch......do you want a corner or a shower to replace the tub....on your sketch that is not what is there
  • PRO
    9 years ago

    You might be mistaken the swing of a door as a shower? The shower is at the far right in the drawing and will sit in the footprint of the existing bathtub if I am not mistaken. Is this correct joelcoqui?

  • 9 years ago
    Yes correct. At 28" it must be a door opening.
  • PRO
    9 years ago

    That is what I thought.

  • 9 years ago
    last modified: 9 years ago

    You can have a floating vanity custom made so that the radiator doesn't get covered.

  • 9 years ago

    Your shower doesn't have to be a half round it can be square as well

  • 9 years ago

    Claire. Hellloo. its a tub shower. its there! very clear... 36" wide by 60" long. Its not moving. Im not putting a round dated shower phone booth. Thank you.

  • 9 years ago
    Pocket door!
  • 9 years ago

    pocket door so the first thing you view is a t.bowl. NO.

  • 9 years ago
    Hello Joel I'm referring to your rough sketch
  • 9 years ago
    last modified: 9 years ago

    Everyone was talking about how the toilet was in the way I thought it was the shower that's what I thought it was. I get what your saying your door looks like a shower.....like I said have a floating vanity custom made so it won't cover the radiator and move the toilet next to tub

  • 8 years ago

    Joelcoqui,

    Happy Holidays.....I’m not sure if you resolved your dilemma but there should be way to have the vanity custom built where you can have a grilled opening for the countertop so the air of the heat can flow through but if you have resolved it we would sure like to see the outcome.

  • 8 years ago

    Install a fan, cover the window with sheet rock on the inside of the room, so you can put your mirror on the wall as you desire . The window will still look like a window from the outside. The toilet needs a code decreed space on either side that will define how much vanity you can put in the room, I believe. It is something to think about.

  • 8 years ago

    Install a fan, cover the window with sheet rock on the inside of the room, so you can put your mirror on the wall as you desire . The window will still look like a window from the outside. The toilet needs a code decreed space on either side that will define how much vanity you can put in the room, I believe. It is something to think about.

  • PRO
    8 years ago

    Old post, what did you end up doing?

  • 8 years ago

    did the toilet right behind the door, so the door must be totally opened or totally closed for the toilet to be comfy to use. Its ok.

  • PRO
    8 years ago

    Oh my, not ideal for sure, but if you can live with it, hope all is well. Any photos for us?