Software
Houzz Logo Print
melissa_ott13

Connecting two homes by moving one to another...


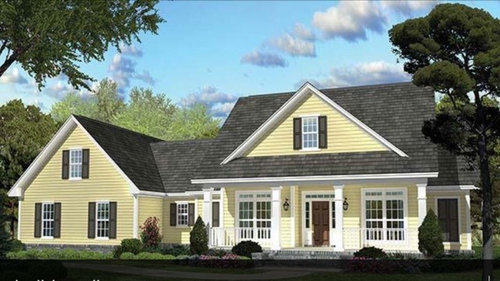
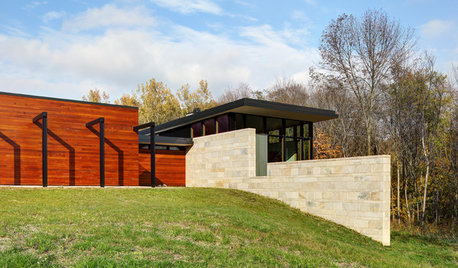
I'm looking to move my current home and adjoin it with another house to make one larger single family residence. The small house is the one I'm buying and the house I currently live in (and want to move) is rectangular, wood frame, and very basic. I spent a lot of money revamping my current residence so I'd like to take it with me! I'd like the finished product (after both homes are joined together) to look something like the larger home pictured here. The roof on the house in place is a much higher pitch than the roof on the house I'm moving onto the lot. Land/space will not be an issue. Any advice? Experience moving an existing residence and combining homes? Damage caused to the home being moved?

Comments (54)

  • 9 years ago

    But please let us know what happens ?


  • 9 years ago

    Not worth it unless the house is next door and you have the purchase price and moving price, and renovation price to fix it all in CASH. And then some. Houses don't like being moved. Things break.

  • PRO
    9 years ago

    Some houses can’t be moved period so check that out first. IMO sell the house you have and build an addition onto the other one or better yet find a house in the right size.

  • PRO
    9 years ago

    There aren't technical reasons this can't be done, but there may be cost effective reasons why you shouldn't. A good framing crew would have the addition roughed in by the time the movers got the house on the beams.

  • PRO
    9 years ago

    How much do you expect to net, if you were to sell your current home? In low value market areas, it might make financial sense to move the house rather than sell it.

    Moving a house is an adventure but if it is solidly built and remodeled to your tastes, ask around for a house mover. Many years ago, my brother moved our grandparents home about 5 miles to his land to replace the existing shack. As I recall, his biggest challenge was the bridges between the two locations.

  • 9 years ago

    A little home like that is being moved in my area right now. I regret not doing it with a small home I had. Get some estimates.

  • 9 years ago
    if you want a bigger house, why not just add on/remodel?? it would be d easier and less expensive than moving and trying to merge two houses!!!#
  • 9 years ago

    Moving a house has lots of unexpected expenses like moving power lines and mailboxes, trimming trees and getting public permits. Also, the interior will proably be damaged--cracked drywall, broken plumbing, etc. Still, if it's cheaper than building it may be worth it.

  • PRO
    9 years ago

    The cautions expressed by the previous commenters is merited. Doing what you wish to do will be much more complicated than it seems to be as you think about it schematically (just the idea). The structural, plumbing, and mechanical system condition of both buildings will have to be improved in all likelihood, floor to ceiling heights will vary as will roof slopes (as you noted). If one was to marry two different structures like this, probably the most prudent way to do it is to connect them with a third link to keep their construction idiosyncrasies distinct. Your desired house image has such a link, although in that case, the link appears to be more like the two main house sections it is connecting.

    You should do legwork that involves (1) checking with local agencies about what will be required permit-wise to move the one house, (2) talking with house moving companies to get their technical take on what will be needed to move the house, (3) talk with a general contractor about what she/he sees as the main issues of doing what you want to do and in what neighborhood the cost will be to build what you wish, and (4) get an architect on board to guide you through the design issues and show you design opportunties.. If you plan to take out a mortgage, you might also check with a lender to see if there are any hangups doing something like this.

    My gut instinct is that it would be wiser to simply add to your new property. Generally, one moves a house if it is something truly unique design-wise or has historical value. In this case, the value appears to be primarily financial to you ... you'd prefer not to "lose" the investment you have already made in the current house. While understandable, the cost of "keeping" that investment may exceed the cost of jettisoning it (the difference between the amount a new buyer will pay for your house vs. the cost you paid for it originally and your improvements). In just about every case a client has asked me to try to save something in a house redesign, the cost of doing so almost always exceeds the cost of simply demolishing it and starting from scratch to build the thing you really want.

    Good luck!

  • 9 years ago

    Any reason why you couldn't move the small house to the big one? It might be cheaper. Moving houses is a pretty common thing here in the PNW and there are some very skilled people in the field. As I understand it, the big costs are related to connecting and disconnecting hydro wires along the route. The size and height of the building factor into those costs. All the people above have raised very pertinent points around cost, damage and other factors, but you need a professional on the ground to give you a realistic estimate. In the meantime this house moving website is super interesting to check out! http://www.nickelbros.com


  • 9 years ago
    To answer several questions and address a few other points made in response to my post...

    Sorry for the ramble that follows, but this app doesn't like my iPhone and I can't see the text as I'm typing it... Ugh!

    The current home is a simple rectangular layout, ~1500 square feet under roof. Market value of the home I'd like to move is only ~$96k. It sits on 3 city lots. One lot is cleared and is accessible from a side road while the back 2 lots are filled with trees to block the road noise from a major highway and train track nearby. If there were no trees I'd be able to see a Wal*Mart parking lot. (Hoping to eventually sell this land to some business wanting to be nearby a Wal*Mart).

    To move this house quotes are coming in at roughly $18,500 which includes all permits required, pouring concrete footers, attaching the house, and leveling it. The house will be moved 9 miles straight up the highway after going around a slight bend in this side street the house faces. Trees will need to be moved at the new house in order to get the 2nd home in place. Some of these trees will need to be cut regardless of whether we move this home or build an addition onto the new house.

    The house we're thinking about moving is paid for (no mortgage) and the new house we're buying is nearly paid for as well. We have enough money saved up to pay for the move and carpenters to connect the houses. It's all the unknown expenses that concern me. We can afford to replace Sheetrock, paint, and tile if it cracks during the move. I'd rather not have to replace any, but we are prepared to do so, if needed.

    It is not feasible to move the new house instead of the other way around. We don't want to live in town anymore. The country life is so much more appealing! :-)

    I'd still like to hear from people who have experience moving or connecting two homes together into one. And I will keep everyone posted when -- or if -- I move my house!

    I just love the house I'm in, but this neighborhood is becoming too dangerous. Drugs are taking over the world, unfortunately. We spent 5 years of blood, sweat, and tears getting our current home to the point where we are now. We've lived in it for only 8 years now, and the new house is only 6 years old. The new home appears a bit older because of the siding, I believe. If there's any budget remaining in the end I'd like to replace the siding on the old house, and add siding to the "whole new combined house" so they match as if they're one (like it was built that way from the start).

    Please keep the ideas coming! I do appreciate all the input. Thank you all so much! I agree with the advice you've given so far and I'm taking all the suggestions to heart (and head!) I've got a lot more research to do.

    Thx! :-)
  • 9 years ago
    last modified: 9 years ago

    Sounds like you have a pretty good idea about what you want to do. Have you considered asking the house movers for some referrals to people who hav moved houses to see what the experience was like for them?

  • 9 years ago
    That's a great idea! I have a few more movers coming to give quotes so I will definitely ask this. The others have offered to contact homeowners so I could tour a home they'd moved, but none so far mentioned "two homes connected". I admit that it never crossed my mind (embarrassingly enough) to ask them about it directly!

    On the other hand they've all said it's doable. But they want to get the job so that's what I was expecting them to say!

    Keep the ideas and comments coming. Every advice post has even helpful so far.

    Thanks! :-)
  • 9 years ago
    last modified: 9 years ago

    I don't have any connection with these folks or done a house move with them (we did take apart and move a log cabin once even though everyone said we were crazy...worked just fine!) but I have seen their work and the concept fascinates me for some reason... https://www.facebook.com/nickelbrosmoving/?hc_ref=NEWSFEED

  • 9 years ago
    @mramsey, those jobs are much more difficult than mine! Mine should be a piece of cake if they can move those big houses up rivers and through the mountains! WOW! Glad that's not my career to get those moved safely.
  • 8 years ago
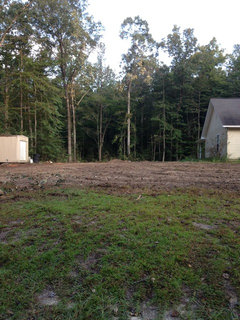
    Update: We just had ~40 trees cut to allow the house to fit between the tree line and a power pole beside the driveway, turn right into the space needed, and create a clear pad area. There were trees that just needed to go from other parts of the yard as well. Things are moving along slowly, but they're still moving! I'll keep everyone posted on the progress. The plan so far is to move the new house in to the left of the existing house and connect the two with a room addition. This will create one U-shaped house in the end. We're paying as we go and I have several projects in mind so I'm building up our bank a little more before we call in the movers. Once we move the house we'll have to work quickly because my husband and I will be displaced until the construction is complete.
  • 8 years ago

    I can't imagine watching my house being winched on to the back of a lorry and driven down the road ! I look forward to the pictures when you get going !

  • PRO
    8 years ago

    I currently live in Florida so I couldn't be there, but I could give you some great ideas if you'd like. Out of all the work that you are doing I know you would like a nice big modern style home or something to the ring of that. DO you have any particular style you would like these elements in? Modern, traditional, Tudor etc. Making the connection of the two elements as a focal point of this situation are in my head. I would love to draw out some ideas for you.

  • 5 years ago

    Following! Looking forward to seeing the results...congratulations and good luck moving forward!!

  • 5 years ago

    Ditto!

  • 5 years ago

    This is the best thread I’ve read in so long!! How exciting and cool. I really hope you keep us updated with photos!!

  • 5 years ago

    Great story. Looking forward to photos.

  • 5 years ago

    Looking forward go pics!

  • 5 years ago

    Wow...what an accomplishment! I know you're not finished yet, but what you have achieved so far is amazing. A true lesson in perseverance:) Can't wait to see your pics when you are done. It sounds amazing.

  • 5 years ago

    Wow. What a project and perseverance! Congrats on all the progress you have made and we can’t wait to see photos!

  • 5 years ago

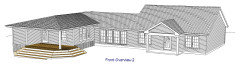
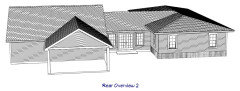
    This is the architectural plan for the front view of the home. Some changes have been made to the deck, but it will give you an idea of what I am trying to accomplish. The highest roofline (right side) is the 1030 square foot section on a concrete slab. The middle section is an 20’ wide and 18’ deep addition used to bridge the two structures. The addition is on a slab at the same level as the original home on this property (the high roof line section). There is a back porch added to the rear of the connection section (20’ wide x 10’ deep). The house section to the left is the wood frame house I moved 9 miles to this property from a nearly town. It was my previous domicile. I will also post a view from the back so you can visualize that as well.

  • 5 years ago

    I should also mention that windows are already in the homes so they’re not present on the plans because this isn’t a traditional house plan. This is the architectural plan for the rear view of the home.

    I changed this plan to add a back porch measuring 20’ wide by 8’ deep so there wouldn’t be rain pouring off of the roof so close to the French doors — and a back porch is just a nice addition. “Accidental” changes were made to the back porch when the carpenter marked the concrete foundation and increased the back porch depth by 2 additional feet. It was definitely a happy accident. Thankfully, it wasn’t a very costly mistake. The porch is currently located inside the U-shape area even though it isn’t present on this version of the plan.

  • 5 years ago

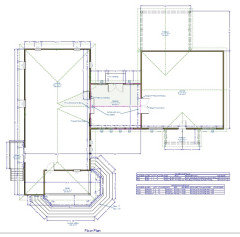
    This view of the architectural plan shows the shape of the home from above. The portion right of center is the “existing structure,” the portion to the left of center was the “relocated structure,” and the center portion was the structure added to connect the two homes. At present I live in the “existing structure” side and have not cut an access in the home’s original exterior to allow passage into the rest of the home. That passage will come in due time.

    So what’s the plan? At present I have new tile flooring in the “relocated structure” and I’m awaiting Sheetrock to be floated, paint, and some trim work. Once that is complete I will move everything from the “existing structure” into the “relocated structure” while I renovate the portion where I’ve been residing. The “existing structure” is going to receive a fresh coat of paint, a handicap accessible roll-in shower, and wood-looking tile to match the recently installed flooring in the rest of the home. Once the Sheetrock dust has settled and paint fumes won’t choke us down too badly we will open the passage and finish off that opening. At that point I’ll probably take a deep breath, feel accomplished, and cry tears of relief! Then I can start enjoying this labor of love a moment before I start working in the yard. (I am sure there will still be trees to clean up from the tornadoes and hurricanes we have experienced along the way). I’ll post a few photos of the damages so you can see a few of our set-backs. Seeing those photos now helps me realize how fortunate we were that we didn’t have more damage to the house.

  • 5 years ago

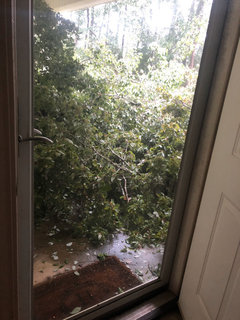
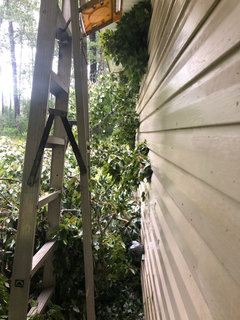
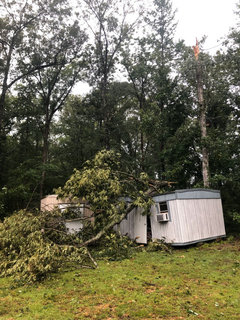
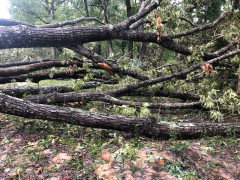
    These images show the trees down on and around the house. Only the very tip top of an oak tree clipped the intersection of the back of the house and carport, but it filled the entire carport with the tree’s top. When I opened the back door after this tornado hit the area all I could see was tree. The second image shows how close the tree was to the side of the house. We were very fortunate!
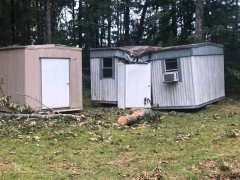
    Image three shows the poor little shed. It got a tree top right in the center. Of course, I had furniture stored there. My husband went in and surveyed that damage. He says “you don’t want to know” and I haven’t gone in to look. He’s right (but please don’t tell him that... lol); I don’t want to know the extent of that damage.
    The final photo is the driveway. Those trees took down power lines, poles, and transformers. They also blocked our exit.

  • 5 years ago

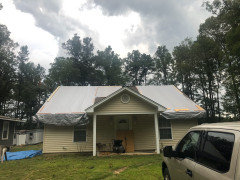
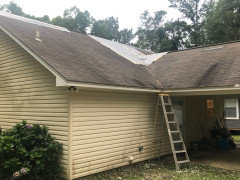
    Then came the cutting, clearing, and tarping (if that’s a word). I already knew I would need a new roof when the structures were combined. “Luckily” (if you can call it luck) this happened before the addition was in place. Otherwise there would’ve been much more roof damage. The roof did end up leaking before the new roof was installed — it wasn’t terrible, but no roof leak is great. There are two areas of ceiling inside the existing structure that will need to be repaired/floated and the ceilings will need painting. It wasn’t extensive damage — no ceiling falling in or crazy things like that.
    The poor storage shed after the tree was removed is the second photo. Photo theee shows the ladder and back side of the carport where the tree top had brushed the house causing very minimal damage. The last photo is the view from the window of my SUV as I drive along the driveway towards the house.

  • 5 years ago

    Great photos. Do you have a storm shelter?

  • 5 years ago

    @apple_pie_order
    We do not have a storm shelter. In Louisiana we have a very high water table meaning that when we dig a hole it’s going to fill with water. There are virtually no basements in this area. If a home has a basement it’s generally a walk-out type built high upon a hill. That’s still not a recipe for a dry basement though.
    I have seen above ground storm shelters, but I shelter in my master bedroom closet. It is the only interior room we have.

  • 5 years ago

    Cc

  • 5 years ago

    What's the cost difference? This began three years ago..isn't finished. Just building on would be.

  • 5 years ago

    Following

  • 5 years ago

    following

  • 5 years ago

    Following your amazing project!

  • 5 years ago

    Arcy_gw asked my question: after all is said and done, which method would be less expensive and stressful……building
    the house from scratch or moving one to the other and attaching the two structures? Would you do it again?

  • 5 years ago

    It’s not all said and done here yet. Finding contractors with a crew willing to work has been difficult. This is only partly related to the stimulus payments and great unemployment benefits.

    That being said, there was never any doubt that moving a house and creating a connecting segment to join the two structures wouldn’t be costly and time-consuming. The house-moving method is definitely both. There is no way to save when you move a house unless you cut corners and settle for “good enough” workmanship.

    Literally every piece of sheet rock shifted and had to be retaped and mudded, sanded, etc. Tiles and grout line busted in the shower. Every smidge of flooring AND sub-flooring had to be replaced. We had to add more beams below the house to make certain nothing would ever shift again. There are three concrete runners poured beneath the house and the home is strapped down to the runners with metal strapping. All the pipes were cut to release the home from the original location so the plumbing was all replaced. The roof was sawed at the front door/porch because it had to be removed before it was a legal width to move the house. Most windows cracked when the house was in transit. Those have also been replaced. We got a new roof over this house, the addition, and the home we joined to so it would all look cohesive. The homes were all covered in new siding to match so the hole looks like it’s one house now. These fixes are just scratching the surface. It’s been a labor of love.

    Would I do it all over again knowing what I know now? It’s hard to say. I love my house and am glad we did it. I’m not sure if I would do it again though. We are probably still at a lower cost than we would’ve been at had we built that addition from scratch, but I think we would’ve still had the headache of finding carpenters in this area who are hungry enough to work for a living. (That’s probably been one the most frustrating things for me — the contractor takes the job but only works a few hours a week and stretches the job out over months doing shoddy workmanship before leaving with the job unfinished). Right now I’ve spent around $12,000 on mud-men and painters and I only have two bedrooms painted (with the closets still unfinished) and mud spread on ceilings and walls needing painting. I’m on my FIFTH painter right now. (Those wounds are still fresh)!

    I think I’m 75/25 on doing it again — 75 “YES!” and 25 “Oh hell no!” It’s been very rewarding to see my vision come to life (and have others see what I had in my head all along), but it’s had bad times too. The good (so far) still outweighs the bad and we are going to LOVE this home all that much more when it’s done because we went through with it.

    If you’re considering doing the same you should probably rob a bank or win the lotto before you start. There are new expenses at every turn. (Our air conditioning compressor just went out this last week so the new painter is painting indoors, but it’s still Louisiana heat outside and it gets pretty warm inside too… praying he doesn’t quit before the a/c man gets the new compressor installed).

    If you decide to tackle a similar project please keep me posted on your progress! I’d love to see it!

  • 5 years ago

    I am sorry you have had such terrible luck. There are just not enough trades people trained and willing to work. When Covid hit a lot of people who could moved and home prices shot right up. But the biggest problem was that the supply chain was disrupted. So even furniture is harder to get.

    But for you, to have to deal with a tornado is just awful. They are the one thing that scares me.

    Hope you can start to enjoy your home. Good luck.

  • 5 years ago

    Amazing story! Can't wait to see finished photos!

  • 5 years ago

    Following!

  • 5 years ago

    Following

  • 5 years ago

    Good summing up. New photos?

  • 5 years ago

    What a project! I feel for you with all the trials and tribulations along the way, but am impressed with your vision and perseverance. You knew what you wanted and went for it. I applaud you!

  • 5 years ago

    Don’t pay for any job until it is finished to your satisfaction. The person with the power is the person with the money. A licensed contractor is what you want. You get a quote, then the work is done per your agreement. You may be asked for a partial payment to cover supplies. When it is finished, you pay the balance.
    Moving a home and relocating it to blend physically with an existing structure takes talent, planning and experience.

  • 5 years ago

    Seems like a no brainer to me. 4 years in and it's not done... says all I need to know.

  • last year

    Did you finish your home?

  • last year

    7