Software
Houzz Logo Print
caitlin622

I need help with wall shelves/cabinet layout

9 years ago
last modified: 9 years ago

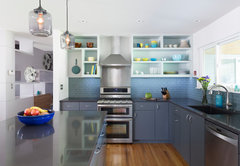
I am wanting to do my kitchen in a transitional two-tone (blue lowers/white uppers) style. I also want to incorporate open shelving. I also want a small amount of wall cabinetry (two max!) that IDEALLY would include countertop appliance storage. I just personally don't like wall cabinets, they feel claustrophobic to me. I need help laying out my floating shelves (they are 10" deep, 2" wide) that I plan to paint white.

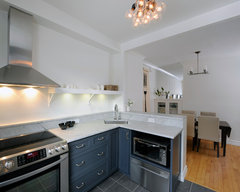
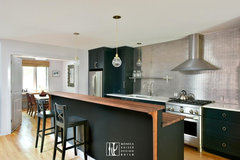
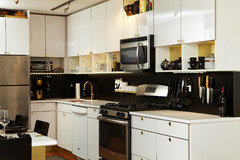
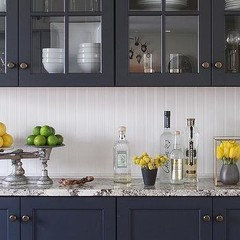
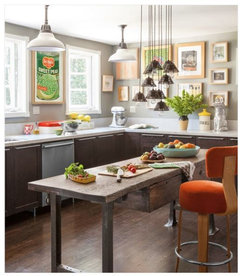
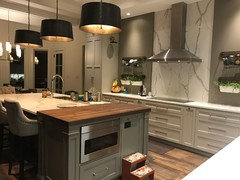
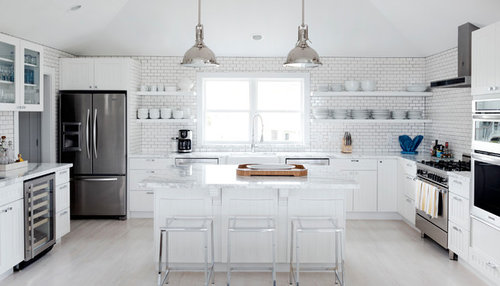
Inspiration: (yes, I know there aren't any open shelves here but you get my design idea I hope)

Kitchen Classic · More Info

LUXE Galveston Project · More Info

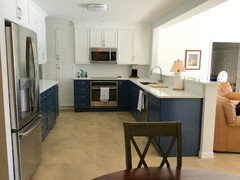
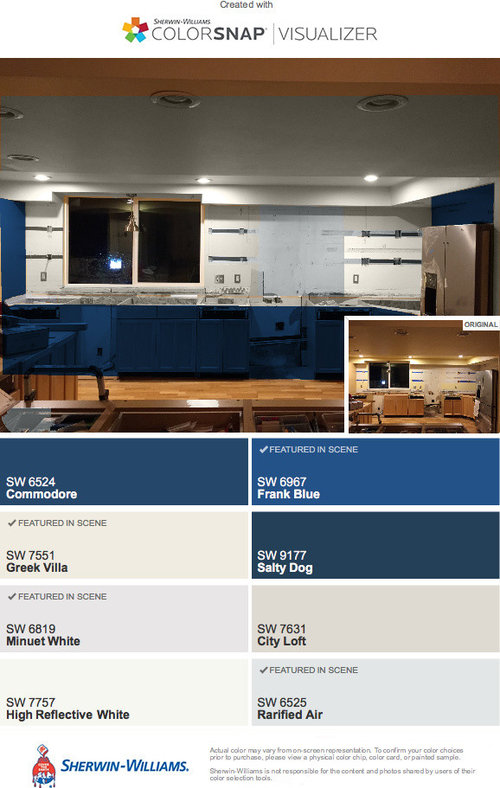
I did a sherwin Williams mockup of the "shelf wall" in my kitchen. The grey box is meant to be the counter-to-cieling cabinet, and the dark lines are well shelves.

kitchen · More Info
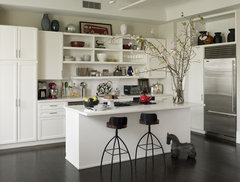
inspiration cabinets:

Scarlett · More Info

Misty Island Kitchen · More Info

Will it work? I guess I'm looking for new ideas and suggestions.

FYI: backsplash will be counter to soffit subway tile, countertop material is Silestone Lagoon, appliances SS Kitchenaid

1925 Plain & Fancy Kitchen - Dayton Ohio · More Info

Comments (64)

  • 9 years ago
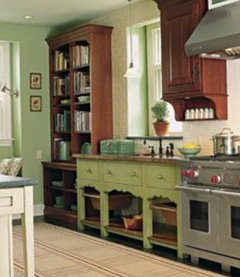
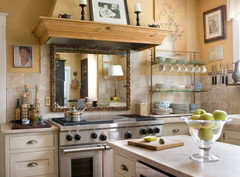
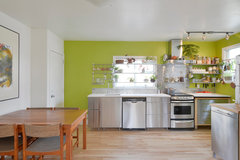
    Beverly! My husband is building me a sink cabinet at our cabin this week. Like this green one. I couldn't find exactly what I wanted for the wall. There is no window so I was thinking an old mirror. I have high outlets so I thought a shelf would be neat, for a lamp. And I collect vintage paintings... A kitchen you posted here is perfect. I might have screamed when I saw it. Thank you!
  • PRO
    9 years ago

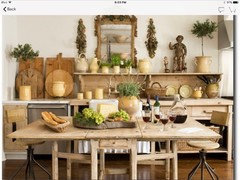
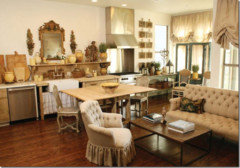
    Kay, I'm so pleased it was helpful. Here's another picture of that kitchen.

    Here's a kitchen with the decorative mirror behind the range

    I like the idea of the sink in the green cabinet.

  • 9 years ago

    Beverly, Thank you for all of that. I agree that I would like at least one cabinet for my glasses and appliances and such. I guess thats why I like the appliance garage, it feels like furniture and can really hold a lot. My concern would be where to put it, and what to do with the rest of the open space on the walls. Just tile the entire height of the wall? A few floating shelves, but where?

  • 9 years ago

    My laundry room is Frank Blue, that SW color visualizer isn't even close to what it really looks like. I love the color, but it is really, really bright.

  • PRO
    9 years ago

    Below are three kitchens we have designed with shelving options that you might want to look at.

    Kitchen · More Info

    A Modern Family Home - Kitchen · More Info

    Columbus Ave Kitchen · More Info

  • 9 years ago
    last modified: 9 years ago
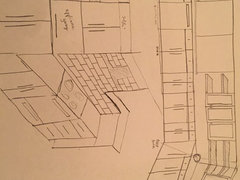
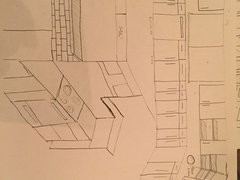
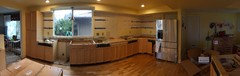
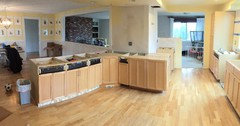
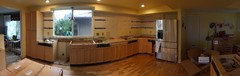
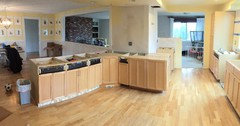
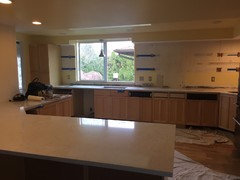
    I sketched a couple cabinet / shelving layouts... I never claimed to be an artist! Sorry I don't know how to turn the photos either... Hopefully you can see which panoramic photo relates to which sketch/view. If you hover over the image and click the "+", its easier to see.


  • 9 years ago

    Geez girl. That is a LOT of cabinets! Looks to me like you have plenty of closed storage and can use the open shelves for daily use or decorative. What is going in the open space opposite the dw open space? The one detail I really like from the above suggestions is the first photo from Monica. I love the short back splash with the narrow shelf. I can see using it for oil, condiments, propped cutting boards. I might steal that idea for myself. Painted walls behind your shelves would be simple and less costly. Are you thinking of painted shelves or natural wood?

  • 9 years ago

    Hey Gustaviatex! The open space opposite the dishwasher is the slide in range/range hood. There is no extra wall space there. I was planning on doing subway tiles from the countertop to the bottom of soffit. I actually already had a ton of floating shelves made at 42" long, I was "so sure" of my design at the time but it has completely changed so now Im trying to utilize the shelves in a new design. Sigh. Once again, layout and symmetry is my struggle. You helped me brainstorm my pavers, maybe you can help me with some ideas on these walls??? I need in your head, what do you seee lol

  • 9 years ago
    last modified: 9 years ago
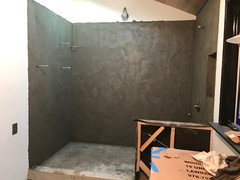
    caitlin, have you thought about using lag bolts into the studs? You may have to sister in some additional studs depending on placement, but it would be very sturdy. I'm doing floating teak shelves on my shower wall in front of cement tiles. my husband used 8-10" lag bolts into the studs and cut off the end. he then drilled holes on the backs of the shelves so they slide right onto the bolts. then siliconed into place.

    here's how they looked when they were being mudded into the shower wall.

  • 9 years ago

    Yes, I ordered some 8" long steel rod reinforcements that will be attached to the studs for reinforcement.

  • 9 years ago

    I will take a look at it tomorrow, Caitlin. I want open shelves in my kitchen but it just won't work for me. I will live vicariously through you :-)

  • 9 years ago

    I love the blue lower/white upper design! I think your floor to ceiling appliance garage should either go next to the fridge ...and add a small cab over fridge so the upper white portion blends into the wall.... OR on the wall with the switches which means moving the electric. I am not sure you need any more upper cabinets....but if you are going for it I would put at least one near the sink. If you do long exposed shelves...I would do them for decorative purposes only. I know it is a huge trend now but dust and bugs and pet fur... no thank you... but pretty dishes you do not really use...beautiful! Good luck and keep us posted!

  • 9 years ago
    I like your ideas, Caitlin, and think you will have an amazing kitchen. I am on my third kitchen with shelves rather than uppers and I will never go back. Yes, they can collect dust but it's not like they need to be wiped down daily. I used a semi-gloss paint on the shelf tops and they are very easy to clean. I also use mine for storage not just display and everything looks great. I have a built-in floor-to-ceiling cabinet that I use for a pantry (below) and storage area (above) with pull out shelves. I keep glasses, small appliances, my coffee station, and anything that I don't use regularly in that cabinet. It has electrical outlets in it so my coffee station can be closed off when not in use and I can also recharge devices out of site. I positioned it on a wall that houses the refrigerator on the other end and I have a countertop between the two with drawers beneath and shelves above. Because the fridge is covered in walnut panels like the storage cabinet, it looks like a wall of built-in furniture rather than kitchen cabinets. It provides plenty of closed storage and allows me to use only upper shelves in the rest of the kitchen.

    You may not like the look, but I also have replaced lower cabinets with all drawers, even under the sink. They are so much easier to use and hold a lot more than cabinets. I keep most of my dishes in those drawers and use my shelves for serving pieces, cookbooks, olive oils and vinegars, etc. But drawers are a different look and may not work for you. Good luck with your project. I think it will be stunning.
    caitlin622 thanked Joan D
  • 9 years ago

    Do NOT give up on your design plan!!! Or compromise on what you want in your kitchen. You will regret it later. If you want minimal upper cabinets, then do it!! Seriously, kitchens are so important, and you will regret it if you put in uppers when you really don't want them, even uppers with glass doors.

    Someone mentioned that if you have don't have upper cabinets that it will be difficult to get the two-tone look. That is not true at all. If you use white subway tile and take it all the way to the ceiling, you will get the two-tone look you love, without having to sacrifice your design plan.

    Since your kitchen is basically a gut job, can you eliminate the soffits? Now's the time to do it if you can. I've never seen soffits that are structural, but sometimes they do hide electric and plumbing.

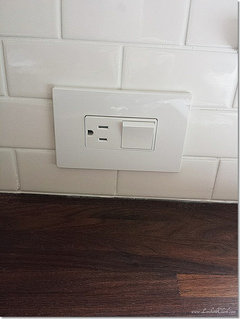
    Also, now is the time to move electrical if you want it moved. I put all my outlets lower and horizontal so they blended in with the tile. Here's what it looks like. I recommend this to all of my clients. If you put them along a single course of tile, there will be fewer custom cuts that need to be done to fit around the outlets. Plus, it's just a cleaner look to my eye.

    French Country Kitchen · More Info

    Your kitchen is large enough that having all lower cabinets will not be a hardship, especially since you are going custom. You can have special drawers and pull-outs made for the things that people normally think of as going in upper cabinets.

    And keeping things clean on open shelves really isn't as hard as people make it sound. More often than not, you'll hear that from people who don't have open shelves. I have both in my kitchen, and honestly, the stuff on my open shelves stays cleaner than the stuff in my cabinets. The trick is to actually use the stuff you have on the open shelves. The stuff in closed cabinets, tends to get dusty, especially if it isn't used regularly.

    Stick to your guns and get the kitchen you dream of. Remember, it is always easier to add upper cabinets later if you decide you need them than it is to take them out because you hate them.

    caitlin622 thanked Loribeth Clark
  • PRO
    9 years ago

    could you post a couple of photos of the existing kitchen, different views. also a list of all your wants. i will do a realistic rendering for you that is superimposed over the photos. i love open shelving and the two tone color look. Loribeth Clark is spot on.

    caitlin622 thanked Ferris Zoe Design
  • 9 years ago

    Is the tall cabinet with the appliance garage going to the right of the window in the middle of the long open wall? I wouldn't put it there. It would ruin your best and most hardworking stretch of countertop. Since your goal is an open feel, I would put it next to another tall section, either on the far left or next to the fridge, and leave that area completely open. Possibly without the shelves as well. You've got a ton of cabinet space, and that may be enough, depending on the size of your collection of pasta makers etc.

    I was going to do one long open shelf in my kitchen, with tall cabinets in one place and no uppers, and when all the cabinets were in and the stuff was in them, we decided the small space felt so much bigger with no shelf that we didn't put it in at all. Instead of a countertop appliance garage I have a pantry-type pullout that I keep appliances in.

  • PRO
    9 years ago

    here'


    s an idea, let me know

  • 9 years ago


  • 9 years ago
    last modified: 9 years ago
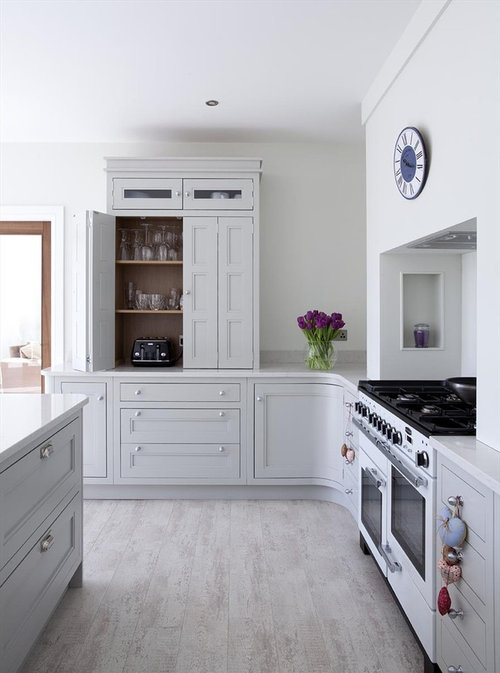
    Okay... Just have to say... REALLY jealous of your new refrigerator. That's like the one I wanted in our new kitchen, but it was cut from the plan to make room in the budget for something else. There was nothing wrong our current refrigerator, so to fix something else, we kept it. I mean, the asbestos had to go, but I really would like that refrigerator!!! LOL

  • 9 years ago

    Thanks Loribeth, it was definitely a splurge item that I later informed my husband was an executive kitchen decision lol. I got the matching dishwasher/duel fuel too.

  • 9 years ago

    We are also in the process of designing a kitchen remodel so I completely understand your position. Love your two-tone decision. I am trying to talk my husband into doing colour on the island. My choice is BM Gentleman's Grey which is a fabulous blue. I may even have the white perimeter cabinets installed and then have the island painted depending on what we decide. I am also trying to incorporate open shelving and appreciate all of the comments from your thread. Good luck.

  • 9 years ago
    Why not use the short wall space to the left of the fridge for your appliance garage and upper cabinet? Then you could use the entire length of that long wall for open shelving. It's your kitchen and if you want to have open shelves instead of uppers then so be it.
  • 9 years ago

    As it stands now, we are looking at doing a cabinet over the fridge and right beside the fridge doing another cabinet/appliance garage like Zach was suggesting.

    Then two "L" shaped shelves over the corner bar sink, and the remaining long wall .... all cabinets. I know, its sort of disappointing but I don't want the ENTIRE wall to be shelves but I can't think of a configuration for a combination of shelves/cabinets that isn't disjointed. I suggested doing shelves to the left of the window but my husband thinks it will look funny. Sigh. There will also be a shelf on the wall by the island.

  • 9 years ago
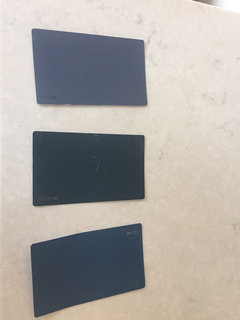
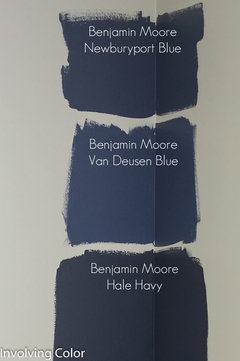
    Progress! Help me pick a blue for my lowers. Wish I had a swatch of Hale Navy but I don't.
  • 9 years ago

    here ya go

    i like the Hale Navy

  • PRO
    9 years ago

    Love that idea for 2 tone as I am doing the same, considered blue and white and went with gray and white. The upper shelves are white and for impact. I used white shelves with a grey backsplash in subway with quartz in grey and white tones. I used white dishes and did a set of 8 for impact and the only issue I have is dusting when I use with my clean kitchen towel if not daily use, no big deal..good luck and do what you heart shows you!

  • 9 years ago

    I also redid my kitchen. I took out the entire wall of upper cabinets and installed three long shelves. I LOVE my shelves and I don't find them to cause any additional maintenance. And amazing how much space it saves. Putting away dishes is so easy now. I haven't had any issues with dust. I do have to wipe down the platters when I take them down for family dinners but so much easier then cabinets . I did have to reinstall with a stronger bracket and eventually may switch out the wood I used with a more expensive rustic type shelf, but I was at the end of the kitchen budget and decided to just use white wood painted in the same color as the creamy cabinets. Don't be swayed, keep going with your plan.


  • 9 years ago

    Newburyport or Hale Navy yet Hale Navy I lean toward more I like the depth!

  • 9 years ago

    Hale Navy

  • 9 years ago
    I do love the idea of open shelves ... but I don't want to do the entire wall open shelves and unfortunately I haven't heard or seen any good layout ideas either so I'm sorta stuck with shelves in corner and over island only.
  • PRO
    9 years ago

    Joanna Gaines from fixer upper out of Waco has many homes that have open shelf design, check on her site...

  • PRO
    9 years ago

    They are used for two reasons...preference...usually someone who has never had them. It is a one time wish fulfillment in my experience. The other ...as with Joanna Gaines....cost factor of cabinets. You get more design mileage out of shelving than the equivalent running footage of cabinetry.

  • PRO
    9 years ago

    What help do you need?

  • 9 years ago
    Just layout issues with the two walls on either side of the window/sink. I'm settled that I'll have an appliance cabinet by the fridge and corner shelves over the bar sink. And a shelf over the island... but can't seem to figure a good layout around the windows / sink.
  • 9 years ago

    Place your open shelves on each side of the window where they will be useful and convenient. Having the same length of shelves on each side will looked balanced. For the remaining wall space on the window wall, use art. If the pictures are framed alike I think it will be stunning. And I would just use a painted wall as the back splash on the window wall. Put the subway tile on the wall around the stove where you need to protect from grease splashes.


  • 9 years ago

    Won't go into all the other comments in this thread. There are many really good suggestions in it. Only have a few things to say. Can't see where the sink is from the small photo. If it's not in the corner, I'd move your cabinet over to the corner against the long wall (or change out the corner cabinetry for an L shaped one). The tall cabinet in your plan breaks up the wall length visually. The room will look bigger with the cabinet over at the end of the wall. I'm also doing two tone with minimal uppers. But I will also have minimal upper shelving. Most of my storage will go into a walk-in pantry and full extension pull-out drawers in the lowers. This house is from 1875 and DUSTY. I would be dusting several time a day...and I'm lazy.

  • 9 years ago
    I just did my new kitchen blue and white with BM Van Deusen Blue HC-156 . It is a wonderful color. Everyone who sees our kitchen absolutely loves the blue. The lighting in my photo isn't the best but please check out the Van Deusen Blue I think you will love it. I had to do uppers because my kitchen is so tiny. Keep with your plan. You know what will make you happy. I would put the uppers down by the refrigerator. Keep your long counter open.
    caitlin622 thanked mrc345
  • 9 years ago

    mrc345- good to know!!! its one of my final two two colors choices. What white did you use? It looks perfect!!!


  • 9 years ago
    I do love my white but I'm afraid to say I don't have that paint color. My cabinet maker showed me a sample of a white he liked to use and I thought it was perfect and just went with that. It is more of a pure white, no yellow in it. Good luck. I'm looking forward to seeing your finished kitchen. I hope you will keep posting pictures showing your progress.
  • 9 years ago

    caitlin622, if you want a pure white w/no undertones, then just grab the can off the shelf and don't have it tinted. every white you see on those chips gets tint added to it. BM Advance has a pure white base that's ready to go right off the shelf. that's what I use on my trim and baseboard.

  • 9 years ago

    I like the Van Deusen Blue also. I know your kitchen is going to be beautiful and look forward to seeing the finished product!

  • 9 years ago
    last modified: 9 years ago
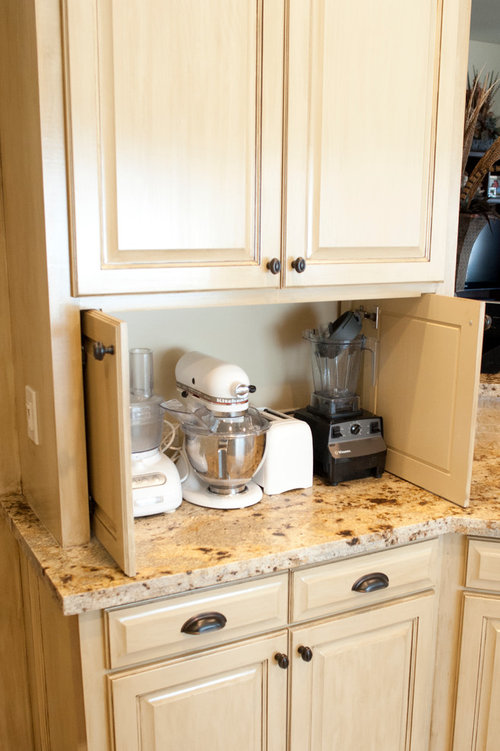
    I think that having blue lowers is great! I would suggest that the second color can come into pay in the upper area just by making it a contrasting color like white and have everything be white, open shelving etc. I would however not put the counter to ceiling cabinet where it is just because when I first looked at it it felt like it was right smack in the middle and I think visually it would look better maybe tucked in that right corner ( me looking at the picture right side). That could then blend a little better with the other colors on top and you could have longer open shelves there which would make the space seem bigger. I love the layout though!

  • 9 years ago

    I second Gustaviatex's recommendation about hanging artwork. I also like open shelves, but everything in a series of rows can get boring and artwork breaks that rigidity. You can put the artwork at a different elevation between/over/under shelves, creating visual interest and letting you put a spot of color exactly where you want it. It means you don't do so must wall tile, you paint the wall, which allows you to change your mind about color over time. One other thing. Put some of your blue up on the wall; maybe the doors of the cupboard over the fridge? Your original SW color mock-up did that; stick with it. I started looking at Houzz 2 years ago principally to get ideas about color placement when planning a kitchen. I found I often didn't like all the lowers a color and everything above counter height white. Disconnected. I liked some bits of the lower color pulled up the wall, unifying the whole. And I'm in the Van Deusen blue camp.

  • 9 years ago
    last modified: 9 years ago
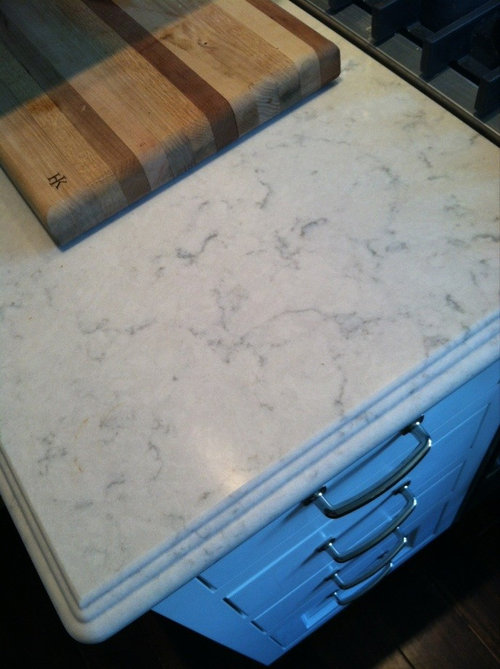
    me again. I just started looking at open shelf photos I've been pulling for a few months. I realized what is important to know is this: are you a person who craves total symmetry, or not? I'm a 'not.' I want balance, but not total symmetry. Here's some photos that appealed to me. You can see how I gravitate toward something that breaks up rigid horizontal planes. I also found I rather liked 'boxes' rather than only just shelves. Having some variation in shape of the opening or varying heights of shelves might help with your issue of exact placement. But if you are a person who craves perfect symmetry, then you might hate this, ditto for the artwork.

    Noho Loft · More Info

    Alright, Alright, Alright in Allandale · More Info

    Soda Spring Residence · More Info

  • 9 years ago
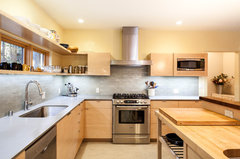
    last modified: 9 years ago
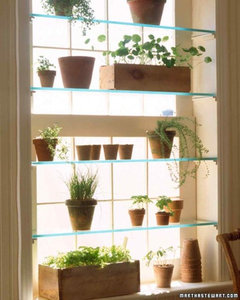
    I don't know if anyone is still following this discussion but, after not having uppers and using my countertop space I am really loving NOT having uppers. I have to find a way to make that long area work without uppers. So here is my plan at the moment....... Please CLICK on the bottom picture, and it will ZOOM OUT and show you what Im trying to say.....!

    What if I did two counter to soffit height cabinets. One to the very left of the sink, up against the pantry- about 17" wide, this would be a glass door and hold my cups.

    The second cabinet would be to the left of the fridge, also full height and would be my appliance garage.

    Then I would have (2) 3'x3' corner shelves over the corner bar sink.

    The the entire wall to the right of the sink would be counter to soffit height subway tile. I would use this wall to display art like Gustavia suggested.

    My new wish list item: A glass shelf over my sink to grow herbs/display plants. Perhaps of secondary importance but its something I have always wanted since I was just a kid. Just not sure how I will work out the hardware for it without anything to support it on the right.

  • 9 years ago
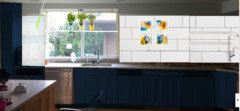
    I did glass shelves retrofitted into a window in a prior home, using the cabinets to either side. My builder simply drilled holes that we put the little standard push-pin kind of shelf holders in. And in a decorative alcove that was finished wall like your opening, he put in little wood strips the shelves rested on. He also template the opening at the level of each shelf (nothing was perfectly squared) so I could get the shelves cut to fit properly. Worked great, I loved those shelves. My window wasn't as long as yours, and I think you'd need a center bracket. And glad to hear that you will hang artwork! Will make the kitchen truly yours. Re putting an upper cabinet to left of sink, if you haven't installed already, maybe stick a box up there and live with it, to see if it makes you feel cramped to have it there or it if looks cramped. If it does, maybe shallow open shelves that are L-shaped, to fit into the corner using both the outer wall and side of the pantry? Could look cool. Reading your postings and thinking about responses has got me going again on finishing up my own kitchen, which has been in half-done condition for a long time now. Thanks!

  • 9 years ago
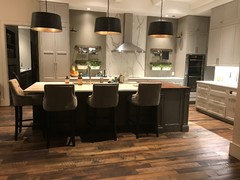
    Lbmacd- glad to hear your feeling inspired! After all that's what Houzz is about right?! I already ordered the full height cabinet to the left of the sink so hope it doesn't feel cramped! Also I think it will make my glass shelf possible. Still not sure how to hang since there will not be a cabinet to the right of the shelf. I'm considering stainless steel wires. At this point I just want to get the cabinets installed and painted and then next I'll have shelves and tile to worry about. Anything is possible!
  • 9 years ago
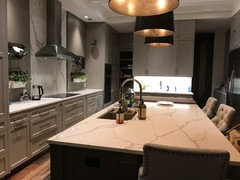
    I understand now what your dilemma is with installing the window shelf. Hope a solution appears, and in the mean time, I've added glass shelves in my kitchen window to my own plans, since you've reminded me how much I enjoyed them in that prior home. Indeed, amazing things are possible when you put your mind to it, and the process of getting there can be a lot of fun.

  • 9 years ago
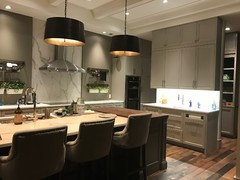
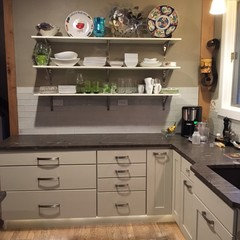
    Looks like I'm late to the party. I didn't want uppers in my kitchen either. I was planning to do the metal shelves hanging from the ceiling over my prep island, but I chickened out at the last minute and did regular uppers. It worked out fine though because I ended up putting a lot of less attractive stuff in there and it's much more functional than I was expecting.

    Around my range hood, I put some rods that I found at World Market with planters from Ikea for some plants. I like it well enough, but not crazy about the wall color. Anyhow, here are pictures that I had on my phone--