Software
Houzz Logo Print
amyjj58

Need an idea for an old door

9 years ago

We are putting an addition on our 1920s house which includes doubling the size of the current kitchen. One of the things I have always loved about our house is this door which separates the kitchen and dining room.

It is a solid 1.75 inches thick and swings both directions. Stays open into the dining room almost all of the time.

After much debate my husband and I have decided to open the wall between the kitchen and dining room, but want to keep the old look in a more modern layout. I've been racking my brain about how to incorporate this door into our new space. At first I thought I could use it as a powder room door (I've seen this in another house), but the door is actually too large (36" wide and 88" high) for that space. I've been googling and searching but it is far to nice to make into a garden accessory, a shelf or a headboard. I would actually like to use it as a door.

Then last night it hit me - we could alter our planned kitchen layout and use it as a pantry door. I love the idea that it stays in the kitchen and will be used often.

Here are the problems, all I can fit is a shallow (2ft by 5ft) pantry. Imagine this door centred on the 5 ft side. I can add a door knob to always pull it out, but the door will consume a big foot print in the space when it is open. It will swing right into the main traffic corridor so you can imagine it will be a major pain when one of the kids leaves it open (which I expect will happen often). If you were using new doors for 36" space I think they would be french or bi-fold style. I did think of the barn door style (not my favourite in this style of house) but with a 5-5.5ft wall there is not enough clearance on either side to slide the door open completely.

So, any other ideas? Cut it? Is that even possible? I do feel a bit sad about that, but at least I get to keep it.

Thanks for any suggestions you can offer.


Comments (19)

  • 9 years ago
    last modified: 9 years ago

    Would it work in the pantry as a pocket door?

    Post your pantry and kitchen floor plan and maybe we can get something to work.

  • 9 years ago
    last modified: 9 years ago

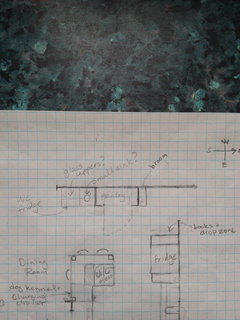
    This is the area I am working with

    We don't want to give up the bar area on the S of the pantry - it is in the best spot for the rest of the house and already as small as it can be. Might be able to scoot the broom cupboard over slightly, but entrance is fixed and I don't want it to feel crowded.

    thanks!

  • 9 years ago

    What if you framed it as a door to nowhere on the wall across from the drop zone? Just build it into the wall. It would still be there to look at but not in the way. And if someone ever wanted to close off the kitchen again, they would have the original door.

  • 9 years ago
    last modified: 9 years ago

    I have two swing doors in my kitchen, 1920s house aswell. One to the dining room and another at the end of the entrance hall into the kitchen. do you have a door way into your kitchen from any other room where it could be housed? My hall/kitchen door is very useful for the first owners placed a fire alarm right in front of the kitchen entrance and closing the door keeps it from going off if I burn toast:)

  • 9 years ago

    Do you really need to open the kitchen to the dining room when you're also doubling its size? It's a bit of a shame to lose a formal dining room.

  • 9 years ago

    Hi Fori - Yes, we've had all of these thoughts and I fought hardest and longest to keep it all separate. Every other member of my family and every person who's been in our house has convinced me this will be a good change for our today lives. We have lived here 16 yrs and plan to stay here forever so we need to enjoy it. Now that I've conceded, I am working hard to at least keep definition between the spaces. They are shaped like an L so it is not totally open.

    Trying to figure out if I can use it as a pocket door even if it can't slide open all of the way.

  • 9 years ago

    Have your family/friends considered that open plan isn't necessarily forever and that destroying the floor plan of an older house often compromises its value? Just asking, because you should keep both those things in mind when making this decision.

  • 9 years ago
    last modified: 9 years ago

    Well this is the old house forum & not remodelling! So with that in mind it should be noted that thereve been a number of articles of late about enclosed kitchens making a comeback and drawbacks and difficulties of having to decorate and live in one large cavernous space (eg smells, noise of dishwasher while people are trying to have a conversation etc). Im not sure what aspects of your "today" lifestyle requires walls between rooms to be removed but for me the value of being able to put off cleaning up a kitchen mess for a few hours (or another day) is priceless! A big kitchen will have enought room for gathering space without having to open up to other rooms - often get togethers will have 2 or 3 conversations going so it serves no benefit for everyone to see/hear everyone else.

    And as noted the more an old house is futzed with, the value in $ can be diminished - although of course if your house has already been drastically altered then perhaps the ship has sailed and extensive out-of-character remodeling may not have the same negative impact as it would in one that is in pristine condition and a good specimen of its era and workmanship. It's all simple economics reallly- law of supply and demand.

  • 9 years ago

    if your house has already been drastically altered then perhaps the ship has sailed and extensive out-of-character remodeling may not have the same negative impact as it would in one that is in pristine condition and a good specimen of its era and workmanship.

    Yes, this is a very valid point.

  • 9 years ago

    Eliminate the broom cupboard entirely, use the space for the pantry and hang the brooms on the back of the door?

  • 9 years ago

    What about having it open to the right, instead of the left? Perhaps it would be sort of out of the way if left open

  • 9 years ago

    I know you don't want to hear this--you've made up your mind. But around here in a stock of 1910s-20s homes with beautiful original features one of the most common moves is to remove the wall between the dining room and kitchen and it is not a selling point for most because it immediately compromises the historic charm and yells "I've been altered to jump on the 'open concept' fad. I just renovated my 1923 kitchen and the swinging door--looks exactly like yours--is something nearly every guest comments on as lovely. (On a separate note being able to close off at least one door in the kitchen has come in very handy lately as I've had to confine a cat from the living room/dining room in his old, incontinent age.)

    Sorry, obviously I'm no help in your situation. . .

  • 9 years ago

    And since Emory is too modest to link to her kitchen, here you go. A wonderful example of a functional 21st century kitchen that's right at home in an old house:

    http://ths.gardenweb.com/discussions/4506819/finished-1923-kitchen-with-breakfast-nook?n=48

  • 9 years ago

    Emory, great use of space in the kitchen. We, too, have openings EVERYWHERE in our old kitchen, but I am realizing if I can just carve out even an inkling of an L shaped space, it will all be fine.

    As for the OP, I'm in agreement with others, this is the Old House forum and a lot of us are preservationists. However, the guys over at TOH often execute designs in old houses where the open concept is alive and well and they are well-renowned. I think most people don't want to live in a time capsule home, or try to make modern living work in one (but I do!!)


  • PRO
    9 years ago

    Would removing the walls give you more wall space in the kitchen? In my old house kitchen wall space was at a premium. My modifications were directed towards reclaiming two corners. The Kit. literally had no usable corners. The solution was not arrived at by opening it up to the DR.

    Casey

  • 9 years ago

    I've kind of figured out this isn't the right forum for my question - thanks for your thoughts though. I'm at peace with my decision to open the wall - 8x10 with 2 door ways and a family of 5 just isn't working for us. We bought this house 16 yrs ago and the reason it was on the market for 9 mo with no offers was the kitchen. I am doing my best to keep the addition in the spirit of the house.

  • 9 years ago

    Just want to lend some moral support that it's lovely to keep old home features when possible, but often there are compromises to accommodate modern appliances and lifestyle. When I've posted questions in Kitchens, I get comments on how nice my layout would be if I removed the dining room wall, so sometimes you can't win! Best of luck with your project!

  • 9 years ago
    last modified: 9 years ago

    Amy and all, just thought Id mention that this old house forum originated a bunch of years ago for people taking a more preservation or restoration approach and already on the same page about things like vinyl windows and saving original plaster so we could talk about other stuff. Of course a lot of projects ,maybe even most, fall somewhere in between strict preservation and total gut job so there is bound to be some overlap.

    IMHO the best renovations (and the ones that retain most value in $$$ terms) are ones that preserve the historic elements and layout as much as possible and any upgrades changes dont compromise the integrity of the house and blend in seamlessly. (A kitchen/bath addition can be a great solution because the plumbing and everything can be done w/o messing with the rest of the house.)